Welcome to one of the largest and most desirable townhomes in Hamilton Square--built in 2020 and among the newest in the community. This rare opportunity is one of only 13 homes offering a premium pond view, with additional water views from the rear and added privacy. Inside, you'll find a bright open-concept layout with soaring ceilings in the entryway, a spacious loft perfect for a home office, and a main floor laundry for convenience. The home features 3 bedrooms and 2 bathrooms, including a generous primary suite with a walk-in closet and flexible in-law living potential. Enjoy a private back patio, attached 2-car garage, and low-maintenance living with lawn care, snow removal, and exterior upkeep all included. Residents also have access to a community pool and fitness center. Ideally located near I-65 for an easy Chicago commute and just minutes from shopping, dining, and top-rated Crown Point schools, this home offers the perfect blend of comfort, convenience, and lifestyle.
Active
Price cut: $4.9K (8/21)
$280,000
919 E 117th Pl, Crown Point, IN 46307
3beds
1,544sqft
Townhouse
Built in 2020
2,038 Square Feet Lot
$278,300 Zestimate®
$181/sqft
$230/mo HOA
What's special
Bright open-concept layoutPremium pond viewPrivate back patioAdded privacy
- 97 days
- 208
- 16
Zillow last checked:
Listing updated:
Listed by:
Jeremy Barzycki,
Better Homes and Gardens Real 219-365-8000
Source: NIRA as distributed by MLS GRID,MLS#: 841758
Facts & features
Interior
Bedrooms & bathrooms
- Bedrooms: 3
- Bathrooms: 2
- Full bathrooms: 1
- 3/4 bathrooms: 1
Rooms
- Room types: Bedroom 2, Primary Bedroom, Living Room, Kitchen, Dining Room, Bedroom 3
Primary bedroom
- Level: Upper
- Area: 208
- Dimensions: 16.0 x 13.0
Bedroom 2
- Level: Upper
- Area: 143
- Dimensions: 13.0 x 11.0
Bedroom 3
- Level: Main
- Area: 143
- Dimensions: 13.0 x 11.0
Dining room
- Level: Main
- Area: 56
- Dimensions: 8.0 x 7.0
Kitchen
- Level: Main
- Area: 80
- Dimensions: 10.0 x 8.0
Living room
- Level: Main
- Area: 208
- Dimensions: 16.0 x 13.0
Heating
- Natural Gas, Forced Air
Appliances
- Included: Built-In Gas Range, Refrigerator, Microwave, Dishwasher, Disposal
- Laundry: Gas Dryer Hookup
Features
- In-Law Floorplan, Walk-In Closet(s), Recessed Lighting
- Has basement: No
- Has fireplace: No
Interior area
- Total structure area: 1,544
- Total interior livable area: 1,544 sqft
- Finished area above ground: 1,544
Property
Parking
- Total spaces: 2
- Parking features: Detached, Garage Faces Rear, Garage Door Opener
- Garage spaces: 2
Features
- Levels: One and One Half
- Has view: Yes
- View description: Pond
- Has water view: Yes
- Water view: Pond
Lot
- Size: 2,038 Square Feet
- Features: Few Trees, Landscaped
Details
- Parcel number: 451610461003000042
- Special conditions: Standard
Construction
Type & style
- Home type: Townhouse
- Property subtype: Townhouse
- Attached to another structure: Yes
Condition
- New construction: No
- Year built: 2020
Utilities & green energy
- Electric: 100 Amp Service
- Sewer: Public Sewer
- Water: Public
Community & HOA
Community
- Security: Carbon Monoxide Detector(s), Smoke Detector(s)
- Subdivision: Hamilton Square Sub Ph 4
HOA
- Has HOA: Yes
- Amenities included: Clubhouse, Snow Removal, Pool, Management, Maintenance Grounds, Landscaping
- Services included: Maintenance Grounds, Snow Removal
- HOA fee: $230 monthly
- HOA name: Hamilton Square HOA
- HOA phone: 847-490-3833
Location
- Region: Crown Point
Financial & listing details
- Price per square foot: $181/sqft
- Tax assessed value: $242,300
- Annual tax amount: $2,556
- Date on market: 7/6/2026
- Listing agreement: Exclusive Agency
- Listing terms: Cash,VA Loan,FHA,Conventional
Estimated market value
$278,300
$264,000 - $292,000
$2,465/mo
Price history
| Date | Event | Price |
|---|---|---|
| 8/21/2026 | Price change | $280,000-1.7%$181/sqft |
Source:  NIRA as distributed by MLS GRID #841758 Report a problem NIRA as distributed by MLS GRID #841758 Report a problem | ||
| 7/6/2026 | Listed for sale | $284,9000%$185/sqft |
Source: NIRA as distributed by MLS GRID #841758 Report a problem | ||
| 7/1/2026 | Listing removed | $285,000$185/sqft |
Source: NIRA as distributed by MLS GRID #837173 Report a problem | ||
| 6/9/2026 | Listed for sale | $285,000$185/sqft |
Source: NIRA as distributed by MLS GRID #837173 Report a problem | ||
| 5/11/2026 | Pending sale | $285,000$185/sqft |
Source: NIRA as distributed by MLS GRID #837173 Report a problem | ||
| 4/16/2026 | Listed for sale | $285,000+9.6%$185/sqft |
Source: NIRA as distributed by MLS GRID #837173 Report a problem | ||
| 8/23/2023 | Sold | $260,000-1.8%$168/sqft |
Source: NIRA as distributed by MLS GRID #533853 Report a problem | ||
| 7/28/2023 | Contingent | $264,900$172/sqft |
Source: NIRA as distributed by MLS GRID #533853 Report a problem | ||
| 7/20/2023 | Listed for sale | $264,900-1.9%$172/sqft |
Source: NIRA as distributed by MLS GRID #533853 Report a problem | ||
| 7/20/2023 | Listing removed | -- |
Source: NIRA as distributed by MLS GRID #531500 Report a problem | ||
| 7/20/2023 | Listed for sale | $269,900$175/sqft |
Source: NIRA as distributed by MLS GRID #531500 Report a problem | ||
| 6/10/2023 | Contingent | $269,900$175/sqft |
Source: NIRA as distributed by MLS GRID #531500 Report a problem | ||
| 6/7/2023 | Listed for sale | $269,900+34.6%$175/sqft |
Source: NIRA as distributed by MLS GRID #531500 Report a problem | ||
| 6/5/2020 | Sold | $200,562$130/sqft |
Source: NIRA as distributed by MLS GRID #471079 Report a problem | ||
Public tax history
| Year | Property taxes | Tax assessment |
|---|---|---|
| 2025 | $2,556 +11.3% | $242,300 +3.4% |
| 2024 | $2,296 +5.8% | $234,300 +10.5% |
| 2023 | $2,170 +11% | $212,100 +7.4% |
| 2022 | $1,955 +20265.8% | $197,500 +9.9% |
| 2021 | $10 -0.8% | $179,700 +44825% |
| 2020 | $10 | $400 |
| 2019 | -- | $400 |
Find assessor info on the county website
Monthly payment
Est. payment
Payment breakdown
Explore the cost of this home by adjusting the details. Changes won't be saved.Climate risks
Neighborhood: 46307
Nearby schools
Schools provided by the listing agent
- High: Crown Point High School
Source: NIRA as distributed by MLS GRID. This data may not be complete. We recommend contacting the local school district to confirm school assignments for this home.


Similar homes
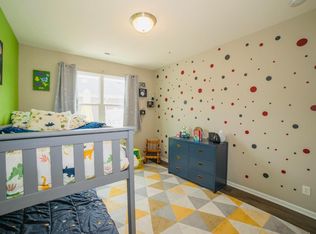
- $264,9003 bd3 ba1.5k sqft11175 Vermont Cir, Crown Point, IN 46307For Sale

 MLS ID #841159, Nicole Luscombe, Banga Realty, LLC. NIRA as distributed by MLS GRID
 - $319,9003 bd3 ba1.7k sqft1065 E 116th Pl, Crown Point, IN 46307For Sale
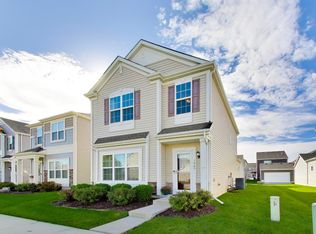 MLS ID #846420, Jennifer Poskin, @properties/Christie's Intl RE. NIRA as distributed by MLS GRID
 - $249,9002 bd2 ba1.3k sqft11497 Vermont Pl, Crown Point, IN 46307For Sale
 MLS ID #844925, Celine Najdeska, Blackrock Real Estate Services. NIRA as distributed by MLS GRID
 - $285,5003 bd2 ba1.4k sqft11833 Kentucky St, Crown Point, IN 46307For Sale
 MLS ID #844629, Leslie Levy, @properties/Christie's Intl RE. NIRA as distributed by MLS GRID
 - $244,4992 bd2 ba1.2k sqft11384 Kentucky St, Crown Point, IN 46307For SaleMLS ID #846236, Alexander Evon, McColly Real Estate. NIRA as distributed by MLS GRID
- $266,0002 bd2 ba1.2k sqft11844 Kentucky St, Crown Point, IN 46307For SaleMLS ID #840978, Mirko Bebekoski, BHHS Executive Realty. NIRA as distributed by MLS GRID
- $280,0002 bd2 ba1.2k sqft1712 E 106th Ave, Crown Point, IN 46307For SaleMLS ID #844237, Jovan Vasic, 219 Realty, LLC. NIRA as distributed by MLS GRID
- $295,0003 bd2 ba1.6k sqft398 Golden Oak Dr, Crown Point, IN 46307For SaleMLS ID #846287, Renee Egnatz, McColly Real Estate. NIRA as distributed by MLS GRID
- $314,9003 bd2 ba1.7k sqft5260 E 109th Pl, Winfield, IN 46307For SaleMLS ID #841197, Jana Caudill, eXp Realty, LLC. NIRA as distributed by MLS GRID
- $284,7522 bd2 ba1.3k sqft13059 Carolina St, Crown Point, IN 46307New ConstructionNIRA as distributed by MLS GRID
- $294,9973 bd2 ba1.4k sqft13067 Carolina St, Crown Point, IN 46307New ConstructionNIRA as distributed by MLS GRID
- $299,9003 bd3 ba1.8k sqft1835 E 110th Pl, Crown Point, IN 46307For SaleMLS ID #838407, Amy Blanton, Better Homes and Gardens Real. NIRA as distributed by MLS GRID
- $229,9002 bd2 ba1.1k sqft1824 Cottonwood Ct, Crown Point, IN 46307For SaleMLS ID #844777, Katie Radjenovich, Century 21 Circle. NIRA as distributed by MLS GRID
- $312,4133 bd3 ba1.6k sqft13071 Carolina St, Crown Point, IN 46307New ConstructionNIRA as distributed by MLS GRID
- $323,4133 bd3 ba1.6k sqft13065 Carolina St, Crown Point, IN 46307New ConstructionNIRA as distributed by MLS GRID
- $253,9003 bd2 ba1.4k sqft13952 Paramount Way, Cedar Lake, IN 46303For SaleMLS ID #846294, Megan Mellis, Realty Executives Premier. NIRA as distributed by MLS GRID
- $327,9252 bd2 ba1.6k sqft10343 Iowa St, Crown Point, IN 46307New ConstructionNIRA as distributed by MLS GRID
- $334,9004 bd3 ba2k sqft12769 Ellsworth St, Crown Point, IN 46307For SaleMLS ID #845830, Jodie Ridderhoff, Keller Williams Realty Group. NIRA as distributed by MLS GRID
- $327,0443 bd2 ba1.6k sqft10407 Iowa St, Crown Point, IN 46307New ConstructionNIRA as distributed by MLS GRID
- $349,9002 bd3 ba1.6k sqft264 Nomo Pl, Crown Point, IN 46307For SaleMLS ID #840960, Shaun O'Neill, Realty Executives Premier. NIRA as distributed by MLS GRID
