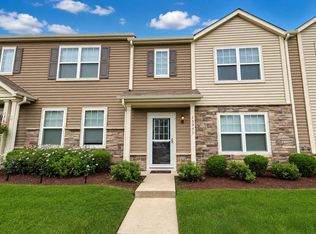
Welcome home to easy living in a resort-style community! This beautiful 3-bedroom townhome offers the perfect blend of comfort, convenience, and lifestyle. Step outside your door and enjoy everything the neighborhood has to offer, including a community pool, park, scenic walking trails, and peaceful ponds. Located in a charming lake town, you'll love being within walking distance of all the local schools while still enjoying easy access to the lake, shopping, dining, and everything the community has to offer. Whether you're spending summer days by the pool, taking an evening walk around the ponds, or heading into town for the day, this is more than just a place to live--it's a lifestyle. Low-maintenance townhome living, resort-style amenities, and an incredible location make this one you won't want to miss!
Active
$253,900
13952 Paramount Way, Cedar Lake, IN 46303
3beds
1,450sqft
Townhouse
Built in 2017
2,530 Square Feet Lot
$249,900 Zestimate®
$175/sqft
$95/mo HOA
What's special
Scenic walking trailsPeaceful pondsCommunity pool
- 8 days
- 421
- 31
Likely to sell faster than
Zillow last checked:
Listing updated:
Listed by:
Megan Mellis,
Realty Executives Premier 219-462-2224,
Michael Tezak,
Realty Executives Premier
Source: NIRA as distributed by MLS GRID,MLS#: 846294
Facts & features
Interior
Bedrooms & bathrooms
- Bedrooms: 3
- Bathrooms: 2
- Full bathrooms: 2
Rooms
- Room types: Bedroom 2, Primary Bedroom, Living Room, Kitchen, Dining Room, Bedroom 3
Primary bedroom
- Level: Main
- Area: 252
- Dimensions: 12.0 x 21.0
Bedroom 2
- Level: Main
- Area: 100
- Dimensions: 10.0 x 10.0
Bedroom 3
- Level: Main
- Area: 100
- Dimensions: 10.0 x 10.0
Dining room
- Level: Main
- Area: 56
- Dimensions: 7.0 x 8.0
Kitchen
- Level: Main
- Area: 120
- Dimensions: 10.0 x 12.0
Living room
- Level: Main
- Area: 255
- Dimensions: 15.0 x 17.0
Heating
- Forced Air
Appliances
- Included: Dryer, Washer, Refrigerator, Range, Microwave, Dishwasher
- Laundry: Upper Level
Features
- Other
- Has basement: No
- Has fireplace: No
Interior area
- Total structure area: 1,450
- Total interior livable area: 1,450 sqft
- Finished area above ground: 1,450
Property
Parking
- Total spaces: 1
- Parking features: Garage
- Garage spaces: 1
Features
- Levels: Two
- View description: None
Lot
- Size: 2,530 Square Feet
- Features: Other
Details
- Parcel number: 451528378004000014
- Special conditions: None
Construction
Type & style
- Home type: Townhouse
- Property subtype: Townhouse
- Attached to another structure: Yes
Condition
- New construction: No
- Year built: 2017
Utilities & green energy
- Sewer: Public Sewer
- Water: Public
Community & HOA
Community
- Subdivision: Centennial Sub
HOA
- Has HOA: Yes
- Amenities included: Clubhouse, Snow Removal, Pool, Maintenance Grounds
- HOA fee: $95 monthly
- HOA name: Ardsley
- HOA phone: 219-864-5825
Location
- Region: Cedar Lake
Financial & listing details
- Price per square foot: $175/sqft
- Tax assessed value: $240,200
- Annual tax amount: $2,600
- Date on market: 10/3/2026
- Listing agreement: Exclusive Right To Sell
- Listing terms: Cash,VA Loan,FHA,Conventional
Estimated market value
$249,900
$237,000 - $262,000
$2,195/mo
Price history
| Date | Event | Price |
|---|---|---|
| 10/3/2026 | Listed for sale | $253,900+88.4%$175/sqft |
Source:  NIRA as distributed by MLS GRID #846294 Report a problem NIRA as distributed by MLS GRID #846294 Report a problem | ||
| 1/30/2017 | Sold | $134,759$93/sqft |
Source: NIRA as distributed by MLS GRID #403180 Report a problem | ||
Public tax history
| Year | Property taxes | Tax assessment |
|---|---|---|
| 2025 | $1,943 +3.1% | $240,200 +24.6% |
| 2024 | $1,885 +0.3% | $192,700 +3.9% |
| 2023 | $1,880 +17.8% | $185,400 +8.4% |
| 2022 | $1,595 +4.7% | $171,100 +5.9% |
| 2021 | $1,525 +2.3% | $161,500 +6.5% |
| 2020 | $1,490 +3.8% | $151,600 +3.6% |
| 2019 | $1,436 -5.5% | $146,300 +4.8% |
| 2018 | $1,520 +30296.4% | $139,600 +0.6% |
| 2017 | $5 | $138,800 +138700% |
| 2016 | $5 | $100 |
| 2014 | $5 | $100 |
| 2013 | $5 | $100 |
| 2012 | $5 | $100 |
Find assessor info on the county website
Monthly payment
Est. payment
Payment breakdown
Explore the cost of this home by adjusting the details. Changes won't be saved.Climate risks
Neighborhood: 46303


Similar homes
- $279,9002 bd2 ba1.6k sqft14124 Magnolia St, Cedar Lake, IN 46303For Sale

 MLS ID #844803, Karen Maynard, McColly Real Estate. NIRA as distributed by MLS GRID
 - $319,9003 bd2 ba1.6k sqft13574 Freedom Way, Cedar Lake, IN 46303For Sale
 MLS ID #845998, Jessica Ivin, Better Homes and Gardens Real. NIRA as distributed by MLS GRID
 - $259,9002 bd2 ba1.2k sqft11650 Broadway, Crown Point, IN 46307For Sale
 MLS ID #846426, Nikola Pusara, Banga Realty, LLC. NIRA as distributed by MLS GRID
 - $314,9002 bd2 ba1.3k sqft14046 Nantucket Dr, Cedar Lake, IN 46303For Sale
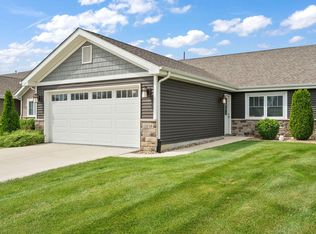 MLS ID #844898, Michael Felder, Keller Williams Preferred Real. NIRA as distributed by MLS GRID
 - $244,4992 bd2 ba1.2k sqft11384 Kentucky St, Crown Point, IN 46307For SaleMLS ID #846236, Alexander Evon, McColly Real Estate. NIRA as distributed by MLS GRID
- $298,9002 bd2 ba1.7k sqft14486 Clover Ave, Cedar Lake, IN 46303For SaleMLS ID #840467, Robert Showalter, McColly Real Estate. NIRA as distributed by MLS GRID
- $259,9003 bd3 ba1.7k sqft1902 Burgundy St, Schererville, IN 46375For SaleMLS ID #843730, Liz Moreno, Better Homes and Gardens Real. NIRA as distributed by MLS GRID
- $350,0003 bd3 ba1.7k sqft8921 W 125th Pl, Cedar Lake, IN 46303For SaleMLS ID #845433, Stefano Belmonte, Better Homes and Gardens Real. NIRA as distributed by MLS GRID
- $249,9002 bd2 ba1.3k sqft11497 Vermont Pl, Crown Point, IN 46307For SaleMLS ID #844925, Celine Najdeska, Blackrock Real Estate Services. NIRA as distributed by MLS GRID
- $358,4752 bd2 ba1.7k sqft13877 Nantucket Dr #2, Cedar Lake, IN 46303For SaleMLS ID #841662, Melissa Grah, Better Homes and Gardens Real. NIRA as distributed by MLS GRID
- $320,0003 bd2 ba1.4k sqft9831 Hart St, Saint John, IN 46373For SaleMLS ID #846228, Nicholas Oosting, Listing Leaders Northwest. NIRA as distributed by MLS GRID
- $264,9003 bd3 ba1.5k sqft11175 Vermont Cir, Crown Point, IN 46307For SaleMLS ID #841159, Nicole Luscombe, Banga Realty, LLC. NIRA as distributed by MLS GRID
- $259,9002 bd2 ba1.3k sqft4401 W 73rd Ct, Merrillville, IN 46410For SaleMLS ID #846585, Katherine Bultema, Compass Indiana, LLC. NIRA as distributed by MLS GRID
- $320,0002 bd2 ba1.5k sqft10147 W 135th Ave, Cedar Lake, IN 46303For SaleMLS ID #844906, Cara Dulaitis, RE/MAX 10 Schererville. NIRA as distributed by MLS GRID
- $259,9002 bd2 ba1.2k sqft302 Amber Ln, Lowell, IN 46356For SaleMLS ID #846333, Lauren Rossi, McColly Real Estate. NIRA as distributed by MLS GRID
- $280,0003 bd2 ba1.5k sqft919 E 117th Pl, Crown Point, IN 46307For SaleMLS ID #841758, Jeremy Barzycki, Better Homes and Gardens Real. NIRA as distributed by MLS GRID
- $333,9003 bd2 ba1.5k sqft14826 Carey St #B, Cedar Lake, IN 46303New ConstructionMLS ID #844351, Gina Guarino, McColly Real Estate. NIRA as distributed by MLS GRID
- $295,0003 bd2 ba1.6k sqft398 Golden Oak Dr, Crown Point, IN 46307For SaleMLS ID #846287, Renee Egnatz, McColly Real Estate. NIRA as distributed by MLS GRID
