Skip main navigation
Active
  • $253,700

    13950 Paramount Way, Cedar Lake, IN 46303

    2beds
    1,529sqft
    : 
    $1,812/mo
    Get pre-qualified
    Townhouse
    Built in 2017
    2,530 Square Feet Lot
    $249,200 Zestimate®
    $166/sqft
    $95/mo HOA

    What's special

    Rear patio areaTwo generous bedroomsWalking pathsAppliances will stayEat in breakfast barCommunity pool
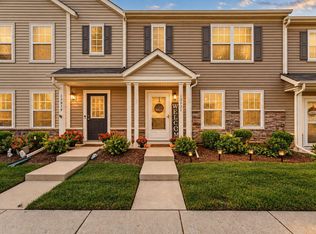
    This two bedroom townhome will not disappoint in Centennial Estates, a blend of balance and fulfilling affordable lifestyle!!! Main level features open concept living, dining and kitchen area with eat in breakfast bar--appliances will stay!! Access to the attached 1 car garage and rear patio area. Half bath also on this level. Upper level has two generous bedrooms. The master features walk in closet and the other has loads of space!!! Upper level full bath with oversized vanity and a laundry room--washer and dryer stay!! This development is centrally located to shopping, schools and eateries. Centennial Estates features walking paths, community pool, playground and clubhouse.
    11 days
    |
    224
    |
    11
    |

    Zillow last checked:

    Listing updated:

    Listed by:

    Shelly Faber,

    McColly Real Estate 219-374-2121

    Source: NIRA as distributed by MLS GRID,MLS#: 843863MLS Logo

      Facts & features

      Interior

      Bedrooms & bathrooms
      • Bedrooms: 2
      • Bathrooms: 2
      • Full bathrooms: 1
      • 1/2 bathrooms: 1
      Rooms
      • Room types: Bedroom 2, Primary Bedroom, Living Room, Laundry, Kitchen, Dining Room
      Primary bedroom
      • Level: Upper
      • Area: 294
      • Dimensions: 21.0 x 14.0
      Bedroom 2
      • Level: Upper
      • Area: 252
      • Dimensions: 21.0 x 12.0
      Dining room
      • Level: Main
      • Area: 99
      • Dimensions: 11.0 x 9.0
      Kitchen
      • Level: Main
      • Area: 130
      • Dimensions: 10.0 x 13.0
      Laundry
      • Level: Upper
      • Area: 63
      • Dimensions: 9.0 x 7.0
      Living room
      • Level: Main
      • Area: 240
      • Dimensions: 15.0 x 16.0
      Heating
      • Forced Air, Natural Gas
      Appliances
      • Included: Dryer, Washer, Stainless Steel Appliance(s), Range Hood, Range, Microwave, Gas Water Heater, Dishwasher
      • Laundry: Gas Dryer Hookup, Washer Hookup, Upper Level, Laundry Room
      Features
      • Ceiling Fan(s), Walk-In Closet(s), Recessed Lighting, Pantry, Open Floorplan, Laminate Counters, High Ceilings, Eat-in Kitchen, Entrance Foyer
      • Windows: Blinds, Insulated Windows
      • Has basement: No
      • Has fireplace: No
      Interior area
      • Total structure area: 1,529
      • Total interior livable area: 1,529 sqft
      • Finished area above ground: 1,529

      Property

      Parking
      • Total spaces: 1
      • Parking features: Attached, Kitchen Level, Off Street, Garage Door Opener
      • Attached garage spaces: 1
      Features
      • Levels: Two
      • Patio & porch: Patio, Porch
      • Exterior features: Lighting, Rain Gutters, None
      • Pool features: In Ground
      • Has view: Yes
      • View description: Neighborhood
      Lot
      • Size: 2,530 Square Feet
      • Features: Few Trees, Paved, Landscaped, Front Yard
      Details
      • Parcel number: 451528378003000014
      • Special conditions: None

      Construction

      Type & style
      • Home type: Townhouse
      • Property subtype: Townhouse
      • Attached to another structure: Yes
      Condition
      • New construction: No
      • Year built: 2017

      Utilities & green energy

      • Electric: 100 Amp Service
      • Sewer: Public Sewer
      • Water: Public
      • Utilities for property: Cable Connected, Water Available, Sewer Connected, Natural Gas Connected, Electricity Connected

      Community & HOA

      Community
      • Security: Smoke Detector(s)
      • Subdivision: Centennial Sub
      HOA
      • Has HOA: Yes
      • Amenities included: Clubhouse, Snow Removal, Pool, Playground, Park, Management, Maintenance Grounds, Landscaping, Jogging Path
      • Services included: Maintenance Grounds, Trash, Snow Removal, Maintenance Structure
      • HOA fee: $95 monthly
      • HOA name: Ardsley Management
      • HOA phone: 219-865-2104
      Location
      • Region: Cedar Lake

      Financial & listing details

      • Price per square foot: $166/sqft
      • Tax assessed value: $192,700
      • Annual tax amount: $1,943
      • Date on market: 8/14/2026
      • Listing agreement: Exclusive Right To Sell
      • Listing terms: Cash,FHA,Conventional

        Estimated market value

        $249,200

        $237,000 - $262,000

        $2,420/mo

        Price history

        DateEventPrice
        8/14/2026Listed for sale$253,700+97.8%$166/sqft
        Source: NIRA as distributed by MLS GRID #843863 Report a problem
        11/30/2016Sold$128,236$84/sqft
        Source: NIRA as distributed by MLS GRID #403207 Report a problem

        Public tax history

        YearProperty taxesTax assessment
        2025$1,943 +3.1%$240,200 +24.6%
        2024$1,885 +0.3%$192,700 +3.9%
        2023$1,880 +17.8%$185,400 +8.4%
        2022$1,595 +4.7%$171,100 +5.9%
        2021$1,525 +2.3%$161,500 +6.5%
        2020$1,490 +3.8%$151,600 +3.6%
        2019$1,436 -5.5%$146,300 +4.8%
        2018$1,520 +30296.4%$139,600 +0.6%
        2017$5 $138,800 +138700%
        2016$5 $100
        2014$5 $100
        2013$5 $100
        2012$5 $100
        Find assessor info on the county website

        Monthly payment

        Est. payment

        Payment breakdown

        Explore the cost of this home by adjusting the details. Changes won't be saved.
        All calculations are estimates and provided by Zillow, Inc. for informational purposes only. Actual amounts may vary.
        HOA fees may include property taxes on listings classified as Co-Ops. Contact the listing agent and/or owner for fee details.
        See how much you could borrow to make a competitive offer.

        Climate risks

        Neighborhood: 46303

        Getting around

        2 / 100
        Car-Dependent
        32 / 100
        Somewhat Bikeable

        Nearby schools

        GreatSchools rating
        Schools provided by the listing agent
        • High: Hanover Central High School

        Source: NIRA as distributed by MLS GRID. This data may not be complete. We recommend contacting the local school district to confirm school assignments for this home.

        A local agent can set up tours, give advice and negotiate with sellers.

        A local lender can help you make sure your offer is ready when you are.

        Browse local experts

        Similar homes