Skip main navigation
Closed
  • $241,000

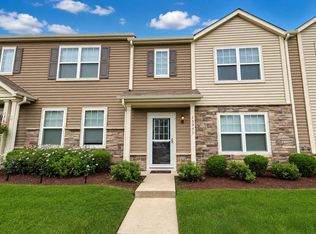
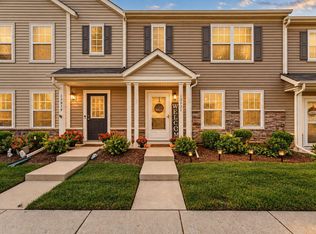
    13948 Paramount Way, Cedar Lake, IN 46303

    3beds
    1,529sqft
    Townhouse
    Built in 2017
    2,069.1 Square Feet Lot
    $240,500 Zestimate®
    $158/sqft
    $2,157 Estimated rent

    Home value

    $240,500

    $228,000 - $253,000

    $2,157/mo

    Zestimate® history
    Loading
    Loading...

    Owner options

    List your home for rent

    $2,157/mo

    Rent Zestimate®

    Find your next renter with Zillow Rental Manager. Plus, with online applications, you can quickly screen prospective tenants – for free.

    Learn more

    $2,157/mo

    Rent Zestimate®

    Refinance and save

    $1,673/mo

    Est. payment

    Refinancing to a lower rate could help reduce your monthly payments and save thousands over the life of the loan.

    See today's rates

    $1,673/mo

    Est. payment

    Explore your selling options

    Work with a Zillow partner agent

    Leverage their expertise and Zillow's premium Showcase listings to get your home seen by more buyers.

    Get started

    List with your own agent

    Get your home in front of millions of buyers by listing it on Zillow.

    Learn how to do it

    Sell it yourself

    Take full control of how buyers see your home on Zillow by listing For Sale by Owner (FSBO).

    List your home

    What's special

    Functional layout
    Welcome home to this spacious 2-story townhome featuring 3 bedrooms and 2 bathrooms, offering comfortable living with a functional layout. Conveniently located near schools, shopping, and restaurants, this home provides easy access to everyday amenities. Residents of the subdivision enjoy private access to a community pool and workout facility, adding extra convenience and lifestyle benefits. Ideally situated just 20 minutes from the Interstate 394 expressway for an easy commute! KItchen refrigerator will not remain with the property and will be replaced with the refrigerator currently located in the garage.

    Zillow last checked:

    Listing updated:

    Listed by:

    Elizabeth Fitzgerald-Mayersky,

    New Chapter Real Estate 219-227-8454,

    Mary Beals,

    New Chapter Real Estate

    Bought with:

    Laura Medwetz, RB14047596

    @properties/Christie's Intl RE

    Source: NIRA as distributed by MLS GRID,MLS#: 838054MLS Logo

    Facts & features

    Interior

    Bedrooms & bathrooms
    • Bedrooms: 3
    • Bathrooms: 2
    • Full bathrooms: 1
    • 1/2 bathrooms: 1
    Primary bedroom
    • Level: Upper
    • Area: 252
    • Dimensions: 21.0 x 12.0
    Bedroom 2
    • Level: Upper
    • Area: 100
    • Dimensions: 10.0 x 10.0
    Bedroom 3
    • Level: Upper
    • Area: 100
    • Dimensions: 10.0 x 10.0
    Dining room
    • Level: Main
    • Area: 99
    • Dimensions: 11.0 x 9.0
    Kitchen
    • Level: Main
    • Area: 130
    • Dimensions: 10.0 x 13.0
    Living room
    • Level: Main
    • Area: 240
    • Dimensions: 15.0 x 16.0
    Heating
    • Natural Gas
    Appliances
    • Included: Dryer, Washer, Refrigerator, Dishwasher
    • Laundry: Laundry Room
    Features
    • Ceiling Fan(s), Open Floorplan
    • Has basement: No
    • Has fireplace: No
    Interior area
    • Total structure area: 1,529
    • Total interior livable area: 1,529 sqft
    • Finished area above ground: 1,529

    Property

    Parking
    • Total spaces: 1
    • Parking features: Additional Parking, On Street, Kitchen Level, Garage Faces Rear
    • Garage spaces: 1
    Features
    • Levels: Two
    • Has view: Yes
    • View description: Neighborhood
    Lot
    • Size: 2,069 sqft
    • Features: Landscaped
    Details
    • Parcel number: 451528378002000014
    • Special conditions: None

    Construction

    Type & style
    • Home type: Townhouse
    • Property subtype: Townhouse
    • Attached to another structure: Yes
    Condition
    • New construction: No
    • Year built: 2017

    Utilities & green energy

    • Sewer: Public Sewer
    • Water: Public

    Community & neighborhood

    Location
    • Region: Cedar Lake
    • Subdivision: Centennial Sub

    HOA & financial

    HOA
    • Has HOA: Yes
    • HOA fee: $90 monthly
    • Amenities included: Clubhouse, Pool
    • Association name: Resource Management/Ardsley Management
    • Association phone: 219-865-2104

    Other

    Other facts
    • Listing agreement: Exclusive Right To Sell
    • Listing terms: Cash,VA Loan,FHA,Conventional

    Price history

    DateEventPrice
    7/1/2026Sold$241,000$158/sqft
    Source: NIRA as distributed by MLS GRID #838054 Report a problem
    5/6/2026Pending sale$241,000$158/sqft
    Source: NIRA as distributed by MLS GRID #838054 Report a problem
    4/30/2026Listed for sale$241,000+82.6%$158/sqft
    Source: NIRA as distributed by MLS GRID #838054 Report a problem
    1/12/2017Sold$132,004$86/sqft
    Source: NIRA as distributed by MLS GRID #403997 Report a problem

    Public tax history

    YearProperty taxesTax assessment
    2025$1,892 +3.2%$235,200 +24.5%
    2024$1,833 +0.7%$188,900 +4%
    2023$1,821 +16.7%$181,600 +8.5%
    2022$1,560 +4.9%$167,300 +5.2%
    2021$1,487 +2.5%$159,000 +6.6%
    2020$1,451 +4%$149,100 +3.7%
    2019$1,396 -10.3%$143,800 +4.9%
    2018$1,556 +31017.6%$137,100 +0.6%
    2017$5 $136,300 +136200%
    2016$5 $100
    2014$5 $100
    2013$5 $100
    2012$5 $100

    Find assessor info on the county website

    Neighborhood: 46303

    Nearby schools

    GreatSchools rating
    Get a cash offer in 3 minutes
    Find out how much your home could sell for in as little as 3 minutes with a no-obligation cash offer.
    Estimated market value
    $240,500
    Get a cash offer in 3 minutes
    Find out how much your home could sell for in as little as 3 minutes with a no-obligation cash offer.
    Estimated market value
    $240,500