Skip main navigation
Closed
  • $223,000

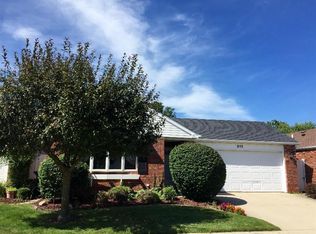
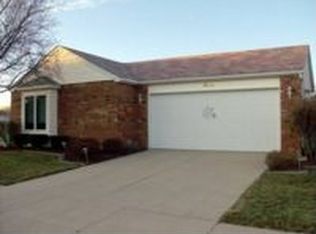
    302 Amber Ln, Lowell, IN 46356

    2beds
    1,260sqft
    Single Family Residence
    Built in 1994
    5,401.44 Square Feet Lot
    $261,800 Zestimate®
    $177/sqft
    $1,879 Estimated rent

    Home value

    $261,800

    $249,000 - $275,000

    $1,879/mo

    Zestimate® history
    Loading
    Loading...

    Owner options

    List your home for rent

    $1,879/mo

    Rent Zestimate®

    Find your next renter with Zillow Rental Manager. Plus, with online applications, you can quickly screen prospective tenants – for free.

    Learn more

    $1,879/mo

    Rent Zestimate®

    Refinance and save

    $1,540/mo

    Est. payment

    Refinancing to a lower rate could help reduce your monthly payments and save thousands over the life of the loan.

    See today's rates

    $1,540/mo

    Est. payment

    Explore your selling options

    Work with a Zillow partner agent

    Leverage their expertise and Zillow's premium Showcase listings to get your home seen by more buyers.

    Get started

    List with your own agent

    Get your home in front of millions of buyers by listing it on Zillow.

    Learn how to do it

    Sell it yourself

    Take full control of how buyers see your home on Zillow by listing For Sale by Owner (FSBO).

    List your home

    What's special

    Walk-in closetLawn mowingImmaculate half duplexVaulted ceilingsModern appliancesNewly painted wallsPristine white vinyl fence
    Welcome to your dream home! This immaculate half duplex is a true gem, boasting a fresh and vibrant look with newly painted walls and brand-new laminate flooring throughout. The open concept layout creates a seamless flow, perfect for both daily living and entertaining.Step inside and be greeted by the grandeur of vaulted ceilings, enhancing the sense of space and light in the living area. The cozy living room features a gas fireplace, providing warmth and ambiance during chilly evenings. The vaulted ceilings continue into the living room, adding an extra touch of elegance to this inviting space.The kitchen is a chef's delight, with modern appliances, ample counter space, and a convenient layout that makes cooking and meal prep a joy. The adjoining dining area is ideal for hosting intimate dinners or festive gatherings with friends and family.The primary bedroom is a retreat of luxury, featuring a 3/4 bath for your convenience, a walk-in closet providing ample storage, and a skylight that bathes the room in natural light. The 2nd bedroom is equally impressive, boasting an attached bathroom with a jetted tub for relaxation and another walk-in closet for added convenience.Outside, the back yard is your private oasis, surrounded by a pristine white vinyl fence for both privacy and charm. Imagine enjoying sunny afternoons or hosting barbecues in this well-maintained outdoor space.Worry-free living is ensured with the Homeowners Association (HOA) covering lawn mowing and snow shoveling, allowing you to spend more time enjoying your home and less time on maintenance tasks.Don't miss out on the opportunity to make this beautifully updated half duplex your own. Schedule a showing today and step into a lifestyle of comfort, style, and convenience.

    Zillow last checked:

    Listing updated:

    Listed by:

    Vasilios Vossos,

    BVG Realty, LLC 219-680-0077

    Bought with:

    Bradley Ericks, RB18001373

    Advanced Real Estate, LLC

    Source: NIRA as distributed by MLS GRID,MLS#: 800105MLS Logo

    Facts & features

    Interior

    Bedrooms & bathrooms
    • Bedrooms: 2
    • Bathrooms: 2
    • Full bathrooms: 2
    Primary bedroom
    • Description: Two closets, en-suite, walk in closet. Skylight in bathroom.
    • Area: 166.38
    • Dimensions: 14.1 x 11.8
    Bedroom 2
    • Description: Jetted tub in en-suite.
    • Area: 149.64
    • Dimensions: 12.9 x 11.6
    Dining room
    • Description: Dinette
    • Area: 106.8
    • Dimensions: 12.0 x 8.9
    Kitchen
    • Area: 116.48
    • Dimensions: 12.8 x 9.1
    Laundry
    • Area: 49.84
    • Dimensions: 8.9 x 5.6
    Living room
    • Description: Fireplace, beamed ceiling.
    • Area: 285
    • Dimensions: 19.0 x 15.0
    Heating
    • Fireplace(s), Forced Air, Natural Gas
    Appliances
    • Included: Dishwasher, Disposal, Dryer, Range Hood, Washer
    • Laundry: Gas Dryer Hookup, In Unit, Main Level, Washer Hookup
    Features
    • Beamed Ceilings, Ceiling Fan(s), Eat-in Kitchen, Open Floorplan, Pantry, Recessed Lighting, Track Lighting, Vaulted Ceiling(s)
    • Windows: Blinds, Skylight(s), Window Treatments, Wood Frames
    • Has basement: No
    • Number of fireplaces: 1
    • Fireplace features: Gas, Living Room
    Interior area
    • Total structure area: 1,260
    • Total interior livable area: 1,260 sqft
    • Finished area above ground: 1,260

    Property

    Parking
    • Total spaces: 2
    • Parking features: Attached, Concrete, Driveway, Garage Door Opener, Garage Faces Front, Inside Entrance, Kitchen Level, Lighted
    • Attached garage spaces: 2
    • Has uncovered spaces: Yes
    Features
    • Levels: One
    • Patio & porch: Deck, Patio
    • Exterior features: Private Yard
    • Pool features: None
    • Has spa: Yes
    • Spa features: Bath
    • Fencing: Back Yard,Vinyl
    • Has view: Yes
    • View description: None
    Lot
    • Size: 5,401 sqft
    • Dimensions: 74 x 73
    • Features: Back Yard, Corner Lot, Few Trees, Landscaped, Private
    Details
    • Parcel number: 451927281004.000038
    • Zoning description: Residential
    • Special conditions: Conservatorship

    Construction

    Type & style
    • Home type: SingleFamily
    • Architectural style: Ranch
    • Property subtype: Single Family Residence
    • Attached to another structure: Yes
    Condition
    • Updated/Remodeled
    • New construction: No
    • Year built: 1994

    Utilities & green energy

    • Electric: 100 Amp Service
    • Sewer: Public Sewer
    • Water: Public
    • Utilities for property: Electricity Connected, Natural Gas Connected, Sewer Connected, Underground Utilities, Water Connected

    Community & neighborhood

    Security
    • Security features: Smoke Detector(s)
    Community
    • Community features: Curbs, Sidewalks
    Location
    • Region: Lowell
    • Subdivision: Meadow Brook Ph 01 Lot 1 93067441

    HOA & financial

    HOA
    • Has HOA: Yes
    • HOA fee: $75 monthly
    • Amenities included: Maintenance Grounds
    • Services included: Maintenance Grounds, Snow Removal
    • Association name: Meadow Brook
    • Association phone: 219-776-5201

    Other

    Other facts
    • Listing agreement: Exclusive Right To Sell
    • Listing terms: Cash,Conventional
    • Road surface type: Asphalt, Paved

    Price history

    DateEventPrice
    4/5/2024Sold$223,000-3%$177/sqft
    Source: NIRA as distributed by MLS GRID #800105 Report a problem
    3/7/2024Contingent$229,900$182/sqft
    Source: NIRA as distributed by MLS GRID #800105 Report a problem
    2/28/2024Listed for sale$229,900+64.2%$182/sqft
    Source: NIRA as distributed by MLS GRID #800105 Report a problem
    7/13/2017Sold$140,000-3.4%$111/sqft
    Source: Public Record Report a problem
    10/26/2016Listing removed$144,890$115/sqft
    Source: CENTURY 21 Affiliated #398936 Report a problem
    10/7/2016Price change$144,8900%$115/sqft
    Source: CENTURY 21 Affiliated #398936 Report a problem
    9/21/2016Price change$144,900-3.4%$115/sqft
    Source: CENTURY 21 Affiliated #398936 Report a problem
    8/4/2016Listed for sale$150,000+15.4%$119/sqft
    Source: CENTURY 21 Affiliated #398936 Report a problem
    8/27/2003Sold$130,000$103/sqft
    Source: NIRA as distributed by MLS GRID #89644 Report a problem

    Public tax history

    YearProperty taxesTax assessment
    2025$1,260 -69.6%$229,400 +5.1%
    2024$4,144 +12.1%$218,200 +5.3%
    2023$3,696 +15.9%$207,200 +10.4%
    2022$3,188 +9.2%$187,600 +17.7%
    2021$2,920 +139.3%$159,400 +6.4%
    2020$1,220 -24.1%$149,800 +1.6%
    2019$1,607 +2.7%$147,400 +3.7%
    2018$1,565 +15.1%$142,100 -0.7%
    2017$1,359 $143,100 +0.6%
    2016$1,359 +3.6%$142,300 +5.1%
    2014$1,313 -7.5%$135,400 -2%
    2013$1,420 -19%$138,100 -4.3%
    2012$1,753 +2.4%$144,300 -4.2%
    2011$1,711 -5.4%$150,600 +0.2%
    2010$1,808 $150,300 -3.2%
    2009-- $155,200

    Find assessor info on the county website

    Neighborhood: 46356

    Nearby schools

    GreatSchools rating
    Schools provided by the listing agent
    • High: Lowell Senior High School

    Source: NIRA as distributed by MLS GRID. This data may not be complete. We recommend contacting the local school district to confirm school assignments for this home.

    Get a cash offer in 3 minutes
    Find out how much your home could sell for in as little as 3 minutes with a no-obligation cash offer.
    Estimated market value
    $261,800
    Get a cash offer in 3 minutes
    Find out how much your home could sell for in as little as 3 minutes with a no-obligation cash offer.
    Estimated market value
    $261,800