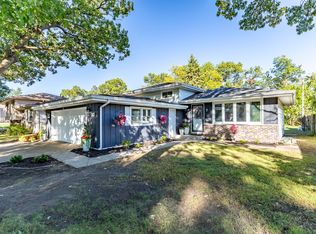
Welcome to this charming 3-bedroom, 2-bath ranch offers comfortable one-level living with plenty of additional space to enjoy. The main level features hardwood flooring, a bright and spacious living room, and a functional kitchen with stainless steel appliances, generous cabinet space, ample countertops, and a breakfast bar. The finished lower level expands the living space with a large recreation area, fireplace, and plenty of room for entertaining, movie nights, or game days. Outside, enjoy a deck overlooking the fully fenced backyard, perfect for relaxing, pets, play, or gatherings. With its versatile layout, inviting interior, and great entertaining spaces, 116 Maple Street is ready to welcome its next owner. Schedule your showing today!
Active
Price cut: $10K (9/27)
$300,000
116 Maple St, Lowell, IN 46356
3beds
1,872sqft
Single Family Residence
Built in 1948
9,583 Square Feet Lot
$295,300 Zestimate®
$160/sqft
$-- HOA
What's special
Ample countertopsFinished lower levelGreat entertaining spacesComfortable one-level livingLarge recreation areaGenerous cabinet spaceStainless steel appliances
- 42 days
- 485
- 50
Zillow last checked:
Listing updated:
Listed by:
Christopher Fritza,
McColly Real Estate 219-663-9922
Source: NIRA as distributed by MLS GRID,MLS#: 844311
Facts & features
Interior
Bedrooms & bathrooms
- Bedrooms: 3
- Bathrooms: 2
- Full bathrooms: 2
Rooms
- Room types: Bonus Room, Primary Bedroom, Living Room, Kitchen, Dining Room, Bedroom 3, Bedroom 2
Primary bedroom
- Level: Main
- Area: 144
- Dimensions: 12.0 x 12.0
Bedroom 2
- Level: Main
- Area: 110
- Dimensions: 11.0 x 10.0
Bedroom 3
- Level: Main
- Area: 99
- Dimensions: 11.0 x 9.0
Bonus room
- Level: Basement
- Area: 330
- Dimensions: 30.0 x 11.0
Kitchen
- Level: Main
- Area: 156
- Dimensions: 13.0 x 12.0
Living room
- Level: Main
- Area: 240
- Dimensions: 20.0 x 12.0
Heating
- Hot Water
Appliances
- Included: Dryer, Washer, Refrigerator, Microwave, Dishwasher
Features
- Ceiling Fan(s)
- Basement: Partially Finished,Storage Space,Sump Pump
- Number of fireplaces: 1
- Fireplace features: Basement, Gas
Interior area
- Total structure area: 1,872
- Total interior livable area: 1,872 sqft
- Finished area above ground: 936
Property
Parking
- Total spaces: 1
- Parking features: Driveway, On Street
- Garage spaces: 1
- Has uncovered spaces: Yes
Features
- Levels: One
- Has view: Yes
- View description: Neighborhood
Lot
- Size: 9,583 Square Feet
- Features: Back Yard
Details
- Parcel number: 451927226006000038
- Special conditions: None
Construction
Type & style
- Home type: SingleFamily
- Property subtype: Single Family Residence
Condition
- New construction: No
- Year built: 1948
Utilities & green energy
- Electric: 100 Amp Service
- Sewer: Public Sewer
- Water: Public
Community & HOA
Community
- Subdivision: Ventura Twnhms Ph 02
HOA
- Has HOA: No
Location
- Region: Lowell
Financial & listing details
- Price per square foot: $160/sqft
- Tax assessed value: $269,900
- Annual tax amount: $2,640
- Date on market: 8/26/2026
- Listing agreement: Exclusive Right To Sell
- Listing terms: Cash,VA Loan,FHA,Conventional
Estimated market value
$295,300
$281,000 - $310,000
$2,115/mo
Price history
| Date | Event | Price |
|---|---|---|
| 9/27/2026 | Price change | $300,000-3.2%$160/sqft |
Source:  NIRA as distributed by MLS GRID #844311 Report a problem NIRA as distributed by MLS GRID #844311 Report a problem | ||
| 9/2/2026 | Price change | $310,000-3.1%$166/sqft |
Source: NIRA as distributed by MLS GRID #844311 Report a problem | ||
| 8/26/2026 | Listed for sale | $320,000+39.1%$171/sqft |
Source: NIRA as distributed by MLS GRID #844311 Report a problem | ||
| 8/6/2021 | Sold | $230,000+12.2%$123/sqft |
Source: NIRA as distributed by MLS GRID #493371 Report a problem | ||
| 5/20/2021 | Listed for sale | $205,000+46.4%$110/sqft |
Source: NIRA as distributed by MLS GRID #493371 Report a problem | ||
| 7/29/2014 | Sold | $140,000-3.4%$75/sqft |
Source:  MRED as distributed by MLS GRID #08595147 Report a problem MRED as distributed by MLS GRID #08595147 Report a problem | ||
| 6/6/2014 | Price change | $144,900-3.3%$77/sqft |
Source: McColly Real Estate #348480 Report a problem | ||
| 4/25/2014 | Listed for sale | $149,900+199.8%$80/sqft |
Source: McColly Real Estate #348480 Report a problem | ||
| 2/20/2009 | Sold | $50,000$27/sqft |
Source: Public Record Report a problem | ||
Public tax history
| Year | Property taxes | Tax assessment |
|---|---|---|
| 2025 | $2,556 +10.5% | $269,600 +5.5% |
| 2024 | $2,314 +1.3% | $255,600 +10.7% |
| 2023 | $2,285 +37.5% | $230,800 +0.7% |
| 2022 | $1,662 +6.7% | $229,100 +37.4% |
| 2021 | $1,558 +2.1% | $166,700 +3.7% |
| 2020 | $1,526 +1.2% | $160,800 +4.8% |
| 2019 | $1,508 +4.9% | $153,400 +5.1% |
| 2018 | $1,438 +12.2% | $146,000 +8.3% |
| 2017 | $1,281 | $134,800 +0.7% |
| 2016 | $1,281 -3.6% | $133,900 -1.7% |
| 2014 | $1,329 +15.9% | $136,200 +12.7% |
| 2013 | $1,146 -14.8% | $120,800 |
| 2012 | $1,346 +25.3% | $120,800 +6.9% |
| 2011 | $1,074 +71.9% | $113,000 +33.9% |
| 2010 | $625 | $84,400 |
| 2009 | -- | $84,400 +11.9% |
| 2007 | -- | $75,400 +6.5% |
| 2006 | -- | $70,800 |
| 2005 | -- | $70,800 |
| 2004 | -- | $70,800 +280.6% |
| 2003 | -- | $18,600 |
Find assessor info on the county website
Monthly payment
Est. payment
Payment breakdown
Explore the cost of this home by adjusting the details. Changes won't be saved.Climate risks
Neighborhood: 46356
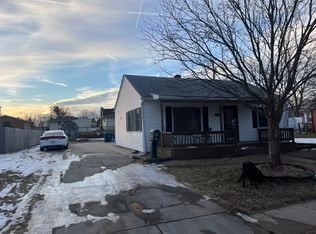
Similar homes
- $265,0002 bd2 ba1.2k sqft624 Birch Ct, Lowell, IN 46356For Sale
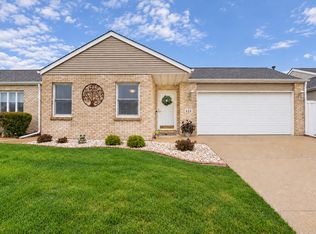
 MLS ID #846212, Wendy Embry, McColly Real Estate. NIRA as distributed by MLS GRID
 - $299,9003 bd3 ba1.7k sqft9542 Roosevelt Pl, Crown Point, IN 46307For Sale
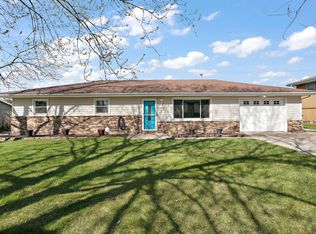 MLS ID #846376, Jessica Cardin, Realty Executives Premier. NIRA as distributed by MLS GRID
 - $369,9002 bd3 ba2.5k sqft17314 Brookwood Dr, Lowell, IN 46356For Sale
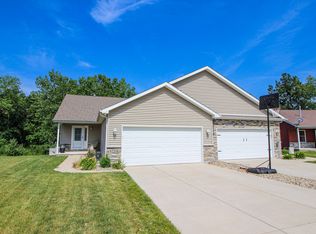 MLS ID #845491, Colin Serocinski, Realty Executives Premier. NIRA as distributed by MLS GRID
 - $294,9993 bd2 ba1.6k sqft1525 N Indiana St, Griffith, IN 46319For Sale
 MLS ID #846284, Diana Espinoza, LPT Realty LLC. NIRA as distributed by MLS GRID
 - $330,0003 bd2 ba1.6k sqft7072 W 82nd Ct, Crown Point, IN 46307For SaleMLS ID #846363, Susan Mender, Listing Leaders MVPs. NIRA as distributed by MLS GRID
- $299,0003 bd2 ba2k sqft4975 E 73rd Ave, Merrillville, IN 46410For SaleMLS ID #844679, Jason Lynn, Realty Executives Premier. NIRA as distributed by MLS GRID
- $341,0003 bd2 ba2k sqft12421 Tippecanoe Pl, Crown Point, IN 46307For SaleMLS ID #846413, Daniel Beirne, Opendoor Brokerage, LLC. NIRA as distributed by MLS GRID
- $349,9004 bd3 ba1.8k sqft17781 Hillside Dr, Lowell, IN 46356For SaleMLS ID #840873, Jose Menchaca, McColly Real Estate. NIRA as distributed by MLS GRID
- $360,0003 bd2 ba2.6k sqft8205 W 126th Pl, Cedar Lake, IN 46303For SaleMLS ID #845258, Ona Fines, Colonial Realty, LLC. NIRA as distributed by MLS GRID
- $304,9004 bd2 ba2.3k sqft1900 W 58th Pl, Merrillville, IN 46410For SaleMLS ID #845119, Frederick Long, Better Homes and Gardens Real. NIRA as distributed by MLS GRID
- $289,9003 bd2 ba2.1k sqft4911 W 85th Ln, Crown Point, IN 46307For SaleMLS ID #843431, Jorrdan Orr, McColly Real Estate. NIRA as distributed by MLS GRID
- $350,0003 bd3 ba1.7k sqft8921 W 125th Pl, Cedar Lake, IN 46303For SaleMLS ID #845433, Stefano Belmonte, Better Homes and Gardens Real. NIRA as distributed by MLS GRID
- $249,9003 bd1 ba1.2k sqft13916 Soper St, Cedar Lake, IN 46303For SaleMLS ID #844815, Paula Remesnik, BHHS Executive Realty. NIRA as distributed by MLS GRID
- $269,9003 bd2 ba2.1k sqft7920 Massachusetts St, Merrillville, IN 46410For SaleMLS ID #844787, Vasilios Vossos, BVG Realty, LLC. NIRA as distributed by MLS GRID
- $370,0004 bd1 ba2.1k sqft24215 Euclid Ave, Schneider, IN 46376For SaleMLS ID #843623, Lisa Nemcek, Key Realty Indiana, LLC. NIRA as distributed by MLS GRID
- $309,9003 bd2 ba1.2k sqft11398 N Pine Ct, Wheatfield, IN 46392For SaleMLS ID #843858, Daniel Walstra, Countryside Realty. NIRA as distributed by MLS GRID
