Need space? This beautifully maintained 4 bedroom home in Cedar Lake offers nearly 3,000 sq ft of comfortable living space with an open concept layout and stylish decor. The main level features vaulted ceilings and engineered hardwood flooring throughout the living room, dining room, and bedrooms, with ceramic tile in the kitchen. The kitchen includes stainless steel appliances and a center island with high top breakfast bar. The main level offers three bedrooms and two full baths, including a primary ensuite. The finished lower level provides abundant natural light, a large family room, media room with ventless gas fireplace, 4th bedroom, bonus room ideal for an office, exercise room, or possible fifth bedroom. Also included the laundry/utility room with washer and dryer included with outdoor access to backyardl deck and patio. Enjoy a spacious backyard with two decks, including one surrounding the above ground pool, plus a large patio with covered gathering area. Reverse osmosis system and heated, insulated 2.5 car garage. Move in ready.
Active
Price cut: $5K (8/27)
$447,900
14804 Euclid St, Cedar Lake, IN 46303
4beds
2,924sqft
Single Family Residence
Built in 2006
0.3 Acres Lot
$-- Zestimate®
$153/sqft
$-- HOA
What's special
Stylish decorPrimary ensuiteOpen concept layoutVaulted ceilingsLarge family room
- 186 days
- 468
- 18
Zillow last checked:
Listing updated:
Listed by:
Kim Odegard,
eXp Realty, LLC 888-611-3912
Source: NIRA as distributed by MLS GRID,MLS#: 835089
Facts & features
Interior
Bedrooms & bathrooms
- Bedrooms: 4
- Bathrooms: 3
- Full bathrooms: 3
Rooms
- Room types: Bonus Room, Primary Bedroom, Office, Media Room, Living Room, Laundry, Kitchen, Family Room, Dining Room, Bedroom 4, Bedroom 3, Bedroom 2
Primary bedroom
- Description: Full bathroom ensuite - walkin closet
- Level: Main
- Area: 272
- Dimensions: 16.0 x 17.0
Bedroom 2
- Level: Main
- Area: 120
- Dimensions: 12.0 x 10.0
Bedroom 3
- Level: Main
- Area: 144
- Dimensions: 12.0 x 12.0
Bedroom 4
- Level: Lower
- Area: 169
- Dimensions: 13.0 x 13.0
Family room
- Level: Lower
- Area: 468
- Dimensions: 36.0 x 13.0
Foyer
- Level: Main
- Area: 35
- Dimensions: 5.0 x 7.0
Kitchen
- Level: Main
- Area: 225
- Dimensions: 15.0 x 15.0
Laundry
- Description: Door to outside - walk out
- Level: Lower
- Area: 104
- Dimensions: 13.0 x 8.0
Living room
- Description: Living Room/Dining Room Combo - Vaulted Ceilings
- Level: Main
- Area: 675
- Dimensions: 25.0 x 27.0
Media room
- Description: Fireplace
- Level: Lower
- Area: 192
- Dimensions: 16.0 x 12.0
Office
- Level: Lower
- Area: 108
- Dimensions: 12.0 x 9.0
Heating
- Forced Air, Natural Gas
Appliances
- Included: Dryer, Washer, Stainless Steel Appliance(s), Refrigerator, Microwave, Dishwasher
- Laundry: Gas Dryer Hookup, Washer Hookup, Lower Level
Features
- Cathedral Ceiling(s), Walk-In Closet(s), Vaulted Ceiling(s), Tray Ceiling(s), Pantry, Open Floorplan, Kitchen Island, High Ceilings, Entrance Foyer, Double Vanity, Ceiling Fan(s)
- Has basement: No
- Number of fireplaces: 1
- Fireplace features: Gas
Interior area
- Total structure area: 2,924
- Total interior livable area: 2,924 sqft
- Finished area above ground: 1,568
Property
Parking
- Total spaces: 2.5
- Parking features: Attached, Heated Garage, Garage Faces Front, Driveway, Garage Door Opener
- Attached garage spaces: 2.5
- Has uncovered spaces: Yes
Features
- Levels: Bi-Level
- Patio & porch: Deck, Patio
- Pool features: Above Ground
- Fencing: Partial
- Has view: Yes
- View description: Neighborhood
Lot
- Size: 0.3 Acres
- Features: Back Yard, Front Yard
Details
- Parcel number: 451533478017000014
- Special conditions: None
Construction
Type & style
- Home type: SingleFamily
- Property subtype: Single Family Residence
Condition
- New construction: No
- Year built: 2006
Utilities & green energy
- Electric: 200+ Amp Service
- Sewer: Public Sewer
- Water: Public
- Utilities for property: Electricity Connected, Water Connected, Sewer Connected, Natural Gas Connected
Community & HOA
Community
- Subdivision: Lynnsway 02
HOA
- Has HOA: No
Location
- Region: Cedar Lake
Financial & listing details
- Price per square foot: $153/sqft
- Tax assessed value: $361,500
- Annual tax amount: $3,773
- Date on market: 3/7/2026
- Listing agreement: Exclusive Right To Sell
- Listing terms: Cash,VA Loan,FHA,Conventional
Estimated market value
Not available
Estimated sales range
Not available
Not available
Price history
| Date | Event | Price |
|---|---|---|
| 8/27/2026 | Price change | $447,900-1.1%$153/sqft |
Source:  NIRA as distributed by MLS GRID #835089 Report a problem NIRA as distributed by MLS GRID #835089 Report a problem | ||
| 7/11/2026 | Price change | $452,900-1.5%$155/sqft |
Source: NIRA as distributed by MLS GRID #835089 Report a problem | ||
| 5/14/2026 | Price change | $459,900-1.1%$157/sqft |
Source: NIRA as distributed by MLS GRID #835089 Report a problem | ||
| 3/7/2026 | Listed for sale | $464,900+102.6%$159/sqft |
Source: NIRA as distributed by MLS GRID #835089 Report a problem | ||
| 5/28/2010 | Sold | $229,500+5.9%$78/sqft |
Source: NIRA as distributed by MLS GRID #251384 Report a problem | ||
| 2/22/2007 | Sold | $216,700$74/sqft |
Source: NIRA as distributed by MLS GRID #165904 Report a problem | ||
Public tax history
| Year | Property taxes | Tax assessment |
|---|---|---|
| 2025 | $3,773 +2.2% | $361,500 +9.9% |
| 2024 | $3,692 +2% | $329,000 +5% |
| 2023 | $3,621 +14.3% | $313,300 +7.1% |
| 2022 | $3,167 +4.7% | $292,400 +8.9% |
| 2021 | $3,024 +18.9% | $268,400 +8.2% |
| 2020 | $2,543 -10.6% | $248,000 +11% |
| 2019 | $2,844 -2.6% | $223,500 -1% |
| 2018 | $2,921 +4.4% | $225,800 +2.2% |
| 2017 | $2,798 | $221,000 +0.2% |
| 2016 | $2,798 +14.4% | $220,600 +4.2% |
| 2014 | $2,446 -4% | $211,800 +1.1% |
| 2013 | $2,549 -12.3% | $209,400 -0.6% |
| 2012 | $2,907 -6.5% | $210,700 -2% |
| 2011 | $3,110 +41.5% | $214,900 +7.2% |
| 2010 | $2,198 | $200,400 -10.1% |
| 2009 | -- | $222,900 +74200% |
| 2007 | -- | $300 |
Find assessor info on the county website
Monthly payment
Est. payment
Payment breakdown
Explore the cost of this home by adjusting the details. Changes won't be saved.Climate risks
Neighborhood: 46303
Similar homes
- $429,0003 bd3 ba2.9k sqft14901 Euclid St, Cedar Lake, IN 46303Price Change
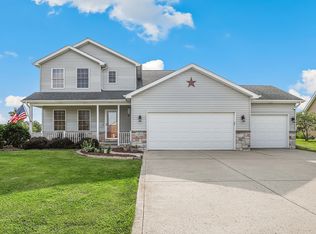 MLS ID #12703336, Kimberly Cardilli, Redfin Corporation. MRED as distributed by MLS GRID
 - $490,0004 bd4 ba2.4k sqft9721 W 148th Pl, Cedar Lake, IN 46303For Sale
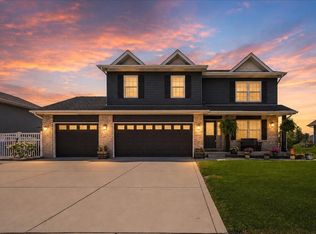
 MLS ID #842365, Morgan Benson, Better Homes and Gardens Real. NIRA as distributed by MLS GRID
 - $399,9993 bd3 ba2.4k sqft14065 S Wilmington St, Cedar Lake, IN 46303For Sale
 MLS ID #844778, Jason Moon, Trueblood Real Estate, LLC. NIRA as distributed by MLS GRID
 - $--4 bd3 ba2.2k sqft9921 W 128th Ln, Cedar Lake, IN 46303Auction
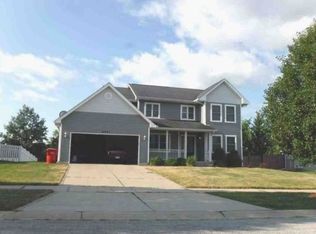 Xome
Xome - $384,9004 bd3 ba2k sqft14018 S Annapolis Ct, Cedar Lake, IN 46303For SaleMLS ID #844670, Mary Powers, RE/MAX Realty Associates. NIRA as distributed by MLS GRID
- $414,9003 bd2 ba1.8k sqft15005 Drummond St, Cedar Lake, IN 46303For SaleMLS ID #844482, David Jacinto, Realty Executives Premier. NIRA as distributed by MLS GRID
- $429,9003 bd3 ba3.3k sqft12806 Fawn Ct, Cedar Lake, IN 46303For SaleMLS ID #841958, Jeannine LaBelle, Listing Leaders. NIRA as distributed by MLS GRID
- $494,8004 bd3 ba2.6k sqft14465 Garden Way, Cedar Lake, IN 46303For SaleMLS ID #837605, Karin Gustafson, Advanced Real Estate, LLC. NIRA as distributed by MLS GRID
- $379,9004 bd2 ba1.8k sqft9765 W 135th Pl, Cedar Lake, IN 46303For SaleMLS ID #844537, Amber Granger, New Chapter Real Estate. NIRA as distributed by MLS GRID
- $439,9003 bd2 ba1.9k sqft10211 W 134th Pl, Cedar Lake, IN 46303For SaleMLS ID #844046, Joseph Wright, City and Field Real Estate. NIRA as distributed by MLS GRID
- $362,5003 bd3 ba2.4k sqft14016 Fairbanks St, Cedar Lake, IN 46303For SaleMLS ID #844881, Laura Bogenschneider, New Chapter Real Estate. NIRA as distributed by MLS GRID
- $395,0003 bd2 ba2.4k sqft11011 W 129th Ave, Cedar Lake, IN 46303For SaleMLS ID #837072, Susan Stevens, McColly Real Estate. NIRA as distributed by MLS GRID
- $372,4753 bd2 ba1.8k sqft11521 127th Ln, Cedar Lake, IN 46303For SaleMLS ID #844703, John Schupp, SCHUPP Real Estate. NIRA as distributed by MLS GRID
- $374,9003 bd2 ba2.5k sqft11525 W 143rd Ave, Cedar Lake, IN 46303For SaleMLS ID #817255, David Harkabus, BHHS Executive Realty. NIRA as distributed by MLS GRID
- $520,0005 bd3 ba3.7k sqft12612 Marsh Landing Pkwy, Cedar Lake, IN 46303For SaleMLS ID #842727, Sheanne Hough, McColly Real Estate. NIRA as distributed by MLS GRID
- $399,9003 bd2 ba1.7k sqft10194 W 134th Ave, Cedar Lake, IN 46303For SaleMLS ID #844093, Edith Cothran, McColly Real Estate. NIRA as distributed by MLS GRID
