Improved Price ! Great Location close to U.S. 41... Welcome Home to this beautifully maintained raised RANCH style home set on a private, wooded 1-acre lot, - perfect for space, comfort, and tranquility. Step inside to an inviting OPEN-concept layout featuring vaulted ceilings that enhance the Living Room, Kitchen & Dining area. The Kitchen is designed for both function and gatherings, offering oak cabinetry, pantry, center island, breakfast bar, and sliding glass doors that lead to the NEWLY BUILT deck --ideal for relaxing and entertaining. MAIN level with three bedrooms and a full bath, providing convenient single-level living. Downstairs, the walkout access adds incredible versatility with a cozy rec room , a 3/4 bath, and 2 flexible bonus rooms perfect for a home office, gym, bedroom and storage options. Additional highlights: Pella windows with built-in blinds Oversized 2.5-car garage with 8' door & extra depth Dedicated workshop circuit in garage Energy-efficient insulation (R-40 attic, R14-R15 walls) Extra storage beneath front porch & back deck. Other NEW features include stainless steel appliances (stove with built-in AIR FRYER), Leaf Guard, Blacktop Driveway, Maintenance free back decking, your very own GENERAC Generator AND Chairlift. Easy commute to Illinois, shopping, schools and more. If you're looking for privacy, functionality, and move-in-ready comfort--this home is a must-see. This all could be yours !!!! Schedule your showing today!
Active
Price cut: $5K (8/1)
$395,000
11011 W 129th Ave, Cedar Lake, IN 46303
3beds
2,496sqft
:
Get pre-qualified$2,674/mo
Single Family Residence
Built in 1991
1 Acres Lot
$389,500 Zestimate®
$158/sqft
$-- HOA
What's special
Cozy rec roomMaintenance free back deckingBlacktop drivewayWalkout accessInviting open-concept layoutVaulted ceilingsLeaf guard
- 112 days |
- 1,331 |
- 87 |
Zillow last checked:
Listing updated:
Listed by:
Susan Stevens,
McColly Real Estate tjboyle2300@yahoo.com
Source: NIRA as distributed by MLS GRID,MLS#: 837072
Facts & features
Interior
Bedrooms & bathrooms
- Bedrooms: 3
- Bathrooms: 2
- Full bathrooms: 1
- 3/4 bathrooms: 1
Rooms
- Room types: Bonus Room, Primary Bedroom, Living Room, Kitchen, Family Room, Exercise Room, Dining Room, Bedroom 3, Bedroom 2
Primary bedroom
- Description: New laminate flooring
- Level: Main
- Area: 162
- Dimensions: 13.5 x 12.0
Bedroom 2
- Description: New flooring
- Level: Main
- Area: 140
- Dimensions: 14.0 x 10.0
Bedroom 3
- Description: New flooring
- Level: Main
- Area: 100
- Dimensions: 10.0 x 10.0
Bonus room
- Description: Currently used as Guest bedroom / craft room
- Level: Basement
- Area: 156
- Dimensions: 13.0 x 12.0
Dining room
- Description: walk-in closet / pantry off dining area. Sliding doors leading to Deck area
- Level: Main
- Area: 0
- Dimensions: 0.0 x 0.0
Exercise room
- Description: Exercise / storage room
- Level: Basement
- Area: 80
- Dimensions: 10.0 x 8.0
Family room
- Level: Basement
- Area: 600
- Dimensions: 25.0 x 24.0
Kitchen
- Description: Open to dining area
- Level: Main
- Area: 286
- Dimensions: 22.0 x 13.0
Living room
- Description: Wood floors // Vaulted ceilings
- Level: Main
- Area: 286
- Dimensions: 22.0 x 13.0
Heating
- Forced Air
Appliances
- Included: Dryer, Washer, Stainless Steel Appliance(s), Range Hood, Refrigerator, Range, Microwave, Gas Water Heater, Dishwasher
- Laundry: Lower Level, Sink, Laundry Room
Features
- Ceiling Fan(s), Walk-In Closet(s), Vaulted Ceiling(s), Pantry, Open Floorplan, Kitchen Island
- Basement: Bath/Stubbed,Walk-Out Access,Storage Space,Sump Pump,Full
- Has fireplace: No
Interior area
- Total structure area: 2,496
- Total interior livable area: 2,496 sqft
- Finished area above ground: 1,248
Property
Parking
- Total spaces: 2.5
- Parking features: Detached, Oversized, Garage Faces Front, Driveway, Asphalt, Additional Parking, Garage Door Opener
- Garage spaces: 2.5
- Has uncovered spaces: Yes
Features
- Levels: One
- Patio & porch: Covered, Rear Porch, Patio, Deck
- Exterior features: Private Yard, Storage
- Pool features: None
- Has view: Yes
- View description: Trees/Woods
Lot
- Size: 1 Acres
- Features: Back Yard, Landscaped, Front Yard, Few Trees
Details
- Parcel number: 451521301005000014
- Special conditions: None
Construction
Type & style
- Home type: SingleFamily
- Property subtype: Single Family Residence
Condition
- New construction: No
- Year built: 1991
Utilities & green energy
- Sewer: Public Sewer
- Water: Well
- Utilities for property: Cable Connected, Sewer Connected, Natural Gas Connected, Electricity Connected
Community & HOA
Community
- Security: Smoke Detector(s), Security System
- Subdivision: None
HOA
- Has HOA: No
Location
- Region: Cedar Lake
Financial & listing details
- Price per square foot: $158/sqft
- Tax assessed value: $323,200
- Annual tax amount: $3,695
- Date on market: 4/14/2026
- Listing agreement: Exclusive Right To Sell
- Listing terms: Cash,VA Loan,FHA,Conventional
Estimated market value
$389,500
$370,000 - $409,000
$2,975/mo
Price history
| Date | Event | Price |
|---|---|---|
| 8/1/2026 | Price change | $395,000-1.2%$158/sqft |
Source:  NIRA as distributed by MLS GRID #837072 Report a problem NIRA as distributed by MLS GRID #837072 Report a problem | ||
| 7/15/2026 | Price change | $399,950-1.9%$160/sqft |
Source: NIRA as distributed by MLS GRID #837072 Report a problem | ||
| 6/10/2026 | Price change | $407,500-1.8%$163/sqft |
Source: NIRA as distributed by MLS GRID #837072 Report a problem | ||
| 4/27/2026 | Price change | $415,000-3.5%$166/sqft |
Source: NIRA as distributed by MLS GRID #837072 Report a problem | ||
| 4/14/2026 | Listed for sale | $429,900+20.1%$172/sqft |
Source: NIRA as distributed by MLS GRID #837072 Report a problem | ||
| 4/21/2023 | Sold | $358,000-2.2%$143/sqft |
Source: NIRA as distributed by MLS GRID #524507 Report a problem | ||
| 3/17/2023 | Contingent | $366,000$147/sqft |
Source: NIRA as distributed by MLS GRID #524507 Report a problem | ||
| 3/3/2023 | Price change | $366,000-3.4%$147/sqft |
Source: NIRA as distributed by MLS GRID #524507 Report a problem | ||
| 1/6/2023 | Listed for sale | $379,000$152/sqft |
Source: NIRA as distributed by MLS GRID #524507 Report a problem | ||
Public tax history
| Year | Property taxes | Tax assessment |
|---|---|---|
| 2025 | $3,695 +61% | $370,900 +14.8% |
| 2024 | $2,295 -9.1% | $323,200 +25.8% |
| 2023 | $2,525 +16.1% | $256,900 +2.3% |
| 2022 | $2,174 +10% | $251,200 +4.4% |
| 2021 | $1,977 +4.4% | $240,500 +9.5% |
| 2020 | $1,893 +2% | $219,600 +4.5% |
| 2019 | $1,856 -4% | $210,200 +3.2% |
| 2018 | $1,933 +36.6% | $203,700 +1.4% |
| 2017 | $1,416 | $200,800 +13.4% |
| 2016 | $1,416 +13.1% | $177,100 +4% |
| 2014 | $1,252 -5.5% | $170,300 -0.1% |
| 2013 | $1,325 -12.6% | $170,400 +0.2% |
| 2012 | $1,516 -15.8% | $170,100 -3.1% |
| 2011 | $1,800 +44.1% | $175,600 +1.7% |
| 2010 | $1,249 | $172,700 -10% |
| 2009 | -- | $191,900 +13.7% |
| 2007 | -- | $168,800 +21.9% |
| 2006 | -- | $138,500 |
| 2005 | -- | $138,500 |
| 2004 | -- | $138,500 +144.7% |
| 2003 | -- | $56,600 |
| 2002 | -- | $56,600 +200.1% |
| 2001 | -- | $18,860 |
Find assessor info on the county website
Monthly payment
Est. payment
Payment breakdown
Explore the cost of this home by adjusting the details. Changes won't be saved.Climate risks
Neighborhood: 46303
Nearby schools
GreatSchools rating
- NAJane Ball Elementary SchoolGrades: PK-2Distance: 1.1 mi
- 6/10Hanover Central Middle SchoolGrades: 6-8Distance: 1.9 mi
- 7/10Hanover Central High SchoolGrades: 9-12Distance: 0.7 mi
- $395,3006 bd2 ba2.8k sqft11012 W 129th Ave, Cedar Lake, IN 46303Off Market
- $11,600-- bd-- ba-- sqft11012 W 129th Ave, Cedar lake, IN 46303Off Market
- $287,0004 bd1 ba1.6k sqft11105 W 129th Ave, Cedar Lake, IN 46303Off Market
- $223,9001 bd2 ba938 sqft11102 W 129th Ave, Cedar Lake, IN 46303Off Market
- $167,8002 bd1 ba750 sqft11054 W 129th Ave, Cedar Lake, IN 46303Off Market
- $8,100-- bd-- ba-- sqft11054 W 129th Ave, Cedar Lake, IN 46303Off Market
- $348,9003 bd2 ba1.7k sqft10905 W 129th Ave, Cedar Lake, IN 46303Off Market
- $282,8004 bd1 ba1.9k sqft12929 Wicker Ave, Cedar Lake, IN 46303Off Market
A local agent can set up tours, give advice and negotiate with sellers.
A local lender can help you make sure your offer is ready when you are.
Similar homes
- $370,0003 bd2 ba1.5k sqft13929 Huseman St, Cedar Lake, IN 46303For Sale By Owner
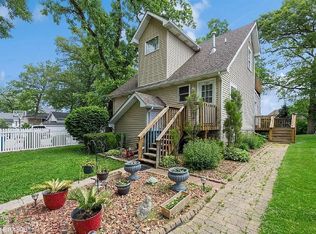
- $350,0003 bd3 ba1.7k sqft8921 W 125th Pl, Cedar Lake, IN 46303For Sale

 MLS ID #839917, Stefano Belmonte, Better Homes and Gardens Real. NIRA as distributed by MLS GRID
 - $459,0003 bd3 ba2.9k sqft14901 Euclid St, Cedar Lake, IN 46303Active
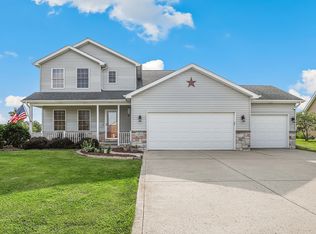 MLS ID #12703336, Kimberly Cardilli, Redfin Corporation. MRED as distributed by MLS GRID
 - $364,9003 bd2 ba1.8k sqft10102 W 133rd Pl, Cedar Lake, IN 46303For Sale
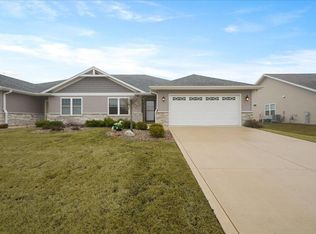 MLS ID #835082, Laura Bogenschneider, New Chapter Real Estate. NIRA as distributed by MLS GRID
 - $400,0004 bd3 ba2.6k sqft7951 Tapper St, Dyer, IN 46311For SaleMLS ID #842582, Lisa Wojcik, Northwest Indiana Real Estate. NIRA as distributed by MLS GRID
- $379,8733 bd2 ba1.9k sqft26355 S Woodlawn Ave, Crete, IL 60417ActiveMLS ID #12702372, Thomas Domasik, RE/MAX 10 in the Park. MRED as distributed by MLS GRID
- $399,0004 bd3 ba2.6k sqft2938 E Poplar Ln, Crete, IL 60417ActiveMLS ID #12697710, Mary Maloney, Realty Executives Ambassador. MRED as distributed by MLS GRID
- $389,0005 bd2 ba2.2k sqft626 E 77th Ave, Schererville, IN 46375For SaleMLS ID #840414, Jeff McCormick, McCormick Real Estate, Inc.. NIRA as distributed by MLS GRID
- $379,9003 bd3 ba1.9k sqft17247 Mount St, Lowell, IN 46356For SaleMLS ID #202626990, Kimberly Sut, Listing Leaders Executive Real Estate Group, LLC. IRMLS
- $489,9005 bd3 ba2.9k sqft17493 Hoshaw St, Lowell, IN 46356For SaleMLS ID #843186, Stefano Belmonte, Better Homes and Gardens Real. NIRA as distributed by MLS GRID
- $449,0003 bd3 ba2.7k sqft9096 Knickerbocker St, Saint John, IN 46373For SaleMLS ID #838596, Jennifer Ladalski, Weichert, Realtors-Homes By Pr. NIRA as distributed by MLS GRID
- $336,5003 bd3 ba2.5k sqft3863 Kingsway Dr, Crown Point, IN 46307For SaleMLS ID #843362, Vanessa Kwasny, Century 21 Circle. NIRA as distributed by MLS GRID
- $389,9004 bd3 ba2.2k sqft136 Sorrento Dr, Schererville, IN 46375For SaleMLS ID #840311, Susan Blue, McColly Real Estate. NIRA as distributed by MLS GRID
- $389,9004 bd2 ba2.4k sqft2547 Springhill Dr, Schererville, IN 46375For SaleMLS ID #839776, Stefano Belmonte, Better Homes and Gardens Real. NIRA as distributed by MLS GRID
- $374,7653 bd3 ba2.4k sqft7650 W 84th Pl, Crown Point, IN 46307For SaleMLS ID #842623, Michele McDonnell, Century 21 Circle. NIRA as distributed by MLS GRID
- $399,0004 bd3 ba2.7k sqft9272 Vigo St, Crown Point, IN 46307For SaleMLS ID #841651, David Klocek, @properties/Christie's Intl RE. NIRA as distributed by MLS GRID
- $334,9003 bd2 ba1.7k sqft12215 S Cline Ave, Crown Pt, IN 46307For SaleMLS ID #835241, David Harkabus, BHHS Executive Realty. NIRA as distributed by MLS GRID
- $339,9003 bd2 ba2.4k sqft1400 Brandywine Rd, Crown Point, IN 46307For SaleMLS ID #843155, Sherry Justice, RE/MAX 10 Schererville. NIRA as distributed by MLS GRID
- $409,9003 bd2 ba1.9k sqft10902 82nd Ct, Saint John, IN 46373For SaleMLS ID #841390, Julie MacDonald, New Chapter Real Estate. NIRA as distributed by MLS GRID
- $279,9002 bd2 ba1.4k sqft14752 Drummond St #A, Cedar Lake, IN 46303For SaleMLS ID #842656, Jennifer Podgorny, Hoosier Region Realty LLC. NIRA as distributed by MLS GRID
