This is a show-stopping, luxury paired villa loaded with high-end upgrades. This ranch-style home features all of your living space on one level for effortless, maintenance-free living. The association handles snow removal and lawn care/maintenance. 3 generous sized bedrooms and 2 bathrooms offer plenty of space for the whole family, visitors, den, workout area, or hobby space. The hallway bathroom features a walk-in tub. The primary suite offers a full, attached, spa-like bathroom with dual vanities and a tiled, walk-in shower, walk-in closet, and a separate water closet. The 10' ceilings make the space feel expansive while still feeling cozy and inviting. The open concept lends to entertaining as well as seamless, easy living. The glamorous kitchen features sparking quartz countertops, stainless steel appliances, and upgraded cabinetry with varying heights and crown molding. The covered back patio is a great place to relax or host friends and family. It is spacious and offers some privacy as well. The finished laundry room has a washer/dryer combo (1 machine) which also stays with the home. There is an owned water softener as well as customized window treatments. There is also a finished, 2 car, attached garage. This home is move-in ready! Come check it out for yourself! Seller offering concessions! Reach out for details.
Active
Price cut: $5K (7/17)
$364,900
10102 W 133rd Pl, Cedar Lake, IN 46303
3beds
1,843sqft
:
Get pre-qualified$2,591/mo
Half Duplex
Built in 2021
6,860 Square Feet Lot
$362,300 Zestimate®
$198/sqft
$121/mo HOA
What's special
Open conceptCovered back patioDual vanitiesStainless steel appliancesGlamorous kitchenWalk-in closetSeparate water closet
- 143 days |
- 416 |
- 6 |
Zillow last checked:
Listing updated:
Listed by:
Laura Bogenschneider,
New Chapter Real Estate 219-227-8454,
Ryan Bogenschneider,
New Chapter Real Estate
Source: NIRA as distributed by MLS GRID,MLS#: 835082
Facts & features
Interior
Bedrooms & bathrooms
- Bedrooms: 3
- Bathrooms: 2
- Full bathrooms: 2
Rooms
- Room types: Bedroom 2, Primary Bedroom, Living Room, Laundry, Kitchen, Dining Room, Bedroom 3
Primary bedroom
- Level: Main
- Area: 210
- Dimensions: 15.0 x 14.0
Bedroom 2
- Level: Main
- Area: 180
- Dimensions: 15.0 x 12.0
Bedroom 3
- Level: Main
- Area: 180
- Dimensions: 15.0 x 12.0
Dining room
- Level: Main
- Area: 156
- Dimensions: 13.0 x 12.0
Kitchen
- Level: Main
- Area: 234
- Dimensions: 18.0 x 13.0
Laundry
- Level: Main
- Area: 64
- Dimensions: 8.0 x 8.0
Living room
- Level: Main
- Area: 252
- Dimensions: 21.0 x 12.0
Heating
- Forced Air, Natural Gas
Appliances
- Included: Dryer, Water Softener Owned, Washer, Refrigerator, Microwave, Electric Range, Dishwasher
- Laundry: Laundry Room, Main Level
Features
- Ceiling Fan(s), Country Kitchen, Walk-In Closet(s), Stone Counters, Recessed Lighting, Pantry, Other, Open Floorplan, Kitchen Island, High Ceilings, Eat-in Kitchen, Entrance Foyer
- Windows: Blinds
- Has basement: No
- Has fireplace: No
Interior area
- Total structure area: 1,843
- Total interior livable area: 1,843 sqft
- Finished area above ground: 1,843
Video & virtual tour
Property
Parking
- Total spaces: 2
- Parking features: Attached, Kitchen Level, Garage Faces Front, Driveway, Garage Door Opener
- Attached garage spaces: 2
- Has uncovered spaces: Yes
Accessibility
- Accessibility features: Accessible Full Bath
Features
- Levels: One
- Patio & porch: Covered, Patio
- Exterior features: Other
- Pool features: None
- Has view: Yes
- View description: Neighborhood
Lot
- Size: 6,860 Square Feet
- Features: Back Yard, Landscaped, Front Yard
Details
- Parcel number: 451528205004000014
- Special conditions: None
Construction
Type & style
- Home type: SingleFamily
- Property subtype: Half Duplex
- Attached to another structure: Yes
Condition
- New construction: No
- Year built: 2021
Utilities & green energy
- Electric: 200+ Amp Service
- Sewer: Public Sewer
- Water: Public
- Utilities for property: Electricity Connected, Water Connected, Sewer Connected, Natural Gas Connected
Community & HOA
Community
- Security: Smoke Detector(s)
- Subdivision: Summer Winds
HOA
- Has HOA: Yes
- Amenities included: Landscaping, Snow Removal
- Services included: Maintenance Grounds, Snow Removal
- HOA fee: $1,450 annually
- HOA name: CL Summer Winds HOA
- HOA phone: 219-688-5064
Location
- Region: Cedar Lake
Financial & listing details
- Price per square foot: $198/sqft
- Tax assessed value: $309,400
- Annual tax amount: $3,510
- Date on market: 3/7/2026
- Listing agreement: Exclusive Right To Sell
- Listing terms: Cash,VA Loan,FHA,Conventional
Estimated market value
$362,300
$344,000 - $380,000
$2,762/mo
Price history
| Date | Event | Price |
|---|---|---|
| 7/17/2026 | Price change | $364,900-1.4%$198/sqft |
Source:  NIRA as distributed by MLS GRID #835082 Report a problem NIRA as distributed by MLS GRID #835082 Report a problem | ||
| 5/29/2026 | Price change | $369,900-2.6%$201/sqft |
Source: NIRA as distributed by MLS GRID #835082 Report a problem | ||
| 5/2/2026 | Price change | $379,900-1.3%$206/sqft |
Source: NIRA as distributed by MLS GRID #835082 Report a problem | ||
| 3/7/2026 | Listed for sale | $384,900+22.3%$209/sqft |
Source: NIRA as distributed by MLS GRID #835082 Report a problem | ||
| 12/8/2021 | Sold | $314,745$171/sqft |
Source: Public Record Report a problem | ||
Public tax history
| Year | Property taxes | Tax assessment |
|---|---|---|
| 2025 | $3,510 +2.4% | $328,100 +6% |
| 2024 | $3,427 -5.4% | $309,400 +3.9% |
| 2023 | $3,621 | $297,800 +1.6% |
| 2022 | -- | $293,200 +20842.9% |
| 2021 | $32 -92% | $1,400 |
| 2020 | $401 | $1,400 -91.7% |
| 2019 | -- | $16,900 |
Find assessor info on the county website
Monthly payment
Est. payment
Payment breakdown
Explore the cost of this home by adjusting the details. Changes won't be saved.Climate risks
Neighborhood: 46303
Nearby schools
GreatSchools rating
- NAJane Ball Elementary SchoolGrades: PK-2Distance: 0.4 mi
- 6/10Hanover Central Middle SchoolGrades: 6-8Distance: 1.4 mi
- 7/10Hanover Central High SchoolGrades: 9-12Distance: 0.2 mi
- $358,900-- bd2 ba1.8k sqft10106 W 133rd Pl, Cedar Lake, IN 46303Off Market
- $366,900-- bd2 ba1.4k sqft10132 W 133rd Pl, Cedar Lake, IN 46303Off Market
- $302,0003 bd2 ba1.5k sqft10056 W 133rd Pl, Cedar Lake, IN 46303Sold

- $308,0003 bd2 ba1.5k sqft10052 W 133rd Pl, Cedar Lake, IN 46303Sold
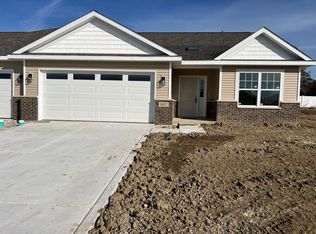
- $304,200-- bd-- ba1.9k sqft10101 W 133rd Ave, Cedar Lake, IN 46303Off Market
- $319,9003 bd2 ba1.6k sqft10026 W 133rd Pl, Cedar Lake, IN 46303Sold
- $322,8283 bd2 ba1.7k sqft10022 W 133rd Pl, Cedar Lake, IN 46303Sold
- $427,100-- bd2 ba1.7k sqft10083 W 133rd Pl, Cedar Lake, IN 46303Off Market
A local agent can set up tours, give advice and negotiate with sellers.
A local lender can help you make sure your offer is ready when you are.
Similar homes
- $372,9002 bd2 ba1.7k sqft13877 Nantucket Dr #2, Cedar Lake, IN 46303For Sale

 MLS ID #841662, Melissa Grah, Better Homes and Gardens Real. NIRA as distributed by MLS GRID
 - $415,9003 bd2 ba2k sqft13947 Breakwater Ln, Cedar Lake, IN 46303For Sale
 MLS ID #842417, Adrienne Lloyd, New Chapter Real Estate. NIRA as distributed by MLS GRID
 - $289,9002 bd2 ba1.4k sqft14752 Drummond St #A, Cedar Lake, IN 46303For Sale
 MLS ID #842656, Jennifer Podgorny, Hoosier Region Realty LLC. NIRA as distributed by MLS GRID
 - $305,0003 bd3 ba1.6k sqft14155 Magnolia St, Cedar Lake, IN 46303For Sale
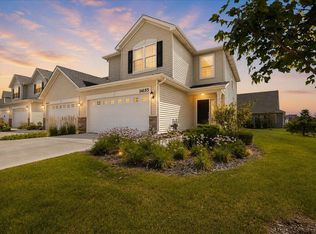 MLS ID #842749, Cori Kale, New Chapter Real Estate. NIRA as distributed by MLS GRID
 - $429,9003 bd2 ba1.7k sqft10312 W 133rd Pl, Cedar Lake, IN 46303New ConstructionMLS ID #842470, Tiffany Dowling, Keller Williams Preferred Real. NIRA as distributed by MLS GRID
- $429,9003 bd2 ba1.7k sqft13442 Madison Ave, Cedar Lake, IN 46303New ConstructionMLS ID #838794, Matthew Maloney, Keller Williams Preferred Real. NIRA as distributed by MLS GRID
- $314,9002 bd2 ba1.3k sqft13950 Nantucket Dr, Cedar Lake, IN 46303For SaleMLS ID #840964, Kristin Taylor, McColly Real Estate. NIRA as distributed by MLS GRID
- $393,9003 bd2 ba1.7k sqft9056 Grindel Pl, Cedar Lake, IN 46303For SaleMLS ID #840413, Nicole Luscombe, Banga Realty, LLC. NIRA as distributed by MLS GRID
- $539,9003 bd3 ba2.2k sqft5620 Huron Dr, Cedar Lake, IN 46303For SaleMLS ID #842805, Kyle Mack, RE/MAX Executives. NIRA as distributed by MLS GRID
- $365,0003 bd2 ba1.9k sqft10414 Whitney Pl, Crown Pt, IN 46307For SaleMLS ID #841574, Jessica Markusic, Listing Leaders MVPs. NIRA as distributed by MLS GRID
- $384,0002 bd2 ba1.6k sqft12765 Woodside Dr, Cedar Lake, IN 46303For SaleMLS ID #841150, Tina Lopez, Realty Executives Premier. NIRA as distributed by MLS GRID
- $334,9003 bd2 ba1.7k sqft12215 S Cline Ave, Crown Pt, IN 46307For SaleMLS ID #835241, David Harkabus, BHHS Executive Realty. NIRA as distributed by MLS GRID
- $315,0002 bd2 ba1.7k sqft14460 Clover Ave, Cedar Lake, IN 46303For SaleMLS ID #835149, Charlie Born, eXp Realty, LLC. NIRA as distributed by MLS GRID
- $485,0005 bd3 ba2.6k sqft9632 Liberty Dr, Cedar Lake, IN 46303For SaleMLS ID #841736, Megan Mellis, Realty Executives Premier. NIRA as distributed by MLS GRID
- $302,9002 bd2 ba1.7k sqft14486 Clover Ave, Cedar Lake, IN 46303For SaleMLS ID #840467, Robert Showalter, McColly Real Estate. NIRA as distributed by MLS GRID
- $319,0002 bd2 ba1.7k sqft14396 Clover Ave, Cedar Lake, IN 46303For SaleMLS ID #830737, Jodie Ridderhoff, Keller Williams Realty Group. NIRA as distributed by MLS GRID
- $454,9003 bd2 ba1.7k sqft12701 Creekside Dr, Cedar Lake, IN 46303New ConstructionMLS ID #841828, Victoria Langen, Langen Realty. NIRA as distributed by MLS GRID
- $375,0003 bd3 ba1.5k sqft1405 E 112th Ave, Crown Point, IN 46307For SaleMLS ID #842713, Joseph Janiczek, Banga Realty, LLC. NIRA as distributed by MLS GRID
- $394,0002 bd2 ba1.7k sqft9167 Hickory Pl, Saint John, IN 46373For SaleMLS ID #840045, Matthew Maloney, Keller Williams Preferred Real. NIRA as distributed by MLS GRID
- $509,9003 bd2 ba1.7k sqft12667 Creekside Dr, Cedar Lake, IN 46303New ConstructionMLS ID #841833, Victoria Langen, Langen Realty. NIRA as distributed by MLS GRID
