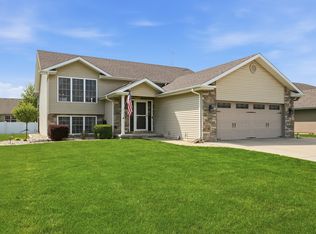
Welcome home to this beautifully maintained, maintenance free home! Offering 2,000 square feet of comfortable living space in a convenient location close to shopping, dining, parks, and major commuter routes. Enjoy a peaceful backyard with a charming pond, creating the perfect setting to relax or entertain. Inside, the open-concept floor plan features vaulted ceilings, abundant natural light, recessed lighting, and ceiling fans throughout. The spacious kitchen is equipped with stainless steel appliances, custom cabinetry with ample storage, and a breakfast bar that opens to the dining area. The dining room flows into a bright sunroom with access to a large covered patio, providing additional space for year-round enjoyment. The primary suite includes a walk-in closet and a private bath. A versatile den near the front entrance offers an ideal space for a home office, library, or sitting room. Additional features include a, main-level laundry, quality finishes throughout, reasonable utility costs, ample parking, and pride of ownership that is evident throughout the home. Don't miss the opportunity to own this move-in-ready home that offers space, comfort, and an excellent location. Also a new epoxied patio in May!
Pending
$415,900
13947 Breakwater Ln, Cedar Lake, IN 46303
3beds
2,000sqft
Single Family Residence
Built in 2019
7,000 Square Feet Lot
$411,800 Zestimate®
$208/sqft
$180/mo HOA
What's special
Main-level laundryOpen-concept floor planVaulted ceilingsAbundant natural lightRecessed lightingQuality finishes throughoutLarge covered patio
- 30 days |
- 605 |
- 11 |
Likely to sell faster than
Zillow last checked:
Listing updated:
Listed by:
Adrienne Lloyd,
New Chapter Real Estate 219-227-8454
Source: NIRA as distributed by MLS GRID,MLS#: 842417
Facts & features
Interior
Bedrooms & bathrooms
- Bedrooms: 3
- Bathrooms: 2
- Full bathrooms: 2
Rooms
- Room types: Bedroom 2, Utility Room, Primary Bedroom, Living Room, Kitchen, Dining Room, Bedroom 3
Primary bedroom
- Level: Main
- Area: 165
- Dimensions: 15.0 x 11.0
Bedroom 2
- Level: Main
- Area: 110
- Dimensions: 11.0 x 10.0
Bedroom 3
- Level: Main
- Area: 169
- Dimensions: 13.0 x 13.0
Dining room
- Level: Main
- Area: 196
- Dimensions: 14.0 x 14.0
Kitchen
- Level: Main
- Area: 156
- Dimensions: 13.0 x 12.0
Living room
- Level: Main
- Area: 252
- Dimensions: 18.0 x 14.0
Sunroom
- Level: Main
- Area: 12
- Dimensions: 12.0 x 1.0
Utility room
- Level: Main
- Area: 77
- Dimensions: 11.0 x 7.0
Heating
- Natural Gas
Appliances
- Included: Built-In Gas Range, Water Softener Owned, Washer, Stainless Steel Appliance(s), Refrigerator, Microwave, Dishwasher, Disposal, Dryer
- Laundry: Gas Dryer Hookup, Washer Hookup, Main Level
Features
- Ceiling Fan(s), Walk-In Closet(s), Pantry, Open Floorplan, Kitchen Island, High Ceilings, Granite Counters, Eat-in Kitchen
- Has basement: No
- Has fireplace: No
Interior area
- Total structure area: 2,000
- Total interior livable area: 2,000 sqft
- Finished area above ground: 2,000
Property
Parking
- Total spaces: 2
- Parking features: Attached, Heated Garage, Garage Faces Front, Driveway, Concrete, Garage Door Opener
- Attached garage spaces: 2
- Has uncovered spaces: Yes
Features
- Levels: One
- Patio & porch: Covered, Rear Porch, Patio, Front Porch
- Exterior features: Lighting, Rain Gutters
- Pool features: None
- Has view: Yes
- View description: Neighborhood, Pond
- Has water view: Yes
- Water view: Pond
Lot
- Size: 7,000 Square Feet
- Features: Back Yard, Sprinklers In Rear, Landscaped, Front Yard
Details
- Parcel number: 451527353006000014
- Special conditions: None
Construction
Type & style
- Home type: SingleFamily
- Property subtype: Single Family Residence
Condition
- New construction: No
- Year built: 2019
Utilities & green energy
- Electric: 200+ Amp Service
- Sewer: Public Sewer
- Water: Public
- Utilities for property: Electricity Connected, Water Connected, Sewer Connected, Natural Gas Connected
Community & HOA
Community
- Security: Carbon Monoxide Detector(s), Smoke Detector(s)
- Subdivision: Beacon Pointe Un 2
HOA
- Has HOA: Yes
- Amenities included: Maintenance Grounds, Snow Removal
- Services included: Maintenance Grounds, Snow Removal
- HOA fee: $180 monthly
- HOA name: Beacon Point
- HOA phone: 317-875-5600
Location
- Region: Cedar Lake
Financial & listing details
- Price per square foot: $208/sqft
- Tax assessed value: $373,200
- Annual tax amount: $4,183
- Date on market: 7/16/2026
- Listing agreement: Exclusive Right To Sell
- Listing terms: Cash,VA Loan,FHA,Conventional
Estimated market value
$411,800
$391,000 - $432,000
$2,803/mo
Price history
| Date | Event | Price |
|---|---|---|
| 8/2/2026 | Pending sale | $415,900$208/sqft |
Source:  NIRA as distributed by MLS GRID #842417 Report a problem NIRA as distributed by MLS GRID #842417 Report a problem | ||
| 7/16/2026 | Listed for sale | $415,900+4%$208/sqft |
Source: NIRA as distributed by MLS GRID #842417 Report a problem | ||
| 7/25/2025 | Sold | $400,000-2.4%$200/sqft |
Source: NIRA as distributed by MLS GRID #822438 Report a problem | ||
| 6/18/2025 | Pending sale | $409,900$205/sqft |
Source: NIRA as distributed by MLS GRID #822438 Report a problem | ||
| 6/13/2025 | Listed for sale | $409,900+12.3%$205/sqft |
Source: NIRA as distributed by MLS GRID #822438 Report a problem | ||
| 5/31/2023 | Listing removed | -- |
Source: NIRA as distributed by MLS GRID #529848 Report a problem | ||
| 5/22/2023 | Price change | $365,000-2.7%$183/sqft |
Source: NIRA as distributed by MLS GRID #529848 Report a problem | ||
| 5/7/2023 | Price change | $375,000-3.6%$188/sqft |
Source: NIRA as distributed by MLS GRID #529848 Report a problem | ||
| 5/4/2023 | Listed for sale | $389,000$195/sqft |
Source: NIRA as distributed by MLS GRID #529848 Report a problem | ||
Public tax history
| Year | Property taxes | Tax assessment |
|---|---|---|
| 2025 | $4,367 -1.2% | $367,100 -1.6% |
| 2024 | $4,418 +3% | $373,200 +0.9% |
| 2023 | $4,288 +16.2% | $370,000 +7.2% |
| 2022 | $3,690 +7.6% | $345,200 +11.9% |
| 2021 | $3,431 | $308,400 +10.5% |
| 2020 | -- | $279,100 +279000% |
| 2019 | -- | $100 |
Find assessor info on the county website
Monthly payment
Est. payment
Payment breakdown
Explore the cost of this home by adjusting the details. Changes won't be saved.Climate risks
Neighborhood: 46303
Nearby schools
GreatSchools rating
- NAJane Ball Elementary SchoolGrades: PK-2Distance: 0.7 mi
- 6/10Hanover Central Middle SchoolGrades: 6-8Distance: 1 mi
- 7/10Hanover Central High SchoolGrades: 9-12Distance: 1 mi
Schools provided by the listing agent
- Elementary: Jane Ball Elementary School
- High: Hanover Central High School
Source: NIRA as distributed by MLS GRID. This data may not be complete. We recommend contacting the local school district to confirm school assignments for this home.
- $437,300-- bd2 ba2k sqft13953 Breakwater Ln, Cedar Lake, IN 46303Off Market
- $406,800-- bd2 ba2k sqft13943 Breakwater Ln, Cedar Lake, IN 46303Off Market
- $381,200-- bd2 ba1.8k sqft13957 Breakwater Ln, Cedar Lake, IN 46303Off Market
- $471,500-- bd2 ba2k sqft13937 Breakwater Ln, Cedar Lake, IN 46303Off Market
- $460,000-- bd2 ba2.5k sqft13967 Breakwater Ln, Cedar Lake, IN 46303Off Market
- $395,200-- bd2 ba2k sqft13933 Breakwater Ln, Cedar Lake, IN 46303Off Market
- $396,300-- bd2 ba2k sqft13946 Breakwater Ln, Cedar Lake, IN 46303Off Market
- $397,700-- bd2 ba2k sqft13952 Breakwater Ln, Cedar Lake, IN 46303Off Market
A local agent can set up tours, give advice and negotiate with sellers.
A local lender can help you make sure your offer is ready when you are.
Similar homes
- $399,4003 bd2 ba1.5k sqft14720 Euclid St, Cedar Lake, IN 46303Active
 MLS ID #12629938, Jeffrey Fryzel, McColly Real Estate. MRED as distributed by MLS GRID
 - $362,8002 bd2 ba1.7k sqft13877 Nantucket Dr #2, Cedar Lake, IN 46303For Sale

 MLS ID #841662, Melissa Grah, Better Homes and Gardens Real. NIRA as distributed by MLS GRID
 - $485,0005 bd3 ba2.6k sqft9632 Liberty Dr, Cedar Lake, IN 46303For Sale
 MLS ID #841736, Megan Mellis, Realty Executives Premier. NIRA as distributed by MLS GRID
 - $319,9003 bd2 ba1.7k sqft14949 Carey St #A, Cedar Lake, IN 46303For Sale
 MLS ID #842887, Mary Powers, RE/MAX Realty Associates. NIRA as distributed by MLS GRID
 - $350,0003 bd3 ba1.7k sqft8921 W 125th Pl, Cedar Lake, IN 46303For SaleMLS ID #839917, Stefano Belmonte, Better Homes and Gardens Real. NIRA as distributed by MLS GRID
- $335,0003 bd2 ba1.4k sqft10691 W 116th Ave, Cedar Lake, IN 46303For SaleMLS ID #842122, Amy Kooi-Day, Better Homes and Gardens Real. NIRA as distributed by MLS GRID
- $399,9004 bd3 ba1.8k sqft8883 Finley Ct, Cedar Lake, IN 46303For SaleMLS ID #839255, Tiffany Dowling, Keller Williams Preferred Real. NIRA as distributed by MLS GRID
- $419,9003 bd2 ba1.9k sqft7620 W 105th Pl, Crown Pt, IN 46307For SaleMLS ID #838406, Katarzyna Szpak, eXp Realty, LLC. NIRA as distributed by MLS GRID
- $379,0003 bd2 ba1.6k sqft12765 Woodside Dr, Cedar Lake, IN 46303For SaleMLS ID #841150, Tina Lopez, Realty Executives Premier. NIRA as distributed by MLS GRID
- $415,0003 bd3 ba1.8k sqft13204 Roosevelt Pl, Crown Point, IN 46307For SaleMLS ID #841114, Brenda Tovsen, Better Homes and Gardens Real. NIRA as distributed by MLS GRID
- $425,0003 bd3 ba1.8k sqft9488 Mill Creek Rd, Cedar Lake, IN 46303ActiveMLS ID #12727360, Cynthia Villasenor, McColly Real Estate. MRED as distributed by MLS GRID
- $260,0003 bd2 ba1.5k sqft13932 Flagstaff St, Cedar Lake, IN 46303For SaleMLS ID #843430, Sonia Veschak, Listing Leaders. NIRA as distributed by MLS GRID
- $264,9993 bd2 ba1.5k sqft13934 Flagstaff St, Cedar Lake, IN 46303For SaleMLS ID #843339, Tiffany Dowling, Keller Williams Preferred Real. NIRA as distributed by MLS GRID
- $439,9003 bd2 ba1.6k sqft503 Ohagan Dr, Crown Point, IN 46307For SaleMLS ID #842535, Claudia Forrest, Century 21 Circle. NIRA as distributed by MLS GRID
- $299,9992 bd2 ba1.7k sqft14486 Clover Ave, Cedar Lake, IN 46303For SaleMLS ID #840467, Robert Showalter, McColly Real Estate. NIRA as distributed by MLS GRID
- $449,9003 bd2 ba2.4k sqft360 E 123rd Pl, Crown Point, IN 46307For SaleMLS ID #843184, Tiffany Dowling, Keller Williams Preferred Real. NIRA as distributed by MLS GRID
- $395,0003 bd2 ba2k sqft6 S Fish Lake St, Valparaiso, IN 46385For SaleMLS ID #843578, Matt Evans, RE/MAX Lifestyles. NIRA as distributed by MLS GRID
- $445,0004 bd2 ba1.8k sqft5842 W 172nd Ave, Lowell, IN 46356For SaleMLS ID #843107, Karen Simnick, Century 21 Circle. NIRA as distributed by MLS GRID
- $384,9004 bd3 ba2.1k sqft8658 Valley Forge Way, Lowell, IN 46356For SaleMLS ID #842115, Amy Kooi-Day, Better Homes and Gardens Real. NIRA as distributed by MLS GRID
- $474,9003 bd2 ba2.2k sqft474 S 200 W, Valparaiso, IN 46385For SaleMLS ID #843779, Wendy Van Denburgh, McColly Real Estate. NIRA as distributed by MLS GRID
