Welcome home to easy, carefree living! This beautifully maintained, maintenance-free 2-bedroom, 2-bath paired villa offers the perfect combination of comfort, charm, and convenience. From the moment you step inside, you'll feel right at home in the bright, open-concept floor plan designed for both relaxing and entertaining. The heart of the home is the spacious kitchen, featuring granite countertops, abundant cabinetry, and an open view into the welcoming living area--creating the perfect gathering space for family and friends. Whether you're preparing a favorite meal or hosting guests, you'll love the warmth and functionality this space provides. At the end of the day, retreat to the generously sized primary suite complete with a private en-suite bath with a custom tiled shower and large walk-in closet, offering a peaceful haven to unwind. One of the home's most inviting features is the charming 3-season room, where you can sip your morning coffee, enjoy an afternoon with a good book, or relax with friends while taking in the tranquil surroundings. It's the perfect extension of your living space and a wonderful place to enjoy every season. Perfectly located on a spacious corner lot in one of Cedar Lake's most desirable neighborhoods, this home offers the best of both worlds--peaceful living with shopping, dining, parks, and all of Cedar Lake's amenities just minutes away. If you've been searching for a place that feels warm, welcoming, and truly move-in ready, this is the one. This home offers a whole-house generator, which helps you experience the comfort, charm, and carefree lifestyle this beautiful home has to offer!
Active
Price cut: $10K (8/8)
$362,800
13877 Nantucket Dr #2, Cedar Lake, IN 46303
2beds
1,748sqft
:
Get pre-qualified$2,625/mo
Single Family Residence
Built in 2019
7,248 Square Feet Lot
$359,500 Zestimate®
$208/sqft
$170/mo HOA
What's special
Private en-suite bathGenerously sized primary suiteCustom tiled showerGranite countertopsSpacious kitchenBeautifully maintainedLarge walk-in closet
- 41 days |
- 257 |
- 5 |
Zillow last checked:
Listing updated:
Listed by:
Melissa Grah,
Better Homes and Gardens Real 219-999-8990,
Dennis Grah,
Better Homes and Gardens Real
Source: NIRA as distributed by MLS GRID,MLS#: 841662
Facts & features
Interior
Bedrooms & bathrooms
- Bedrooms: 2
- Bathrooms: 2
- Full bathrooms: 2
Rooms
- Room types: Bedroom 2, Other Room, Primary Bedroom, Living Room, Laundry, Kitchen, Dining Room
Primary bedroom
- Level: Main
- Area: 187
- Dimensions: 17.0 x 11.0
Bedroom 2
- Level: Main
- Area: 162
- Dimensions: 13.5 x 12.0
Dining room
- Level: Main
- Area: 143
- Dimensions: 11.0 x 13.0
Kitchen
- Level: Main
- Area: 146
- Dimensions: 14.6 x 10.0
Laundry
- Level: Main
- Area: 67.5
- Dimensions: 9.0 x 7.5
Living room
- Level: Main
- Area: 237.5
- Dimensions: 12.5 x 19.0
Other
- Level: Main
- Area: 46.75
- Dimensions: 5.5 x 8.5
Sunroom
- Level: Main
- Area: 132
- Dimensions: 11.0 x 12.0
Heating
- Forced Air, Natural Gas
Appliances
- Included: Dishwasher, Refrigerator, Microwave, Electric Range
Features
- Cathedral Ceiling(s), Walk-In Closet(s), Stone Counters, Recessed Lighting, Pantry, Open Floorplan, High Ceilings, Eat-in Kitchen, Entrance Foyer, Ceiling Fan(s)
- Windows: Blinds
- Has basement: No
- Has fireplace: No
Interior area
- Total structure area: 1,748
- Total interior livable area: 1,748 sqft
- Finished area above ground: 1,748
Property
Parking
- Total spaces: 2
- Parking features: Attached, Garage Faces Front, Driveway, Concrete, Garage Door Opener
- Attached garage spaces: 2
- Has uncovered spaces: Yes
Features
- Levels: One
- Patio & porch: Patio
- Pool features: None
- Has view: Yes
- View description: Neighborhood
Lot
- Size: 7,248 Square Feet
- Features: Corner Lot, Landscaped
Details
- Parcel number: 451527338014000014
- Special conditions: None
Construction
Type & style
- Home type: SingleFamily
- Property subtype: Single Family Residence
Condition
- New construction: No
- Year built: 2019
Utilities & green energy
- Electric: 100 Amp Service
- Sewer: Public Sewer
- Water: Public
- Utilities for property: Electricity Connected, Water Connected, Sewer Connected, Natural Gas Connected
Community & HOA
Community
- Security: Carbon Monoxide Detector(s), Smoke Detector(s)
- Subdivision: Beacon Pointe Un 2
HOA
- Has HOA: Yes
- Amenities included: Landscaping, Snow Removal, Maintenance Grounds
- Services included: Maintenance Grounds, Trash, Snow Removal, Maintenance Structure
- HOA fee: $170 monthly
- HOA name: BEACON POINTE HOA
- HOA phone: 219-934-9885
Location
- Region: Cedar Lake
Financial & listing details
- Price per square foot: $208/sqft
- Tax assessed value: $291,900
- Annual tax amount: $3,275
- Date on market: 7/3/2026
- Listing agreement: Exclusive Right To Sell
- Listing terms: Cash,VA Loan,FHA,Conventional
Estimated market value
$359,500
$342,000 - $377,000
$2,561/mo
Price history
| Date | Event | Price |
|---|---|---|
| 8/8/2026 | Price change | $362,800-2.7%$208/sqft |
Source:  NIRA as distributed by MLS GRID #841662 Report a problem NIRA as distributed by MLS GRID #841662 Report a problem | ||
| 7/29/2026 | Price change | $372,8000%$213/sqft |
Source: NIRA as distributed by MLS GRID #841662 Report a problem | ||
| 7/16/2026 | Price change | $372,900-1.8%$213/sqft |
Source: NIRA as distributed by MLS GRID #841662 Report a problem | ||
| 7/3/2026 | Listed for sale | $379,900$217/sqft |
Source: NIRA as distributed by MLS GRID #841662 Report a problem | ||
Public tax history
Tax history is unavailable.
Monthly payment
Est. payment
Payment breakdown
Explore the cost of this home by adjusting the details. Changes won't be saved.Climate risks
Neighborhood: 46303
Nearby schools
GreatSchools rating
- NAJane Ball Elementary SchoolGrades: PK-2Distance: 0.6 mi
- 6/10Hanover Central Middle SchoolGrades: 6-8Distance: 1.1 mi
- 7/10Hanover Central High SchoolGrades: 9-12Distance: 0.9 mi
- $337,000-- bd2 ba1.7k sqft13877 Nantucket Dr, Cedar Lake, IN 46303Off Market
- $329,200-- bd2 ba1.7k sqft13873 Nantucket Dr, Cedar Lake, IN 46303Off Market
- $306,200-- bd2 ba1.6k sqft13857 Nantucket Dr, Cedar Lake, IN 46303Off Market
- $327,300-- bd2 ba1.6k sqft13878 Breakwater Ln, Cedar Lake, IN 46303Off Market
- $391,300-- bd2 ba1.9k sqft13909 Nantucket Dr, Cedar Lake, IN 46303Off Market
- $320,600-- bd2 ba1.7k sqft13874 Breakwater Ln, Cedar Lake, IN 46303Off Market
- $323,300-- bd2 ba1.6k sqft13853 Nantucket Dr, Cedar Lake, IN 46303Off Market
- $312,000-- bd2 ba1.6k sqft13858 Breakwater Ln, Cedar Lake, IN 46303Off Market
A local agent can set up tours, give advice and negotiate with sellers.
A local lender can help you make sure your offer is ready when you are.
Similar homes
- $393,9003 bd2 ba1.7k sqft9056 Grindel Pl, Cedar Lake, IN 46303For Sale

 MLS ID #840413, Nicole Luscombe, Banga Realty, LLC. NIRA as distributed by MLS GRID
 - $319,9003 bd2 ba1.7k sqft14949 Carey St #A, Cedar Lake, IN 46303For Sale
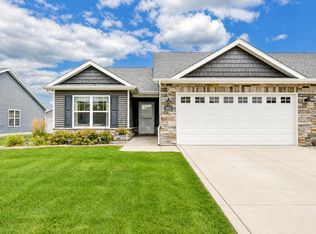 MLS ID #842887, Mary Powers, RE/MAX Realty Associates. NIRA as distributed by MLS GRID
 - $485,0005 bd3 ba2.6k sqft9632 Liberty Dr, Cedar Lake, IN 46303For Sale
 MLS ID #841736, Megan Mellis, Realty Executives Premier. NIRA as distributed by MLS GRID
 - $299,9992 bd2 ba1.7k sqft14486 Clover Ave, Cedar Lake, IN 46303For Sale
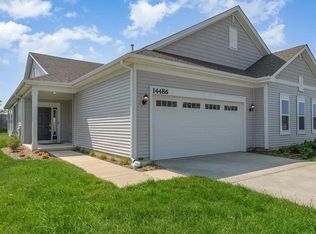 MLS ID #840467, Robert Showalter, McColly Real Estate. NIRA as distributed by MLS GRID
 - $305,0002 bd2 ba1.5k sqft9818 W 129th Pl, Cedar Lake, IN 46303For SaleMLS ID #835325, Jennifer Anderson, McColly Real Estate. NIRA as distributed by MLS GRID
- $379,0003 bd2 ba1.6k sqft12765 Woodside Dr, Cedar Lake, IN 46303For SaleMLS ID #841150, Tina Lopez, Realty Executives Premier. NIRA as distributed by MLS GRID
- $264,9993 bd2 ba1.5k sqft13934 Flagstaff St, Cedar Lake, IN 46303For SaleMLS ID #843339, Tiffany Dowling, Keller Williams Preferred Real. NIRA as distributed by MLS GRID
- $330,0002 bd3 ba2.2k sqft2493 W 127th Ln, Crown Point, IN 46307For SaleMLS ID #843639, Renee Egnatz, McColly Real Estate. NIRA as distributed by MLS GRID
- $429,9003 bd2 ba1.7k sqft10312 W 133rd Pl, Cedar Lake, IN 46303New ConstructionMLS ID #842470, Tiffany Dowling, Keller Williams Preferred Real. NIRA as distributed by MLS GRID
- $399,9004 bd3 ba1.8k sqft8883 Finley Ct, Cedar Lake, IN 46303For SaleMLS ID #839255, Tiffany Dowling, Keller Williams Preferred Real. NIRA as distributed by MLS GRID
- $389,9992 bd2 ba1.7k sqft7656 W 105th Pl, Crown Pt, IN 46307For SaleMLS ID #840593, Adrian Alvarez, Realty Executives Premier. NIRA as distributed by MLS GRID
- $387,5003 bd2 ba1.9k sqft7677 W 105th Pl, Crown Pt, IN 46307For SaleMLS ID #839547, Lisa Grady, McColly Real Estate. NIRA as distributed by MLS GRID
- $384,9004 bd3 ba2.1k sqft8658 Valley Forge Way, Lowell, IN 46356For SaleMLS ID #842115, Amy Kooi-Day, Better Homes and Gardens Real. NIRA as distributed by MLS GRID
- $529,9003 bd4 ba1.8k sqft13979 Huseman St, Cedar Lake, IN 46303For SaleMLS ID #840513, Gina Guarino, McColly Real Estate. NIRA as distributed by MLS GRID
- $502,9003 bd2 ba1.7k sqft12701 Creekside Dr, Cedar Lake, IN 46303New ConstructionMLS ID #841828, Victoria Langen, Langen Realty. NIRA as distributed by MLS GRID
- $509,9003 bd2 ba1.7k sqft12667 Creekside Dr, Cedar Lake, IN 46303New ConstructionMLS ID #841833, Victoria Langen, Langen Realty. NIRA as distributed by MLS GRID
- $497,9003 bd2 ba1.7k sqft12705 Creekside Dr, Cedar Lake, IN 46303New ConstructionMLS ID #841832, Victoria Langen, Langen Realty. NIRA as distributed by MLS GRID
- $415,0003 bd3 ba1.8k sqft13204 Roosevelt Pl, Crown Point, IN 46307For SaleMLS ID #841114, Brenda Tovsen, Better Homes and Gardens Real. NIRA as distributed by MLS GRID
- $359,0003 bd2 ba1.6k sqft7414 E 103rd Dr, Winfield, IN 46307For SaleMLS ID #843388, Jessica Halliar, RE/MAX Executives. NIRA as distributed by MLS GRID
- $350,0002 bd2 ba1.6k sqft10115 Texas Ln, Crown Point, IN 46307For SaleMLS ID #840183, Shirley Niven, Century 21 Circle. NIRA as distributed by MLS GRID
