Skip main navigation
Active
  • Price cut: $15K (7/19)
    $529,900

    13979 Huseman St, Cedar Lake, IN 46303

    3beds
    1,854sqft
    : 
    Loading
    Get pre-qualified
    Townhouse
    Built in 2002
    1,729 Square Feet Lot
    $522,100 Zestimate®
    $286/sqft
    $342/mo HOA

    What's special

    Fresh modern paintLow-maintenance composite deckLake viewsPrivate lakeview balconyNew garage door openerKeypad entryTiled shower
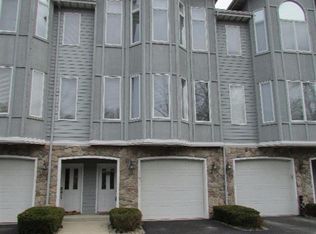
    This fully renovated end-unit on Cedar Lake delivers the upgrades buyers want and the peace of mind they need. From the moment you walk in, you'll notice the brand-new engineered wood floors, fresh modern paint, and plush new carpet in all three bedrooms. All of the bathrooms have been beautifully updated with today's finishes. The primary suite feels like a retreat, complete with a private lakeview balcony and a stunning ensuite featuring dual vanities, a tiled shower, and a walk-in closet. Big-ticket items? Already done. Newer A/C, furnace, hot water heater, water softener, dishwasher, washer, and dryer mean no surprise expenses. Outside, enjoy a low-maintenance composite deck, keypad entry, new storm door, new garage door opener, and attached 1-car garage plus HOA exterior care for easy living. All furniture is included, making this a truly move-in-ready opportunity. Just bring your personal belongings and start enjoying lake life! Updated. Boat slip included. Lake views. Don't miss out on this one - schedule your showing today.
    40 days
    |
    569
    |
    14
    |

    Zillow last checked:

    Listing updated:

    Listed by:

    Gina Guarino,

    McColly Real Estate 219-322-5508,

    Alec Guarino,

    McColly Real Estate

    Source: NIRA as distributed by MLS GRID,MLS#: 840513MLS Logo

      Facts & features

      Interior

      Bedrooms & bathrooms
      • Bedrooms: 3
      • Bathrooms: 4
      • Full bathrooms: 1
      • 3/4 bathrooms: 2
      • 1/2 bathrooms: 1
      Rooms
      • Room types: Bedroom 2, Primary Bedroom, Living Room, Kitchen, Dining Room, Bedroom 3
      Primary bedroom
      • Level: Upper
      • Area: 222.7
      • Dimensions: 17.0 x 13.1
      Bedroom 2
      • Level: Upper
      • Area: 155.4
      • Dimensions: 14.0 x 11.1
      Bedroom 3
      • Level: Main
      • Area: 188.7
      • Dimensions: 17.0 x 11.1
      Dining room
      • Level: Main
      • Area: 153
      • Dimensions: 17.0 x 9.0
      Kitchen
      • Level: Main
      • Area: 168
      • Dimensions: 12.0 x 14.0
      Living room
      • Level: Lower
      • Area: 238
      • Dimensions: 17.0 x 14.0
      Heating
      • Forced Air, Natural Gas
      Appliances
      • Included: Dryer, Water Softener Owned, Washer, Stainless Steel Appliance(s), Refrigerator, Microwave, Gas Water Heater, Dishwasher, Disposal
      Features
      • Ceiling Fan(s), Walk-In Closet(s), Tray Ceiling(s), Double Vanity
      • Has basement: No
      • Has fireplace: No
      Interior area
      • Total structure area: 1,854
      • Total interior livable area: 1,854 sqft
      • Finished area above ground: 1,602

      Property

      Parking
      • Total spaces: 1
      • Parking features: Attached, Garage Faces Front, Additional Parking, Garage Door Opener
      • Attached garage spaces: 1
      Features
      • Levels: Three Or More
      • Patio & porch: Deck
      • Exterior features: Rain Gutters, Lighting
      • Has view: Yes
      • View description: Lake, Water
      • Has water view: Yes
      • Water view: Lake,Water
      • Waterfront features: Lake Front, Lake Privileges
      Lot
      • Size: 1,729 Square Feet
      • Features: Back Yard, Other
      Details
      • Parcel number: 451527461013000014
      • Special conditions: None

      Construction

      Type & style
      • Home type: Townhouse
      • Property subtype: Townhouse
      • Attached to another structure: Yes
      Condition
      • New construction: No
      • Year built: 2002

      Utilities & green energy

      • Sewer: Public Sewer
      • Water: Well

      Community & HOA

      Community
      • Subdivision: Lakeview Point
      HOA
      • Has HOA: Yes
      • Amenities included: Landscaping, Snow Removal, Other, Maintenance Grounds
      • Services included: Maintenance Grounds, Snow Removal
      • HOA fee: $342 monthly
      • HOA name: Lakeview Point Townhomes
      • HOA phone: 630-742-6485
      Location
      • Region: Cedar Lake

      Financial & listing details

      • Price per square foot: $286/sqft
      • Tax assessed value: $490,400
      • Annual tax amount: $9,943
      • Date on market: 6/11/2026
      • Listing agreement: Exclusive Right To Sell
      • Listing terms: Cash,VA Loan,FHA,Conventional

        Estimated market value

        $522,100

        $496,000 - $548,000

        $2,499/mo

        Price history

        DateEventPrice
        7/19/2026Price change$529,900-2.8%$286/sqft
        Source: NIRA as distributed by MLS GRID #840513 Report a problem
        7/3/2026Price change$544,900-2.7%$294/sqft
        Source: NIRA as distributed by MLS GRID #840513 Report a problem
        6/19/2026Price change$559,900-1.8%$302/sqft
        Source: NIRA as distributed by MLS GRID #840513 Report a problem
        6/11/2026Listed for sale$569,900+3.6%$307/sqft
        Source: NIRA as distributed by MLS GRID #840513 Report a problem
        9/14/2025Listing removed$550,000$297/sqft
        Source: NIRA as distributed by MLS GRID #823543 Report a problem
        8/21/2025Price change$550,000-4.3%$297/sqft
        Source: NIRA as distributed by MLS GRID #823543 Report a problem
        8/4/2025Price change$574,900-2.5%$310/sqft
        Source: NIRA as distributed by MLS GRID #823543 Report a problem
        7/15/2025Price change$589,900-1.7%$318/sqft
        Source: NIRA as distributed by MLS GRID #823543 Report a problem
        7/1/2025Listed for sale$599,999+15.4%$324/sqft
        Source: NIRA as distributed by MLS GRID #823543 Report a problem
        11/6/2024Sold$520,000-1.9%$280/sqft
        Source: NIRA as distributed by MLS GRID #809334 Report a problem
        9/27/2024Price change$529,900-1.9%$286/sqft
        Source: NIRA as distributed by MLS GRID #809334 Report a problem
        9/3/2024Listed for sale$539,900+17.4%$291/sqft
        Source: NIRA as distributed by MLS GRID #809334 Report a problem
        10/4/2022Sold$460,000-3.2%$248/sqft
        Source: NIRA as distributed by MLS GRID #518938 Report a problem
        9/2/2022Listed for sale$475,000+104.7%$256/sqft
        Source: NIRA as distributed by MLS GRID #518938 Report a problem
        10/25/2017Sold$232,000$125/sqft
        Source: Public Record Report a problem

        Public tax history

        YearProperty taxesTax assessment
        2025$9,943 +35.5%$490,400 +6%
        2024$7,336 +2.7%$462,800 +44.3%
        2023$7,144 +28.3%$320,800 +6.9%
        2022$5,568 -0.2%$300,100 +18.2%
        2021$5,579 +3.5%$253,800 +4.6%
        2020$5,388 -5.3%$242,600 +3.1%
        2019$5,687 -5.5%$235,300 +1.6%
        2018$6,020 -19.2%$231,700 -18.7%
        2017$7,448 $284,900 0%
        2016$7,448 +11.3%$285,000 -1.2%
        2014$6,694 -4.1%$288,500 +1.4%
        2013$6,983 +1%$284,500 +13.7%
        2012$6,917 -5.5%$250,300 -1%
        2011$7,319 +29.1%$252,900
        2010$5,672 $252,900 -9.8%
        2009-- $280,400
        Find assessor info on the county website

        Monthly payment

        Est. payment

        Payment breakdown

        Explore the cost of this home by adjusting the details. Changes won't be saved.
        All calculations are estimates and provided by Zillow, Inc. for informational purposes only. Actual amounts may vary.
        HOA fees may include property taxes on listings classified as Co-Ops. Contact the listing agent and/or owner for fee details.
        Mortgage interest rates are dependent on a number of factors, including credit score, down payment, and repayment length. Interest rate data provided by Zillow Group Marketplace, Inc. as of 1/1/1970 from various mortgage lenders with which we have lead or other similar arrangements; the Estimated Payment is an average of those rates.
        See how much you could borrow to make a competitive offer.

        Climate risks

        Neighborhood: 46303

        Getting around

        0 / 100
        Car-Dependent
        22 / 100
        Somewhat Bikeable

        Nearby schools

        GreatSchools rating

        A local agent can set up tours, give advice and negotiate with sellers.

        A local lender can help you make sure your offer is ready when you are.

        Browse local experts

        Similar homes