Skip main navigation
Closed
  • $485,000

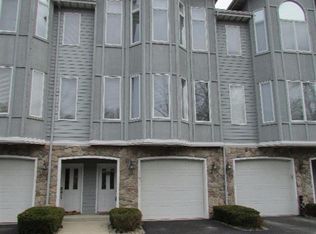
    13971 Huseman St, Cedar Lake, IN 46303

    3beds
    1,876sqft
    Townhouse
    Built in 2002
    1,781.6 Square Feet Lot
    $507,500 Zestimate®
    $259/sqft
    $2,780 Estimated rent

    Home value

    $507,500

    $482,000 - $533,000

    $2,780/mo

    Zestimate® history
    Loading
    Loading...

    Owner options

    List your home for rent

    $2,780/mo

    Rent Zestimate®

    Find your next renter with Zillow Rental Manager. Plus, with online applications, you can quickly screen prospective tenants – for free.

    Learn more

    $2,780/mo

    Rent Zestimate®

    Refinance and save

    $3,032/mo

    Est. payment

    Refinancing to a lower rate could help reduce your monthly payments and save thousands over the life of the loan.

    See today's rates

    $3,032/mo

    Est. payment

    Explore your selling options

    Work with a Zillow partner agent

    Leverage their expertise and Zillow's premium Showcase listings to get your home seen by more buyers.

    Get started

    List with your own agent

    Get your home in front of millions of buyers by listing it on Zillow.

    Learn how to do it

    Sell it yourself

    Take full control of how buyers see your home on Zillow by listing For Sale by Owner (FSBO).

    List your home

    What's special

    Dining spaceBeautiful cherry cabinetsDual vanitiesPanoramic viewsMore viewsHuge walk-in showerBarstool seating
    Imagine waking up to a gorgeous sunrise peaking over the lake, while just steps from your boat, allowing you to slip out for a peaceful morning ride, or ski, with the lake largely to yourself. Enjoy the sounds of the lake as you drift asleep yet awaken to enjoy the panoramic views from your main bedroom balcony, the perfect spot for your morning coffee. You'll enter into the lowest level of this 3-story town-home, which is a spacious living room with immediate access to the rear deck. The second floor boasts the kitchen which has an abundance of beautiful cherry cabinets, barstool seating, dining space, and more views with remote controlled blinds for nighttime privacy. Two of the three massive bedrooms occupy the third floor, both with full bathrooms including a huge walk-in shower and closet, and dual vanities in the main bedroom bath. Each floor has atleast one bathroom and the third bedroom is on second floor. Also included is a boat slip, jet ski slip, and one-car garage.

    Zillow last checked:

    Listing updated:

    Listed by:

    Judith Serocinski,

    Realty Executives Premier 219-462-2224,

    Colin Serocinski,

    Realty Executives Premier

    Bought with:

    Laura Bogenschneider, RB17001859

    New Chapter Real Estate

    Ryan Bogenschneider, RB21000662

    New Chapter Real Estate

    Source: NIRA as distributed by MLS GRID,MLS#: 532481MLS Logo

    Facts & features

    Interior

    Bedrooms & bathrooms
    • Bedrooms: 3
    • Bathrooms: 4
    • Full bathrooms: 1
    • 3/4 bathrooms: 2
    • 1/2 bathrooms: 1
    Primary bedroom
    • Area: 238
    • Dimensions: 17 x 14
    Bedroom 2
    • Area: 204
    • Dimensions: 17 x 12
    Bedroom 3
    • Area: 204
    • Dimensions: 17 x 12
    Bathroom
    • Description: 1/2
    Bathroom
    • Description: 3/4
    Bathroom
    • Description: 3/4
    Bathroom
    • Description: Full
    Kitchen
    • Area: 169
    • Dimensions: 13 x 13
    Living room
    • Area: 238
    • Dimensions: 17 x 14
    Heating
    • Forced Air, Natural Gas
    Appliances
    • Included: Dishwasher, Dryer, Microwave, Refrigerator, Washer
    Features
    • Cathedral Ceiling(s), Vaulted Ceiling(s)
    • Has basement: No
    • Has fireplace: No
    Interior area
    • Total structure area: 1,876
    • Total interior livable area: 1,876 sqft
    • Finished area above ground: 1,544

    Property

    Parking
    • Total spaces: 1
    • Parking features: Basement, Garage Door Opener
    • Garage spaces: 1
    Features
    • Levels: Three Or More
    • Patio & porch: Covered, Deck, Porch
    • Exterior features: Dock
    • Has view: Yes
    • View description: Lake
    • Has water view: Yes
    • Water view: Lake
    • Waterfront features: Lake Front, Lake Privileges
    • Frontage length: 18
    Lot
    • Size: 1,781 sqft
    • Dimensions: 18 x 99
    • Features: Landscaped, Level, Paved
    Details
    • Parcel number: 451527461009000014

    Construction

    Type & style
    • Home type: Townhouse
    • Architectural style: Other
    • Property subtype: Townhouse
    • Attached to another structure: Yes
    Condition
    • New construction: No
    • Year built: 2002

    Utilities & green energy

    • Water: Public
    • Utilities for property: Cable Available, Electricity Available, Natural Gas Available

    Community & neighborhood

    Location
    • Region: Cedar Lake
    • Subdivision: Lakeview Point Ph 02

    HOA & financial

    HOA
    • Has HOA: Yes
    • HOA fee: $4,100 monthly
    • Association name: Al Terpstra - President of Lakeview Town
    • Association phone: 630-742-6485

    Other

    Other facts
    • Listing agreement: Exclusive Right To Sell
    • Listing terms: Conventional,FHA,VA Loan
    • Road surface type: Paved

    Price history

    DateEventPrice
    7/14/2023Sold$485,000$259/sqft
    Source: NIRA as distributed by MLS GRID #532481 Report a problem
    6/26/2023Contingent$485,000$259/sqft
    Source: NIRA as distributed by MLS GRID #532481 Report a problem
    6/23/2023Listed for sale$485,000+120.5%$259/sqft
    Source: NIRA as distributed by MLS GRID #532481 Report a problem
    6/7/2004Sold$220,000$117/sqft
    Source: NIRA as distributed by MLS GRID #97631 Report a problem

    Public tax history

    YearProperty taxesTax assessment
    2025$9,943 +166.1%$490,400 +6%
    2024$3,736 +0.3%$462,800 +44.5%
    2023$3,726 +27.4%$320,300 +6.3%
    2022$2,926 +0.9%$301,400 +18.3%
    2021$2,900 +6.8%$254,800 +4.6%
    2020$2,715 -7.1%$243,600 +3.1%
    2019$2,921 -50.8%$236,300 +1.5%
    2018$5,941 -19.9%$232,700 -18.6%
    2017$7,414 $285,900 -0.7%
    2016$7,414 +11.3%$287,800 -0.8%
    2014$6,664 -5.5%$290,200 0%
    2013$7,052 +1.9%$290,300 +15.6%
    2012$6,919 -5.5%$251,200 -1%
    2011$7,318 +30.1%$253,800
    2010$5,624 $253,800 -9.8%
    2009-- $281,400

    Find assessor info on the county website

    Neighborhood: 46303

    Nearby schools

    GreatSchools rating
    Get a cash offer in 3 minutes
    Find out how much your home could sell for in as little as 3 minutes with a no-obligation cash offer.
    Estimated market value
    $507,500
    Get a cash offer in 3 minutes
    Find out how much your home could sell for in as little as 3 minutes with a no-obligation cash offer.
    Estimated market value
    $507,500