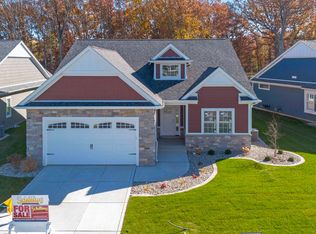
Something beautiful just hit the market. Just minutes from the lake, this makes for the BEST summer lake-house!!! Bonus- it's maintenance free, PEACEFUL EASY LIVING!!! QUALITY BUILT ranch style paired villa with a FULL BASEMENT MEANS YOU CAN DOWNSIZE WITHOUT COMPROMISING! 3-bedroom, 2-bath ranch home offers modern living with privacy and convenience. Bathed in natural light, the open-concept floor plan offers an inviting atmosphere with a spacious great room that flows seamlessly into a stunning designer kitchen--creating the perfect space for entertaining or simply enjoying life's everyday moments. With white soft close cabinetry, quartz countertops, stainless appliances that stay, and an oversized eat-in island absolutely perfect for entertaining family and friends. Gorgeous primary suite with upgraded premium ensuite, and two more generously sized bedrooms and one is just perfect for a private in-home office as well! Step outside to professionally landscaped grounds complete with fresh sod, tasteful new plantings, and a low-maintenance exterior designed so you can spend more time enjoying your home and less time maintaining it. The full unfinished basement offers incredible potential with an egress window and rough-in plumbing for a future bathroom, making it easy to create the additional living space you've always envisioned--whether it's an expansive recreation room, private guest suite, home office, fitness studio, or the ultimate entertaining space. This luxury villa truly has it all and is TURN KEY! Welcome home, lets go to the LAKE!!!
Active
$429,900
10312 W 133rd Pl, Cedar Lake, IN 46303
3beds
1,778sqft
:
Get pre-qualified$3,029/mo
Half Duplex
Built in 2026
4,996 Square Feet Lot
$428,100 Zestimate®
$242/sqft
$120/mo HOA
What's special
- 13 days |
- 292 |
- 12 |
Zillow last checked:
Listing updated:
Listed by:
Tiffany Dowling,
Keller Williams Preferred Real 708-798-1111,
Robert Szafranski,
Keller Williams Preferred Real
Source: NIRA as distributed by MLS GRID,MLS#: 842470
Facts & features
Interior
Bedrooms & bathrooms
- Bedrooms: 3
- Bathrooms: 2
- Full bathrooms: 2
Rooms
- Room types: Bedroom 2, Primary Bedroom, Living Room, Laundry, Kitchen, Bedroom 3
Primary bedroom
- Level: Main
- Area: 196
- Dimensions: 14.0 x 14.0
Bedroom 2
- Level: Main
- Area: 121
- Dimensions: 11.0 x 11.0
Bedroom 3
- Level: Main
- Area: 144
- Dimensions: 12.0 x 12.0
Kitchen
- Level: Main
- Area: 240
- Dimensions: 20.0 x 12.0
Laundry
- Level: Main
- Area: 64
- Dimensions: 8.0 x 8.0
Living room
- Level: Main
- Area: 350
- Dimensions: 25.0 x 14.0
Heating
- Forced Air, Natural Gas
Appliances
- Included: Disposal, Water Softener Owned, Refrigerator, Microwave, Dishwasher
- Laundry: Main Level
Features
- Ceiling Fan(s), Walk-In Closet(s), Stone Counters, Open Floorplan, Kitchen Island, Eat-in Kitchen, Entrance Foyer
- Basement: Interior Entry
- Has fireplace: No
Interior area
- Total structure area: 1,778
- Total interior livable area: 1,778 sqft
- Finished area above ground: 1,778
Property
Parking
- Total spaces: 2
- Parking features: Attached, Kitchen Level, Garage Faces Front, Driveway, Concrete, Garage Door Opener
- Attached garage spaces: 2
- Has uncovered spaces: Yes
Features
- Levels: One
- Patio & porch: Covered, Porch, Patio, Front Porch
- Has view: Yes
- View description: Neighborhood
Lot
- Size: 4,996 Square Feet
- Features: Back Yard, Sprinklers In Front, Landscaped, Cul-De-Sac
Details
- Parcel number: 451528204004000014
- Special conditions: None
Construction
Type & style
- Home type: SingleFamily
- Property subtype: Half Duplex
- Attached to another structure: Yes
Condition
- New construction: Yes
- Year built: 2026
Utilities & green energy
- Sewer: Public Sewer
- Water: Public
Community & HOA
Community
- Subdivision: Summer Winds #1
HOA
- Has HOA: Yes
- Amenities included: Maintenance Grounds, Snow Removal
- Services included: Maintenance Grounds, Snow Removal
- HOA fee: $120 monthly
- HOA name: Summerwinds HOA
- HOA phone: 219-688-5064
Location
- Region: Cedar Lake
Financial & listing details
- Price per square foot: $242/sqft
- Tax assessed value: $1,400
- Annual tax amount: $31
- Date on market: 7/17/2026
- Listing agreement: Exclusive Right To Sell
- Listing terms: Cash,VA Loan,FHA,Conventional
Estimated market value
$428,100
$407,000 - $450,000
$2,925/mo
Price history
| Date | Event | Price |
|---|---|---|
| 7/17/2026 | Listed for sale | $429,900$242/sqft |
Source:  NIRA as distributed by MLS GRID #842470 Report a problem NIRA as distributed by MLS GRID #842470 Report a problem | ||
| 7/13/2026 | Listing removed | $429,900$242/sqft |
Source: NIRA as distributed by MLS GRID #841693 Report a problem | ||
| 7/3/2026 | Listed for sale | $429,900$242/sqft |
Source: NIRA as distributed by MLS GRID #841693 Report a problem | ||
Public tax history
| Year | Property taxes | Tax assessment |
|---|---|---|
| 2025 | $30 -6% | $1,400 |
| 2024 | $32 -4% | $1,400 |
| 2023 | $33 +8.5% | $1,400 |
| 2022 | $31 -4.5% | $1,400 |
| 2021 | $32 -3.1% | $1,400 |
| 2020 | $33 | $1,400 |
| 2019 | -- | $1,400 |
Find assessor info on the county website
Monthly payment
Est. payment
Payment breakdown
Explore the cost of this home by adjusting the details. Changes won't be saved.Climate risks
Neighborhood: 46303
Nearby schools
GreatSchools rating
- NAJane Ball Elementary SchoolGrades: PK-2Distance: 0.6 mi
- 6/10Hanover Central Middle SchoolGrades: 6-8Distance: 1.4 mi
- 7/10Hanover Central High SchoolGrades: 9-12Distance: 0.2 mi
- $1,400-- bd-- ba-- sqft13353 Madison Ave, Cedar Lake, IN 46303Off Market
- $302,0003 bd2 ba1.5k sqft10286 W 133rd Pl, Cedar Lake, IN 46303Sold

- $325,9003 bd2 ba1.6k sqft10282 W 133rd Pl, Cedar Lake, IN 46303Off Market
- $1,400-- bd-- ba-- sqft13357 Madison Ave, Cedar Lake, IN 46303Off Market
- $329,9003 bd2 ba1.6k sqft10246 W 133rd Pl, Cedar Lake, IN 46303Off Market
- $1,400-- bd-- ba-- sqft13366 Madison Ave, Cedar Lake, IN 46303Off Market
- $329,5006,750 Square Feet10287 W 133rd Pl, Cedar Lake, IN 46303Off Market
- $330,2003 bd2 ba1.6k sqft10242 W 133rd Pl, Cedar Lake, IN 46303Off Market
A local agent can set up tours, give advice and negotiate with sellers.
A local lender can help you make sure your offer is ready when you are.
Similar homes
- $454,9003 bd2 ba1.7k sqft12701 Creekside Dr, Cedar Lake, IN 46303New Construction
 MLS ID #841828, Victoria Langen, Langen Realty. NIRA as distributed by MLS GRID
 - $485,0005 bd3 ba2.6k sqft9632 Liberty Dr, Cedar Lake, IN 46303For Sale
 MLS ID #841736, Megan Mellis, Realty Executives Premier. NIRA as distributed by MLS GRID
 - $372,8002 bd2 ba1.7k sqft13877 Nantucket Dr #2, Cedar Lake, IN 46303For Sale
 MLS ID #841662, Melissa Grah, Better Homes and Gardens Real. NIRA as distributed by MLS GRID
 - $509,9003 bd2 ba1.7k sqft12667 Creekside Dr, Cedar Lake, IN 46303New Construction
 MLS ID #841833, Victoria Langen, Langen Realty. NIRA as distributed by MLS GRID
 - $459,9994 bd3 ba2.3k sqft13823 Alexandria Ln, Cedar Lake, IN 46303For SaleMLS ID #840751, Jacob Wirtz, Village Realty of Indiana, Inc. NIRA as distributed by MLS GRID
- $497,9003 bd2 ba1.7k sqft12705 Creekside Dr, Cedar Lake, IN 46303New ConstructionMLS ID #841832, Victoria Langen, Langen Realty. NIRA as distributed by MLS GRID
- $510,9003 bd2 ba1.7k sqft12662 Creekside Dr, Cedar Lake, IN 46303New ConstructionMLS ID #841830, Victoria Langen, Langen Realty. NIRA as distributed by MLS GRID
- $393,9003 bd2 ba1.7k sqft9056 Grindel Pl, Cedar Lake, IN 46303For SaleMLS ID #840413, Nicole Luscombe, Banga Realty, LLC. NIRA as distributed by MLS GRID
- $329,9003 bd2 ba1.7k sqft14949 Carey St #A, Cedar Lake, IN 46303For SaleMLS ID #842887, Mary Powers, RE/MAX Realty Associates. NIRA as distributed by MLS GRID
- $539,9003 bd3 ba2.2k sqft5620 Huron Dr, Cedar Lake, IN 46303For SaleMLS ID #842805, Kyle Mack, RE/MAX Executives. NIRA as distributed by MLS GRID
- $384,0002 bd2 ba1.6k sqft12765 Woodside Dr, Cedar Lake, IN 46303For SaleMLS ID #841150, Tina Lopez, Realty Executives Premier. NIRA as distributed by MLS GRID
- from $430,8004 bd3 ba2.4k sqftSedona Plan, Monastery Woods, Cedar Lake, IN 46303New ConstructionOlthof Homes
- from $475,7003 bd2 ba2.1k sqftLakewood Plan, Monastery Woods, Cedar Lake, IN 46303New ConstructionOlthof Homes
- from $412,0004 bd3 ba2.3k sqftAspen Plan, Monastery Woods, Cedar Lake, IN 46303New ConstructionOlthof Homes
- $330,0002 bd2 ba1.8k sqft14286 Clover Ave, Cedar Lake, IN 46303ActiveMLS ID #12693214, Michael Tezak, Realty Executives Premier Illinois. MRED as distributed by MLS GRID
- $314,9002 bd2 ba1.3k sqft13950 Nantucket Dr, Cedar Lake, IN 46303For SaleMLS ID #840964, Kristin Taylor, McColly Real Estate. NIRA as distributed by MLS GRID
- $429,9003 bd2 ba1.9k sqft7690 W 103rd St, Crown Point, IN 46307For SaleMLS ID #839262, Alan Evers, Evers Realty Group. NIRA as distributed by MLS GRID
- $465,0003 bd2 ba1.5k sqft10791 Scarlett Oak Dr, Saint John, IN 46373For SaleMLS ID #842917, Jennifer Miga, McColly Real Estate. NIRA as distributed by MLS GRID
- $387,5003 bd2 ba1.9k sqft7677 W 105th Pl, Crown Pt, IN 46307For SaleMLS ID #839547, Lisa Grady, McColly Real Estate. NIRA as distributed by MLS GRID
- $449,9993 bd2 ba1.9k sqft10617 Whitney Pl, Crown Point, IN 46307For SaleMLS ID #838426, Anil Bhalla, Listing Leaders Northwest. NIRA as distributed by MLS GRID
