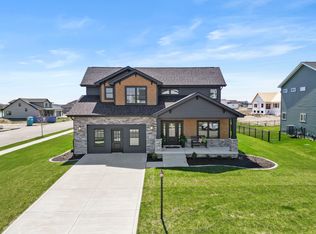
Welcome home to this charming 3-bedroom, 2.5-bath 1.5-story residence in the desirable Lakeside Subdivision of Cedar Lake, Indiana at 5620 Huron Drive. Designed for both comfort and convenience, this home offers plenty of space inside and out, including a full basement plus a covered back porch--perfect for relaxing year-round. Step inside to a spacious living room with ceilings that rise up to the second story, creating an open, airy feel. A loft overlooks the downstairs, adding extra character and making the home feel even more expansive. Step outside to enjoy the fenced backyard, ideal for pets, privacy, and entertaining. The front and backyard also features irrigation for easy, lush landscaping and a natural gas stub-out for grilling outdoors, so you can fire up your grill without the hassle of refilling propane. Inside, you'll find thoughtful features built for everyday living. A wood fireplace with a gas stub is available if you'd like to add a gas insert. The spacious eat in kitchen offers stainless steel appliances, granite countertops, and high quality cabinets. The 3-car garage offers extra convenience with a sink and plumbing, natural gas heater and thermostat, along with a drain. Plumbing is also stubbed in for the basement, making future finishing or expansion easier. This is an incredible opportunity to own a home built for lifestyle, outdoor enjoyment, and practical convenience. Schedule your showing today and come see everything this home has to offer!
Active
$539,900
5620 Huron Dr, Cedar Lake, IN 46303
3beds
2,252sqft
:
Get pre-qualified$3,683/mo
Single Family Residence
Built in 2019
0.35 Acres Lot
$526,400 Zestimate®
$240/sqft
$29/mo HOA
What's special
Full basement
- 4 days |
- 359 |
- 15 |
Likely to sell faster than
Zillow last checked:
Listing updated:
Listed by:
Kyle Mack,
RE/MAX Executives 219-987-2230
Source: NIRA as distributed by MLS GRID,MLS#: 842805
Facts & features
Interior
Bedrooms & bathrooms
- Bedrooms: 3
- Bathrooms: 3
- Full bathrooms: 2
- 1/2 bathrooms: 1
Rooms
- Room types: Bedroom 2, Primary Bedroom, Loft, Kitchen, Great Room, Bedroom 3
Primary bedroom
- Level: Main
- Area: 21877
- Dimensions: 167.0 x 131.0
Bedroom 2
- Level: Upper
- Area: 136530
- Dimensions: 1110.0 x 123.0
Bedroom 3
- Level: Upper
- Area: 12669
- Dimensions: 103.0 x 123.0
Great room
- Level: Main
- Area: 3276
- Dimensions: 18.0 x 182.0
Kitchen
- Level: Main
- Area: 3384
- Dimensions: 24.0 x 141.0
Loft
- Level: Upper
- Area: 190095
- Dimensions: 1311.0 x 145.0
Heating
- Forced Air
Appliances
- Included: Dryer, Water Softener Owned, Washer, Stainless Steel Appliance(s), Refrigerator, Microwave, Dishwasher
Features
- Ceiling Fan(s), Walk-In Closet(s), Recessed Lighting, Kitchen Island, High Ceilings, Granite Counters, Eat-in Kitchen, Entrance Foyer
- Basement: Bath/Stubbed,Storage Space,Sump Pump,Interior Entry
- Number of fireplaces: 1
- Fireplace features: Wood Burning
Interior area
- Total structure area: 2,252
- Total interior livable area: 2,252 sqft
- Finished area above ground: 2,252
Property
Parking
- Total spaces: 3
- Parking features: Garage Door Opener, On Street, Kitchen Level, Garage Faces Front, Driveway, Concrete
- Garage spaces: 3
- Has uncovered spaces: Yes
Features
- Levels: One and One Half
- Patio & porch: Covered, Rear Porch, Front Porch
- Exterior features: Lighting, Rain Gutters
- Pool features: None
- Fencing: Back Yard
- Has view: Yes
- View description: Neighborhood
Lot
- Size: 0.35 Acres
- Features: Back Yard, Sprinklers In Rear, Sprinklers In Front, Landscaped, Front Yard
Details
- Parcel number: 451525130007000043
- Special conditions: None
Construction
Type & style
- Home type: SingleFamily
- Property subtype: Single Family Residence
Condition
- New construction: No
- Year built: 2019
Utilities & green energy
- Electric: 200+ Amp Service
- Sewer: Public Sewer
- Water: Public
- Utilities for property: Electricity Connected, Water Connected, Natural Gas Connected
Community & HOA
Community
- Security: Smoke Detector(s)
- Subdivision: Lakeside Un 1
HOA
- Has HOA: Yes
- Amenities included: Other
- HOA fee: $350 annually
- HOA name: Schilling Development
- HOA phone: 219-365-6000
Location
- Region: Cedar Lake
Financial & listing details
- Price per square foot: $240/sqft
- Tax assessed value: $474,300
- Annual tax amount: $5,230
- Date on market: 7/23/2026
- Listing agreement: Exclusive Right To Sell
- Listing terms: Cash,VA Loan,FHA,Conventional
Estimated market value
$526,400
$500,000 - $553,000
$3,092/mo
Price history
| Date | Event | Price |
|---|---|---|
| 7/23/2026 | Listed for sale | $539,900$240/sqft |
Source:  NIRA as distributed by MLS GRID #842805 Report a problem NIRA as distributed by MLS GRID #842805 Report a problem | ||
Public tax history
| Year | Property taxes | Tax assessment |
|---|---|---|
| 2025 | $5,230 +10% | $510,000 +7.5% |
| 2024 | $4,753 +3.4% | $474,300 +10.8% |
| 2023 | $4,594 -1.5% | $428,200 +4.4% |
| 2022 | $4,662 +15.6% | $410,200 -1.4% |
| 2021 | $4,034 | $416,200 +15.3% |
| 2020 | -- | $360,900 +360800% |
| 2019 | $5 | $100 |
| 2018 | -- | $100 |
Find assessor info on the county website
Monthly payment
Est. payment
Payment breakdown
Explore the cost of this home by adjusting the details. Changes won't be saved.Climate risks
Neighborhood: 46303
Nearby schools
GreatSchools rating
- 7/10Douglas Macarthur Elementary SchoolGrades: PK-5Distance: 0.9 mi
- 7/10Colonel John Wheeler Middle SchoolGrades: 6-8Distance: 3.3 mi
- 10/10Crown Point High SchoolGrades: 9-12Distance: 2.3 mi
- $550,5003 bd2 ba2.2k sqft13307 Victoria Ln, Cedar Lake, IN 46303Off Market
- $524,1004 bd2 ba2.5k sqft5630 Huron Dr, Cedar Lake, IN 46303Off Market
- $578,2003 bd2 ba1.9k sqft5640 Huron Dr, Cedar Lake, IN 46303Off Market
- $492,6003 bd3 ba2.1k sqft13315 Victoria Ln, Cedar Lake, IN 46303Off Market
- $505,5004 bd3 ba2.4k sqft5631 Huron Dr, Cedar Lake, IN 46303Off Market
- $581,0004 bd2 ba2.5k sqft5710 Huron Dr, Cedar Lake, IN 46303Off Market
- $572,4004 bd2 ba2.6k sqft13323 Victoria Ln, Cedar Lake, IN 46303Off Market
- $515,10010,800 Square Feet5641 Huron Dr, Cedar Lake, IN 46303Off Market
A local agent can set up tours, give advice and negotiate with sellers.
A local lender can help you make sure your offer is ready when you are.
Similar homes
- $550,0003 bd3 ba3.1k sqft14517 Carey St, Cedar Lake, IN 46303For Sale

 MLS ID #842795, Joseph Burdick, Weichert Realtors - Shoreline. NIRA as distributed by MLS GRID
 - $485,0005 bd3 ba2.6k sqft9632 Liberty Dr, Cedar Lake, IN 46303For Sale
 MLS ID #841736, Megan Mellis, Realty Executives Premier. NIRA as distributed by MLS GRID
 - $599,9004 bd4 ba3k sqft5833 W 134th Ave, Cedar Lake, IN 46303Active
 MLS ID #12554233, Jeffrey Fryzel, McColly Real Estate. MRED as distributed by MLS GRID
 - $509,9003 bd2 ba1.7k sqft12667 Creekside Dr, Cedar Lake, IN 46303New Construction
 MLS ID #841833, Victoria Langen, Langen Realty. NIRA as distributed by MLS GRID
 - $497,5005 bd3 ba2.6k sqft13921 Bluff View Rd, Dyer, IN 46311For SaleMLS ID #842957, Sarah Eenigenburg, Better Homes and Gardens Real. NIRA as distributed by MLS GRID
- $529,9003 bd4 ba1.8k sqft13979 Huseman St, Cedar Lake, IN 46303For SaleMLS ID #840513, Gina Guarino, McColly Real Estate. NIRA as distributed by MLS GRID
- $499,9994 bd3 ba2.7k sqft9634 Grasselli Ave, Saint John, IN 46373For SaleMLS ID #842677, Gina Ziobro, Listing Leaders Northwest. NIRA as distributed by MLS GRID
- $505,9003 bd2 ba1.7k sqft12708 Creekside Dr, Cedar Lake, IN 46303New ConstructionMLS ID #841835, Victoria Langen, Langen Realty. NIRA as distributed by MLS GRID
- $497,9003 bd2 ba1.7k sqft12705 Creekside Dr, Cedar Lake, IN 46303New ConstructionMLS ID #841832, Victoria Langen, Langen Realty. NIRA as distributed by MLS GRID
- $580,9004 bd3 ba3.3k sqft12702 Creekside Dr, Cedar Lake, IN 46303New ConstructionMLS ID #841834, Victoria Langen, Langen Realty. NIRA as distributed by MLS GRID
- $499,9003 bd4 ba2.6k sqft17230 Brookwood Dr, Lowell, IN 46356For SaleMLS ID #842354, Lauren Piazza, Realty Executives Premier. NIRA as distributed by MLS GRID
- $429,9003 bd2 ba1.7k sqft10312 W 133rd Pl, Cedar Lake, IN 46303New ConstructionMLS ID #842470, Tiffany Dowling, Keller Williams Preferred Real. NIRA as distributed by MLS GRID
- $459,9994 bd3 ba2.3k sqft13823 Alexandria Ln, Cedar Lake, IN 46303For SaleMLS ID #840751, Jacob Wirtz, Village Realty of Indiana, Inc. NIRA as distributed by MLS GRID
- $650,0004 bd3 ba3.3k sqft673 Davis Cir, Crown Point, IN 46307For SaleMLS ID #842636, George Georgeff, McColly Real Estate. NIRA as distributed by MLS GRID
- $449,9003 bd2 ba1.6k sqft503 Ohagan Dr, Crown Point, IN 46307For SaleMLS ID #842535, Claudia Forrest, Century 21 Circle. NIRA as distributed by MLS GRID
- $454,9003 bd2 ba1.7k sqft12701 Creekside Dr, Cedar Lake, IN 46303New ConstructionMLS ID #841828, Victoria Langen, Langen Realty. NIRA as distributed by MLS GRID
- $500,0004 bd4 ba2.8k sqft7048 Starling Dr, Schererville, IN 46375For SaleMLS ID #842661, Alessandra Roeback, BHHS Executive Realty. NIRA as distributed by MLS GRID
- $520,0002 bd2 ba2.4k sqft8588 Larkspur Ter, Saint John, IN 46373For SaleMLS ID #840237, Sandra Dabrowski, Better Homes and Gardens Real. NIRA as distributed by MLS GRID
- $629,9004 bd3 ba2.8k sqft2062 Nolan Ave, Crown Point, IN 46307For SaleMLS ID #834484, Alexander Nickla, Realty Executives Premier. NIRA as distributed by MLS GRID
- $512,0004 bd3 ba2.4k sqft10315 White Sand Ln #A, Saint John, IN 46373For SaleMLS ID #841599, Traci Van Gundy, McColly Real Estate. NIRA as distributed by MLS GRID
