Welcome home to this beautifully appointed patio home in the highly desirable Gates of St. John! Built in 2022 and situated on a premium oversized corner lot, this meticulously maintained residence offers the perfect blend of modern design, comfort, and low-maintenance living. The open-concept floor plan features 2 bedrooms, 2 baths, a versatile flex room, and a bright sunroom that fills the home with natural light. The stunning kitchen showcases upgraded cabinetry, quartz countertops, added lighting, and a stylish backsplash, flowing seamlessly into the spacious living area highlighted by a custom Napoleon fireplace. Step outside to enjoy the extended covered patio with a newer epoxy finish, ideal for relaxing or entertaining, complete with a gas line for grilling. The professionally designed landscaping, enhanced with landscape lighting, creates exceptional curb appeal and beautiful outdoor living spaces. Additional upgrades include an extended garage with an epoxy floor, custom window treatments, upgraded builder selections throughout, and thoughtful details that make this home truly move-in ready. Enjoy the ease of patio home living in one of St. John's most sought-after communities. This exceptional home is better than new and ready for its next owner! Professional Photos Coming Soon
Active - first right contingency
$520,000
8588 Larkspur Ter, Saint John, IN 46373
2beds
2,483sqft
:
Get pre-qualified$3,678/mo
Single Family Residence
Built in 2022
0.25 Acres Lot
$509,700 Zestimate®
$209/sqft
$175/mo HOA
What's special
Professionally designed landscapingQuartz countertopsStylish backsplashOpen-concept floor planCustom window treatmentsAdded lightingVersatile flex room
- 48 days |
- 618 |
- 26 |
Zillow last checked:
Listing updated:
Listed by:
Sandra Dabrowski,
Better Homes and Gardens Real 219-365-8000
Source: NIRA as distributed by MLS GRID,MLS#: 840237
Facts & features
Interior
Bedrooms & bathrooms
- Bedrooms: 2
- Bathrooms: 2
- Full bathrooms: 1
- 3/4 bathrooms: 1
Rooms
- Room types: Bedroom 2, Primary Bedroom, Office, Laundry, Kitchen, Great Room
Primary bedroom
- Description: EnSuite with double vanity, quartz tops, custom shower and 11x10 walk in closet
- Level: Main
- Area: 256
- Dimensions: 16.0 x 16.0
Bedroom 2
- Description: Generous walk-in closet custom blinds
- Level: Main
- Area: 120
- Dimensions: 12.0 x 10.0
Great room
- Description: Upgraded Napolean gas fireplace with floor to ceiling tile surround
- Level: Main
- Area: 324
- Dimensions: 18.0 x 18.0
Kitchen
- Description: Upgraded cabinets with lighting, oversized island, upgraded quartz counters, tiled backsplash, eat-in
- Level: Main
- Area: 364
- Dimensions: 26.0 x 14.0
Laundry
- Description: Raised Washer/Dryer, cabinets
- Level: Main
- Area: 56
- Dimensions: 8.0 x 7.0
Other
- Description: Cabinet and storage closets
- Level: Main
- Area: 45
- Dimensions: 9.0 x 5.0
Office
- Description: Possible bedroom/office
- Level: Main
- Area: 130
- Dimensions: 13.0 x 10.0
Sunroom
- Description: Tiled floor with custom blinds
- Level: Main
- Area: 165
- Dimensions: 15.0 x 11.0
Heating
- Forced Air
Appliances
- Included: Dryer, Water Softener Owned, Washer, Stainless Steel Appliance(s), Refrigerator, Other, Microwave, Gas Water Heater, ENERGY STAR Qualified Appliances, Dishwasher, Disposal
- Laundry: Gas Dryer Hookup, Washer Hookup, Main Level, Laundry Room
Features
- Cathedral Ceiling(s), Walk-In Closet(s), Recessed Lighting, Other, Open Floorplan, Kitchen Island, High Ceilings, Eat-in Kitchen, Entrance Foyer, Double Vanity, Ceiling Fan(s)
- Windows: Blinds
- Basement: Crawl Space
- Number of fireplaces: 1
- Fireplace features: Gas, Great Room
Interior area
- Total structure area: 2,483
- Total interior livable area: 2,483 sqft
- Finished area above ground: 2,483
Property
Parking
- Total spaces: 2.5
- Parking features: Attached, Oversized, Garage Faces Front, Driveway, Garage Door Opener
- Attached garage spaces: 2.5
- Has uncovered spaces: Yes
Features
- Levels: One
- Patio & porch: Covered, Rear Porch, Patio, Front Porch
- Exterior features: Lighting, Rain Gutters
- Has view: Yes
- View description: Neighborhood
Lot
- Size: 0.25 Acres
- Features: Back Yard, Sprinklers In Rear, Sprinklers In Front, Landscaped, Front Yard, Few Trees, Corner Lot
Details
- Parcel number: 451503403008000015
- Special conditions: None
Construction
Type & style
- Home type: SingleFamily
- Property subtype: Single Family Residence
Condition
- New construction: No
- Year built: 2022
Utilities & green energy
- Sewer: Public Sewer
- Water: Public, Well
- Utilities for property: Cable Connected, Water Connected, Sewer Connected, Natural Gas Connected, Electricity Connected
Community & HOA
Community
- Security: Smoke Detector(s)
- Subdivision: Gates/St John Un 7f
HOA
- Has HOA: Yes
- Amenities included: Maintenance Grounds, Snow Removal
- Services included: Maintenance Grounds, Snow Removal
- HOA fee: $2,104 annually
- HOA name: The Gates of St John HOA
- HOA phone: 219-464-3536
Location
- Region: Saint John
Financial & listing details
- Price per square foot: $209/sqft
- Tax assessed value: $450,300
- Annual tax amount: $5,477
- Date on market: 6/11/2026
- Listing agreement: Exclusive Right To Sell
- Listing terms: Cash,Conventional
Estimated market value
$509,700
$484,000 - $535,000
$2,630/mo
Price history
| Date | Event | Price |
|---|---|---|
| 6/11/2026 | Listed for sale | $520,000+10.2%$209/sqft |
Source:  NIRA as distributed by MLS GRID #840237 Report a problem NIRA as distributed by MLS GRID #840237 Report a problem | ||
| 9/16/2022 | Sold | $471,795$190/sqft |
Source: Public Record Report a problem | ||
Public tax history
| Year | Property taxes | Tax assessment |
|---|---|---|
| 2025 | $5,502 +2.1% | $450,300 -10.5% |
| 2024 | $5,391 | $502,900 +3.3% |
| 2023 | -- | $486,700 +121575% |
| 2022 | $9 | $400 |
| 2021 | -- | $400 |
Find assessor info on the county website
Monthly payment
Est. payment
Payment breakdown
Explore the cost of this home by adjusting the details. Changes won't be saved.Climate risks
Neighborhood: 46373
Nearby schools
GreatSchools rating
- NALincoln Elementary SchoolGrades: K-2Distance: 2.3 mi
- 6/10Hanover Central Middle SchoolGrades: 6-8Distance: 4.9 mi
- 7/10Hanover Central High SchoolGrades: 9-12Distance: 3.3 mi
- $389,400-- bd2 ba2k sqft8592 Larkspur Ter, Saint John, IN 46373Off Market
- $485,600-- bd2 ba2.3k sqft8566 Larkspur Ter, Saint John, IN 46373Off Market
- $440,4003 bd2 ba1.9k sqft8596 Larkspur Ter, Saint John, IN 46373Off Market
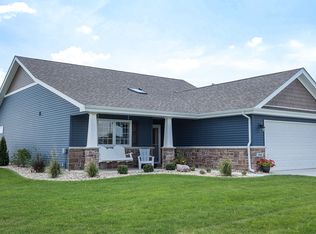
- $446,300-- bd2 ba2.1k sqft8560 Larkspur Ter, Saint John, IN 46373Off Market
- $455,500-- bd2 ba2.3k sqft8571 Larkspur Ter, Saint John, IN 46373Off Market
- $380,3003 bd2 ba1.8k sqft8600 Larkspur Ter, Saint John, IN 46373Off Market
- $507,800-- bd2 ba2.3k sqft8569 Larkspur Ter, Saint John, IN 46373Off Market
- $440,0003 bd2 ba1.9k sqft8587 Larkspur Ter, Saint John, IN 46373Sold
A local agent can set up tours, give advice and negotiate with sellers.
Similar homes
- $499,9994 bd3 ba2.7k sqft9634 Grasselli Ave, Saint John, IN 46373For Sale
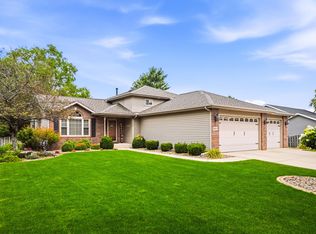
 MLS ID #842677, Gina Ziobro, Listing Leaders Northwest. NIRA as distributed by MLS GRID
 - $484,9994 bd3 ba3.1k sqft10332 Adler Cv, Saint John, IN 46373For Sale
 MLS ID #840648, Theresa Casillas, Better Homes and Gardens Real. NIRA as distributed by MLS GRID
 - $474,9004 bd3 ba2.3k sqft9172 Briar Ln, Saint John, IN 46373For Sale
 MLS ID #839928, Caleigh Carpenter, Century 21 Circle. NIRA as distributed by MLS GRID
 - $512,0004 bd3 ba2.4k sqft10315 White Sand Ln #A, Saint John, IN 46373For Sale
 MLS ID #841599, Traci Van Gundy, McColly Real Estate. NIRA as distributed by MLS GRID
 - $497,5005 bd3 ba2.6k sqft13921 Bluff View Rd, Dyer, IN 46311For SaleMLS ID #842957, Sarah Eenigenburg, Better Homes and Gardens Real. NIRA as distributed by MLS GRID
- $439,9003 bd3 ba2.6k sqft9354 W 107th Pl, Saint John, IN 46373For SaleMLS ID #841838, Alan Evers, Evers Realty Group. NIRA as distributed by MLS GRID
- $539,9003 bd3 ba2.2k sqft5620 Huron Dr, Cedar Lake, IN 46303For SaleMLS ID #842805, Kyle Mack, RE/MAX Executives. NIRA as distributed by MLS GRID
- $450,0003 bd2 ba1.8k sqft10691 Walnut Dr, Saint John, IN 46373New ConstructionMLS ID #833569, Dawn Veness, McColly Real Estate. NIRA as distributed by MLS GRID
- $549,0003 bd2 ba2k sqft2428 Winesap St, Schererville, IN 46375For SaleMLS ID #840564, Julie Urbanski, Coldwell Banker Realty. NIRA as distributed by MLS GRID
- $550,0003 bd3 ba3.1k sqft14517 Carey St, Cedar Lake, IN 46303For SaleMLS ID #842795, Joseph Burdick, Weichert Realtors - Shoreline. NIRA as distributed by MLS GRID
- $485,0005 bd3 ba2.6k sqft9632 Liberty Dr, Cedar Lake, IN 46303For SaleMLS ID #841736, Megan Mellis, Realty Executives Premier. NIRA as distributed by MLS GRID
- $653,3884 bd3 ba3.2k sqft8605 Manor House Dr, Saint John, IN 46373For SaleMLS ID #840932, Terry Papp, Better Homes and Gardens Real. NIRA as distributed by MLS GRID
- $724,0005 bd3 ba2.8k sqft9551 Fescue Dr, Saint John, IN 46373For SaleMLS ID #842949, Kristina Gundlach, Advanced Real Estate, LLC. NIRA as distributed by MLS GRID
- $419,9003 bd2 ba1.9k sqft7620 W 105th Pl, Crown Pt, IN 46307For SaleMLS ID #838406, Katarzyna Szpak, eXp Realty, LLC. NIRA as distributed by MLS GRID
- $535,0003 bd2 ba1.8k sqft17257 Donald Ct, Lowell, IN 46356New ConstructionMLS ID #843047, Paige Cripe, Langen Realty. NIRA as distributed by MLS GRID
- $387,5003 bd2 ba1.9k sqft7677 W 105th Pl, Crown Pt, IN 46307For SaleMLS ID #839547, Lisa Grady, McColly Real Estate. NIRA as distributed by MLS GRID
- $394,9992 bd2 ba1.7k sqft7656 W 105th Pl, Crown Pt, IN 46307For SaleMLS ID #840593, Adrian Alvarez, Realty Executives Premier. NIRA as distributed by MLS GRID
- $509,9003 bd2 ba1.7k sqft12667 Creekside Dr, Cedar Lake, IN 46303New ConstructionMLS ID #841833, Victoria Langen, Langen Realty. NIRA as distributed by MLS GRID
- $499,0004 bd3 ba3.1k sqft9113 Grindel Pl, Cedar Lake, IN 46303For SaleMLS ID #843020, Matthew Maloney, Keller Williams Preferred Real. NIRA as distributed by MLS GRID
- $449,9993 bd2 ba1.9k sqft10617 Whitney Pl, Crown Point, IN 46307For SaleMLS ID #838426, Anil Bhalla, Listing Leaders Northwest. NIRA as distributed by MLS GRID
