Skip main navigation
Closed
  • $440,000

    8587 Larkspur Ter, Saint John, IN 46373

    3beds
    1,988sqft
    Single Family Residence
    Built in 2022
    7,405 Square Feet Lot
    $455,000 Zestimate®
    $221/sqft
    $2,846 Estimated rent

    Home value

    $455,000

    $414,000 - $501,000

    $2,846/mo

    Zestimate® history
    Loading
    Loading...

    Owner options

    List your home for rent

    $2,846/mo

    Rent Zestimate®

    Find your next renter with Zillow Rental Manager. Plus, with online applications, you can quickly screen prospective tenants – for free.

    Learn more

    $2,846/mo

    Rent Zestimate®

    Refinance and save

    $4,833/mo

    Est. payment

    Refinancing to a lower rate could help reduce your monthly payments and save thousands over the life of the loan.

    See today's rates

    $4,833/mo

    Est. payment

    Explore your selling options

    Work with a Zillow partner agent

    Leverage their expertise and Zillow's premium Showcase listings to get your home seen by more buyers.

    Get started

    List with your own agent

    Get your home in front of millions of buyers by listing it on Zillow.

    Learn how to do it

    Sell it yourself

    Take full control of how buyers see your home on Zillow by listing For Sale by Owner (FSBO).

    List your home

    What's special

    Two car attached garageCovered porchFinished laundry roomPrimary ensuiteFamily roomFrench doorsSpacious foyer
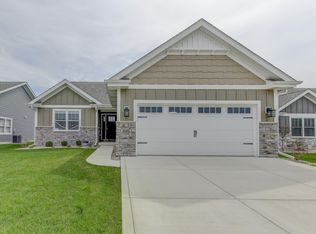
    Your search for a quality-built, maintenance free RANCH home ends here! Situated in a 55 and up community, this 3 bed, 2 bath home is neutrally decorated and comes with all the upgrades. Sip coffee on the covered porch. Then enter through the front door into the spacious foyer where you'll be greeted with plenty of natural light from a skylight above. A bedroom (or potential home office) with French doors sits on your left, nestled next to a convenient full bath. Make your way down the hallway into the open concept kitchen, dining, and family rooms - not to mention a fabulous sunroom off the back of the house! The kitchen offers granite countertops, stainless steel appliances, and a dreamy walk-in pantry! Notice the maple soft close cabinets, complete with both overlighting and underlighting. There's an abundance of natural light from added windows! The dining area's French doors welcome you into a sizeable sunroom, perfect for reading your favorite book or completing your daily crossword puzzle. Sliding patio doors open from the sunroom to an expansive covered back patio with no rear neighbors! Professional landscaping with privacy trees makes the backyard a serene escape. A whole-yard irrigation system keeps the lawn lush and green, and the HOA ensures you never have to mow, fertilize, trim a shrub, or shovel snow ever again! Enter back inside to enjoy TV in the expansive living room, complete with high, vaulted ceilings. Off the family room, you'll find your generous primary ensuite, complete with spacious bathroom, a walk-in shower, and a massive walk-in closet. Back down the hall you'll discover an additional bedroom as well as a finished laundry room (with access to the insulated, drywalled, painted, and epoxied two car attached garage.) This home also comes with storage galore as well as custom blinds, ADA features for accessibility, an owned water softener, reverse osmosis system, humidifier and more! Schedule a tour and see it for yourself!

    Zillow last checked:

    Listing updated:

    Listed by:

    Caitlin Hoekstra,

    Haven Realty 888-724-2836

    Bought with:

    Anthony Anczer, RB15000191

    eXp Realty, LLC

    Source: NIRA as distributed by MLS GRID,MLS#: 827128MLS Logo

    Facts & features

    Interior

    Bedrooms & bathrooms
    • Bedrooms: 3
    • Bathrooms: 2
    • Full bathrooms: 1
    • 3/4 bathrooms: 1
    Rooms
    • Room types: Bedroom 2, Primary Bedroom, Living Room, Laundry, Kitchen, Dining Room, Bedroom 3
    Primary bedroom
    • Description: plus ensuite with walk-in closet
    • Area: 195
    • Dimensions: 15.6 x 12.5
    Bedroom 2
    • Description: French doors
    • Area: 172.25
    • Dimensions: 13.25 x 13.0
    Bedroom 3
    • Area: 118.45
    • Dimensions: 11.5 x 10.3
    Dining room
    • Area: 152.5
    • Dimensions: 15.25 x 10.0
    Kitchen
    • Area: 181.68
    • Dimensions: 14.25 x 12.75
    Laundry
    • Area: 62.43
    • Dimensions: 9.25 x 6.75
    Living room
    • Area: 259.87
    • Dimensions: 16.5 x 15.75
    Sunroom
    • Area: 129.95
    • Dimensions: 11.5 x 11.3
    Heating
    • Natural Gas, Forced Air
    Appliances
    • Included: Dishwasher, Refrigerator, Water Softener Owned, Washer, Stainless Steel Appliance(s), Microwave, Gas Water Heater, Dryer, Disposal
    • Laundry: Gas Dryer Hookup, Sink, Main Level, Laundry Room
    Features
    • Ceiling Fan(s), Stone Counters, Walk-In Closet(s), Vaulted Ceiling(s), Recessed Lighting, Open Floorplan, Pantry, Granite Counters, High Ceilings, Entrance Foyer
    • Windows: Aluminum Frames, Insulated Windows, Blinds
    • Has basement: No
    • Has fireplace: No
    Interior area
    • Total structure area: 1,988
    • Total interior livable area: 1,988 sqft
    • Finished area above ground: 1,988

    Property

    Parking
    • Total spaces: 2
    • Parking features: Attached, Concrete, Kitchen Level, Garage Faces Front, Garage Door Opener, Driveway
    • Attached garage spaces: 2
    • Has uncovered spaces: Yes
    Accessibility
    • Accessibility features: Accessible Bedroom, Accessible Full Bath
    Features
    • Levels: One
    • Patio & porch: Covered, Patio, Front Porch
    • Exterior features: Private Yard, Rain Gutters
    • Pool features: None
    • Has view: Yes
    • View description: Neighborhood
    Lot
    • Size: 7,405 Square Feet
    • Features: Back Yard, Rectangular Lot, Sprinklers In Rear, Sprinklers In Front, Private, Landscaped, Few Trees, Front Yard
    Details
    • Parcel number: 451503404008000015
    • Special conditions: None

    Construction

    Type & style
    • Home type: SingleFamily
    • Property subtype: Single Family Residence
    Condition
    • New construction: No
    • Year built: 2022

    Utilities & green energy

    • Electric: 200+ Amp Service, Circuit Breakers
    • Sewer: Public Sewer
    • Water: Public
    • Utilities for property: Electricity Connected, Sewer Connected, Water Connected, Natural Gas Connected

    Community & HOA

    Community
    • Security: Smoke Detector(s)
    • Subdivision: The Gates Of St. John
    HOA
    • Has HOA: Yes
    • Amenities included: Jogging Path, Snow Removal, Playground, Park, Management, Maintenance Grounds, Landscaping
    • Services included: Maintenance Grounds, Snow Removal
    • HOA fee: $2,104 annually
    • HOA name: 1st American (Gates of St. John & Orchard Gate)
    • HOA phone: 219-464-3536
    Location
    • Region: Saint John

    Financial & listing details

    • Price per square foot: $221/sqft
    • Tax assessed value: $401,300
    • Annual tax amount: $4,675
    • Date on market: 9/4/2025
    • Listing agreement: Exclusive Right To Sell
    • Listing terms: Cash,VA Loan,FHA,Conventional

    Price history

    DateEventPrice
    10/17/2025Sold$440,000-2%$221/sqft
    Source: NIRA as distributed by MLS GRID #827128 Report a problem
    9/14/2025Pending sale$448,900$226/sqft
    Source: NIRA as distributed by MLS GRID #827128 Report a problem
    9/4/2025Listed for sale$448,900+5.8%$226/sqft
    Source: NIRA as distributed by MLS GRID #827128 Report a problem
    10/21/2022Sold$424,190+533.1%$213/sqft
    Source: Public Record Report a problem
    8/11/2022Sold$67,000$34/sqft
    Source: Public Record Report a problem

    Public tax history

    YearProperty taxesTax assessment
    2025$4,534 +2.2%$401,300 -5.1%
    2024$4,436 +201537.3%$422,900 +3.4%
    2023$2 -74.5%$409,000 +102150%
    2022$9 $400
    2021-- $400
    Find assessor info on the county website

    Neighborhood: 46373

    Nearby schools

    GreatSchools rating
    Get a cash offer in 3 minutes
    Find out how much your home could sell for in as little as 3 minutes with a no-obligation cash offer.
    Estimated market value
    $455,000
    Get a cash offer in 3 minutes
    Find out how much your home could sell for in as little as 3 minutes with a no-obligation cash offer.
    Estimated market value
    $455,000