MAINTENANCE-FREE LUXURY RANCH! Say goodbye to the mower and snowblower and hello to easy living. This 3-bedroom, 2-bath gem features a bright, open layout highlighted by vaulted ceilings and stylish vinyl plank flooring. The gourmet kitchen is loaded with upgrades: granite counters, maple cabinets with custom lighting, a breakfast bar, and a pantry. Enjoy year-round views from the Four Seasons room or step out onto the oversized patio for outdoor entertaining. The primary suite offers a touch of elegance with tray ceilings and a private stone-top en-suite. The massive basement provides endless potential for a home gym, theater, or extra bedrooms. Bonus Features: In-ground sprinklers, closet organizers, and custom blinds. Seller has installed a "smart" sump pump, "smart" garage door opener and "smart" thermostat! Association covers lawn and snow--don't miss this "lock-and-leave" opportunity! A list of quality upgrades is available!
Active
Price cut: $5K (8/19)
$475,000
8595 Larkspur Ter, Saint John, IN 46373
3beds
3,526sqft
Single Family Residence
Built in 2023
7,405 Square Feet Lot
$471,600 Zestimate®
$135/sqft
$178/mo HOA
What's special
Private stone-top en-suiteStylish vinyl plank flooringBright open layoutVaulted ceilingsGranite countersIn-ground sprinklersMassive basement
- 139 days
- 619
- 18
Zillow last checked:
Listing updated:
Listed by:
Jamie Durham,
RE/MAX Realty Associates 219-922-8400
Source: NIRA as distributed by MLS GRID,MLS#: 837640
Facts & features
Interior
Bedrooms & bathrooms
- Bedrooms: 3
- Bathrooms: 2
- Full bathrooms: 1
- 3/4 bathrooms: 1
Rooms
- Room types: Bedroom 2, Primary Bedroom, Living Room, Laundry, Kitchen, Dining Room, Basement, Bedroom 3
Primary bedroom
- Description: Huge bath and closet w/organizer
- Level: Main
- Area: 216
- Dimensions: 18.0 x 12.0
Bedroom 2
- Description: glass doors w/ custom blinds
- Level: Main
- Area: 182
- Dimensions: 14.0 x 13.0
Bedroom 3
- Description: private
- Level: Main
- Area: 120
- Dimensions: 12.0 x 10.0
Basement
- Description: partially finished
- Level: Basement
- Area: 1444
- Dimensions: 38.0 x 38.0
Dining room
- Description: open to kitchen
- Level: Main
- Area: 154
- Dimensions: 14.0 x 11.0
Kitchen
- Description: open to dining
- Level: Main
- Area: 143
- Dimensions: 13.0 x 11.0
Laundry
- Description: access to garage
- Level: Main
- Area: 81
- Dimensions: 9.0 x 9.0
Living room
- Description: open to dining and kitchen
- Level: Main
- Area: 187
- Dimensions: 17.0 x 11.0
Sunroom
- Description: custom blinds
- Level: Main
- Area: 132
- Dimensions: 12.0 x 11.0
Heating
- Forced Air
Appliances
- Included: Dryer, Washer, Stainless Steel Appliance(s), Refrigerator, Microwave, Dishwasher
- Laundry: Main Level
Features
- Ceiling Fan(s), Walk-In Closet(s), Tray Ceiling(s), Recessed Lighting, Pantry, Granite Counters, Entrance Foyer, Double Vanity
- Windows: Blinds
- Basement: Full,Storage Space,Sump Pump,Partially Finished,Interior Entry
- Has fireplace: No
Interior area
- Total structure area: 3,526
- Total interior livable area: 3,526 sqft
- Finished area above ground: 2,126
Property
Parking
- Total spaces: 2
- Parking features: Attached, Driveway, Garage Door Opener
- Attached garage spaces: 2
- Has uncovered spaces: Yes
Features
- Levels: One
- Has view: Yes
- View description: Neighborhood, Park/Greenbelt
Lot
- Size: 7,405 Square Feet
- Features: Landscaped, Sprinklers In Rear, Sprinklers In Front, Private
Details
- Parcel number: 451503404006000015
- Special conditions: None
Construction
Type & style
- Home type: SingleFamily
- Property subtype: Single Family Residence
Condition
- New construction: No
- Year built: 2023
Utilities & green energy
- Electric: 200+ Amp Service
- Sewer: Public Sewer
- Water: Public
Community & HOA
Community
- Subdivision: The Gates Of St John-Orchard Gate
HOA
- Has HOA: Yes
- Amenities included: Maintenance Grounds
- Services included: Maintenance Grounds, Snow Removal
- HOA fee: $2,140 annually
- HOA name: First American Mgmt (Orchard Gate)
- HOA phone: 219-464-3536
Location
- Region: Saint John
Financial & listing details
- Price per square foot: $135/sqft
- Tax assessed value: $476,500
- Annual tax amount: $9,200
- Date on market: 4/23/2026
- Listing agreement: Exclusive Right To Sell
- Listing terms: Cash,VA Loan,Conventional
Estimated market value
$471,600
$448,000 - $495,000
$3,411/mo
Price history
| Date | Event | Price |
|---|---|---|
| 8/19/2026 | Price change | $475,000-1%$135/sqft |
Source:  NIRA as distributed by MLS GRID #837640 Report a problem NIRA as distributed by MLS GRID #837640 Report a problem | ||
| 8/5/2026 | Listed for sale | $480,000$136/sqft |
Source: NIRA as distributed by MLS GRID #837640 Report a problem | ||
| 7/25/2026 | Pending sale | $480,000$136/sqft |
Source: NIRA as distributed by MLS GRID #837640 Report a problem | ||
| 4/23/2026 | Listed for sale | $480,000$136/sqft |
Source: NIRA as distributed by MLS GRID #837640 Report a problem | ||
Public tax history
| Year | Property taxes | Tax assessment |
|---|---|---|
| 2025 | $8,729 +106611.5% | $476,500 +5.6% |
| 2024 | $8 -3.5% | $451,100 +112675% |
| 2023 | $8 -1.9% | $400 |
| 2022 | $9 | $400 |
| 2021 | -- | $400 |
Find assessor info on the county website
Monthly payment
Est. payment
Payment breakdown
Explore the cost of this home by adjusting the details. Changes won't be saved.Climate risks
Neighborhood: 46373
Similar homes
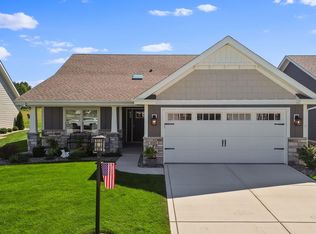
- $469,9004 bd3 ba2.3k sqft9172 Briar Ln, Saint John, IN 46373For Sale

 MLS ID #839928, Caleigh Carpenter, Century 21 Circle. NIRA as distributed by MLS GRID
 - $560,0004 bd3 ba3k sqft10461 Pine Lane St, John, IN 46373For Sale
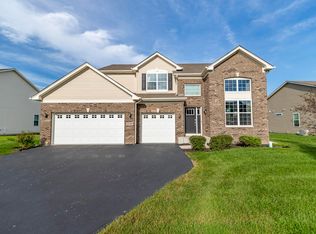 MLS ID #844524, Daniel del Real, McColly Real Estate. NIRA as distributed by MLS GRID
 - $499,0004 bd3 ba2.4k sqft10315 White Sand Ln #A, Saint John, IN 46373For Sale
 MLS ID #841599, Traci Van Gundy, McColly Real Estate. NIRA as distributed by MLS GRID
 - $479,5005 bd3 ba2.6k sqft13921 Bluff View Rd, Dyer, IN 46311For Sale
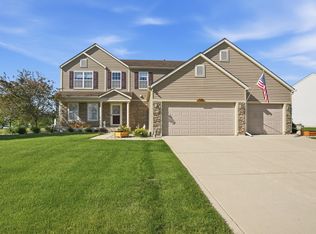 MLS ID #842957, Sarah Eenigenburg, Better Homes and Gardens Real. NIRA as distributed by MLS GRID
 - $629,9003 bd2 ba1.8k sqft9262 W 106th Pl, Saint John, IN 46373New ConstructionMLS ID #842931, Dawn Veness, McColly Real Estate. NIRA as distributed by MLS GRID
- $449,9004 bd3 ba2.4k sqft10351 Privet Dr, Crown Pt, IN 46307For SaleMLS ID #835085, Joanne Dal Santo, @properties/Christie's Intl RE. NIRA as distributed by MLS GRID
- $419,9003 bd2 ba1.9k sqft7620 W 105th Pl, Crown Pt, IN 46307For SaleMLS ID #838406, Katarzyna Szpak, eXp Realty, LLC. NIRA as distributed by MLS GRID
- $429,9003 bd3 ba2.2k sqft10407 Morse Pl, Crown Pt, IN 46307For SaleMLS ID #841277, Diane Schwader, Double Diamond Real Estate LLC. NIRA as distributed by MLS GRID
- $685,0004 bd4 ba2.5k sqft8910 W 97th Pl, Saint John, IN 46373For SaleMLS ID #843547, Susan Mender, Listing Leaders MVPs. NIRA as distributed by MLS GRID
- $429,9003 bd3 ba3.3k sqft12806 Fawn Ct, Cedar Lake, IN 46303For SaleMLS ID #841958, Jeannine LaBelle, Listing Leaders. NIRA as distributed by MLS GRID
- $387,5003 bd2 ba1.9k sqft7677 W 105th Pl, Crown Pt, IN 46307For SaleMLS ID #839547, Lisa Grady, McColly Real Estate. NIRA as distributed by MLS GRID
- $479,9905 bd3 ba3.4k sqft10990 Arkansas Pl, Crown Point, IN 46307For SaleMLS ID #844058, Vanessa Kwasny, Century 21 Circle. NIRA as distributed by MLS GRID
- $520,0005 bd3 ba3.7k sqft12612 Marsh Landing Pkwy, Cedar Lake, IN 46303For SaleMLS ID #842727, Sheanne Hough, McColly Real Estate. NIRA as distributed by MLS GRID
- $499,0004 bd4 ba2.9k sqft1587 Brackenbury Ln, Crown Point, IN 46307For SaleMLS ID #842914, Heather Bahl, Better Homes and Gardens Real. NIRA as distributed by MLS GRID
- $449,9003 bd2 ba1.8k sqft10318 Garnet Way, Dyer, IN 46311For SaleMLS ID #843637, Katherine Bultema, Compass Indiana, LLC. NIRA as distributed by MLS GRID
- $354,9002 bd2 ba1.8k sqft8942 Finley Ct, Cedar Lake, IN 46303For SaleMLS ID #844349, Amy Blanton, Better Homes and Gardens Real. NIRA as distributed by MLS GRID
- $549,9004 bd3 ba2.7k sqft11103 Isles Ave, Dyer, IN 46311For SaleMLS ID #843972, Pamela Jessup, Jessup Real Estate Services. NIRA as distributed by MLS GRID
- $474,9003 bd2 ba2.1k sqft2260 E 110th Ln, Crown Point, IN 46307For SaleMLS ID #840611, Lisa Grady, McColly Real Estate. NIRA as distributed by MLS GRID
