Elegance meets Everyday Living in this stunning 4-bedroom, 2.5-bath and 2,900 Sq.ft home. As you enter, you are welcomed by a dramatic two-story foyer. The main floor offers a formal dining room, living room and a family room flowing into the kitchen, ideal for entertaining. There is also a flex room which can be used as a guest room or study. Enjoy 9 foot ceilings, vinyl plank flooring and lots of natural lighting. The kitchen boasts upgraded 42" cabinetry, quartz counters, a stainless farmhouse sink, and a full stainless appliance suite. The luxurious primary suite features a tray ceiling, dual walk-in closets, and a spa-like bath with a separate water closet, upgraded walk-in shower, and double quartz vanities. Complete with a 3-car garage, brick front exterior, and full basement ready for your finishing touches.
Active
Price cut: $10K (10/6)
$550,000
10461 Pine Lane St, John, IN 46373
4beds
3,058sqft
Single Family Residence
Built in 2020
0.28 Acres Lot
$542,500 Zestimate®
$180/sqft
$46/mo HOA
What's special
Brick front exteriorUpgraded walk-in showerLuxurious primary suiteSpa-like bathFormal dining roomDramatic two-story foyerLots of natural lighting
- 52 days
- 431
- 26
Zillow last checked:
Listing updated:
Listed by:
Daniel del Real,
McColly Real Estate 219-322-5508
Source: NIRA as distributed by MLS GRID,MLS#: 844524
Facts & features
Interior
Bedrooms & bathrooms
- Bedrooms: 4
- Bathrooms: 3
- Full bathrooms: 2
- 1/2 bathrooms: 1
Rooms
- Room types: Bonus Room, Primary Bedroom, Living Room, Laundry, Kitchen, Family Room, Dining Room, Bedroom 4, Bedroom 3, Bedroom 2
Primary bedroom
- Level: Upper
- Area: 31416
- Dimensions: 168.0 x 187.0
Bedroom 2
- Level: Upper
- Area: 121099
- Dimensions: 109.0 x 1111.0
Bedroom 3
- Level: Upper
- Area: 14030
- Dimensions: 122.0 x 115.0
Bedroom 4
- Level: Upper
- Area: 18315
- Dimensions: 111.0 x 165.0
Bonus room
- Level: Main
- Area: 11648
- Dimensions: 104.0 x 112.0
Dining room
- Level: Main
- Area: 12880
- Dimensions: 115.0 x 112.0
Family room
- Level: Main
- Area: 34773
- Dimensions: 201.0 x 173.0
Kitchen
- Level: Main
- Area: 28670
- Dimensions: 235.0 x 122.0
Laundry
- Level: Main
- Area: 432
- Dimensions: 72.0 x 6.0
Living room
- Level: Main
- Area: 12768
- Dimensions: 114.0 x 112.0
Heating
- Forced Air
Appliances
- Included: Dryer, Washer, Refrigerator, Range, Microwave, Dishwasher, Disposal
- Laundry: Main Level
Features
- Ceiling Fan(s), Walk-In Closet(s), Vaulted Ceiling(s), Tray Ceiling(s), Recessed Lighting, Open Floorplan, Kitchen Island, High Ceilings, Granite Counters, Entrance Foyer
- Basement: Sump Pump,Unfinished
- Has fireplace: No
Interior area
- Total structure area: 3,058
- Total interior livable area: 3,058 sqft
- Finished area above ground: 3,058
Property
Parking
- Total spaces: 3
- Parking features: Attached, Driveway, Garage Door Opener
- Attached garage spaces: 3
- Has uncovered spaces: Yes
Features
- Levels: Two
- Patio & porch: Patio
- Exterior features: Rain Gutters
- Pool features: None
- Has view: Yes
- View description: Neighborhood
Lot
- Size: 0.28 Acres
- Features: Back Yard, Rectangular Lot, Landscaped, Front Yard
Details
- Parcel number: 451503303002000015
- Special conditions: None
Construction
Type & style
- Home type: SingleFamily
- Property subtype: Single Family Residence
Condition
- New construction: No
- Year built: 2020
Utilities & green energy
- Electric: 200+ Amp Service
- Sewer: Public Sewer
- Water: Public
- Utilities for property: Electricity Connected, Water Connected, Natural Gas Connected
Community & HOA
Community
- Security: Carbon Monoxide Detector(s), Security System, Smoke Detector(s)
- Subdivision: Gates/St John Un 10m
HOA
- Has HOA: Yes
- Amenities included: Jogging Path, Playground, Park
- HOA fee: $550 annually
- HOA name: First American
- HOA phone: 219-464-3536
Location
- Region: John
Financial & listing details
- Price per square foot: $180/sqft
- Annual tax amount: $5,745
- Date on market: 8/29/2026
- Listing agreement: Exclusive Right To Sell
- Listing terms: Cash,VA Loan,FHA,Conventional
Estimated market value
$542,500
$515,000 - $570,000
$3,498/mo
Price history
| Date | Event | Price |
|---|---|---|
| 10/6/2026 | Price change | $550,000-1.8%$180/sqft |
Source:  NIRA as distributed by MLS GRID #844524 Report a problem NIRA as distributed by MLS GRID #844524 Report a problem | ||
| 8/29/2026 | Listed for sale | $560,000+7.7%$183/sqft |
Source: NIRA as distributed by MLS GRID #844524 Report a problem | ||
| 4/11/2023 | Listing removed | -- |
Source: NIRA as distributed by MLS GRID #525186 Report a problem | ||
| 2/2/2023 | Listed for sale | $519,999+45.7%$170/sqft |
Source: NIRA as distributed by MLS GRID #525186 Report a problem | ||
| 7/2/2020 | Sold | $357,000$117/sqft |
Source: NIRA as distributed by MLS GRID #468343 Report a problem | ||
Public tax history
Tax history is unavailable.
Monthly payment
Est. payment
Payment breakdown
Explore the cost of this home by adjusting the details. Changes won't be saved.Climate risks
Neighborhood: 46373
Nearby schools
Schools provided by the listing agent
- Elementary: Lincoln Elementary School
- Middle: Hanover Central Middle School
- High: Hanover Central High School
Source: NIRA as distributed by MLS GRID. This data may not be complete. We recommend contacting the local school district to confirm school assignments for this home.

Similar homes
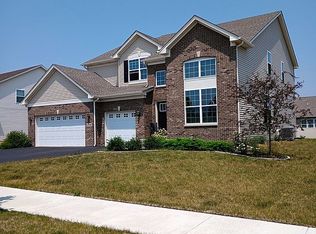
- $464,9174 bd3 ba2.3k sqft9172 Briar Ln, Saint John, IN 46373For Sale
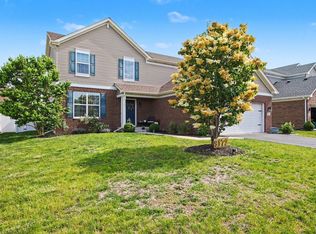
 MLS ID #839928, Caleigh Carpenter, Century 21 Circle. NIRA as distributed by MLS GRID
 - $524,9995 bd3 ba2.9k sqft9195 102nd Pl, Saint John, IN 46373New Construction
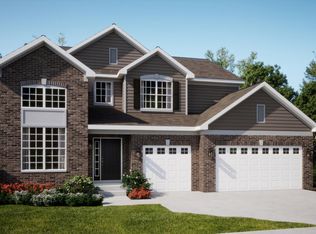 NIRA as distributed by MLS GRID
 - $494,9004 bd3 ba2.4k sqft10315 White Sand Ln #A, Saint John, IN 46373For Sale
 MLS ID #841599, Traci Van Gundy, McColly Real Estate. NIRA as distributed by MLS GRID
 - $399,9003 bd3 ba1.6k sqft9228 Briar Ln, Saint John, IN 46373For Sale
 MLS ID #844801, Joell Drasich, eXp Realty, LLC. NIRA as distributed by MLS GRID
 - $442,9004 bd3 ba2.4k sqft10351 Privet Dr, Crown Pt, IN 46307For SaleMLS ID #846990, Charles Vanderstelt, Listing Leaders. NIRA as distributed by MLS GRID
- $549,9004 bd3 ba2.7k sqft11103 Isles Ave, Dyer, IN 46311For SaleMLS ID #843972, Pamela Jessup, Jessup Real Estate Services. NIRA as distributed by MLS GRID
- $553,9004 bd3 ba2.5k sqft11163 Fayette St, Winfield, IN 46307For SaleMLS ID #846861, Annabelle Moke, Weichert, Realtors-Moke Agency. NIRA as distributed by MLS GRID
- $569,9005 bd3 ba3.6k sqft11645 W 124th Pl, Cedar Lake, IN 46303For SaleMLS ID #846373, Nicholas Scalise, Listing Leaders. NIRA as distributed by MLS GRID
- $574,9004 bd4 ba3.2k sqft1426 Gates Dr, Schererville, IN 46375For SaleMLS ID #845279, Joseph Siwinski, Lincoln-Way Realty. NIRA as distributed by MLS GRID
- $649,0005 bd4 ba4.4k sqft9193 Madigan Ave, Cedar Lake, IN 46303For SaleMLS ID #844313, Elizabeth Renta, Village Realty of Indiana, Inc. NIRA as distributed by MLS GRID
- $579,9006 bd4 ba4.4k sqft2480 W 132nd Ln, Crown Pt, IN 46307For SaleMLS ID #846953, Ryan Pope, McColly Real Estate. NIRA as distributed by MLS GRID
- $489,9004 bd3 ba2.7k sqft13834 Heartland Dr, Cedar Lake, IN 46303For SaleMLS ID #844633, Deborah Hall, McColly Real Estate. NIRA as distributed by MLS GRID
- $539,9004 bd3 ba2.4k sqft13062 111th Ave, Dyer, IN 46311For SaleMLS ID #838940, Lisa Grady, McColly Real Estate. NIRA as distributed by MLS GRID
- $549,9004 bd3 ba2.8k sqft7635 Pierce Pl, Merrillville, IN 46410New ConstructionMLS ID #845758, Gail O'Donnell, Coldwell Banker Real Estate Gr. NIRA as distributed by MLS GRID
- $349,9002 bd2 ba1.7k sqft9363 Mill Creek Rd, Saint John, IN 46373For SaleMLS ID #846427, Elizabeth Sheeran, @properties/Christie's Intl RE. NIRA as distributed by MLS GRID
- $625,0004 bd3 ba3.3k sqft673 Davis Cir, Crown Point, IN 46307For SaleMLS ID #842636, George Georgeff, McColly Real Estate. NIRA as distributed by MLS GRID
- $479,9004 bd3 ba2.6k sqft1317 77th Pl, Merrillville, IN 46410New ConstructionMLS ID #847051, Gail O'Donnell, Coldwell Banker Real Estate Gr. NIRA as distributed by MLS GRID
- $568,0004 bd3 ba3.9k sqft13102 Pierce Ct, Crown Point, IN 46307For SaleMLS ID #842834, Kristin Taylor, McColly Real Estate. NIRA as distributed by MLS GRID
