Beautifully maintained 4-bedroom, 3-bathroom home offering stylish finishes and plenty of space. This home features a 2.5 fixed rate ASSUMABLE FHA mortgage! Inquire for details. ALL APPLIANCES INCLUDED. The kitchen features quartz countertops, a ceramic tile backsplash, soft-close drawers, under cabinet lighting, pull out garbage can and a cabinet pantry and butler's pantry. Custom plantation shutters throughout the main floor add convenience and a luxury feel to this home. The living room is complete with an oversized gas fireplace and wires already in place for TV and cable. A half bath and crown molding throughout complete the main floor. Upstairs, the primary suite includes a private full bath, two walk-in closets and tray ceilings. Three additional bedrooms, two with walk-in closets, an additional full bath, and a convenient upper-level laundry room complete the second floor. The full unfinished basement is ready for your finishing touches with a bathroom rough-in and egress window already in place. Outside, enjoy the large landscaped backyard with privacy fence, pergola, and matching storage shed. An oversized driveway and 2.5-car garage with professional floor coating, provide plenty of parking and storage. This move-in-ready home is one you won't want to miss! Inquire for more details.
Active
Price cut: $10.1K (10/8)
$554,900
11163 Fayette St, Winfield, IN 46307
4beds
2,557sqft
Single Family Residence
Built in 2021
0.34 Acres Lot
$550,400 Zestimate®
$217/sqft
$38/mo HOA
What's special
Privacy fenceStylish finishesUpper-level laundry roomThree additional bedroomsMatching storage shedOversized drivewayLarge landscaped backyard
- 70 days
- 852
- 35
Zillow last checked:
Listing updated:
Listed by:
Annabelle Moke,
Weichert, Realtors-Moke Agency 219-662-3000
Source: NIRA as distributed by MLS GRID,MLS#: 843264
Facts & features
Interior
Bedrooms & bathrooms
- Bedrooms: 4
- Bathrooms: 3
- Full bathrooms: 2
- 1/2 bathrooms: 1
Rooms
- Room types: Bedroom 2, Primary Bedroom, Living Room, Laundry, Kitchen, Dining Room, Bedroom 4, Bedroom 3
Primary bedroom
- Level: Upper
- Area: 255.75
- Dimensions: 16.5 x 15.5
Bedroom 2
- Level: Upper
- Area: 240.25
- Dimensions: 15.5 x 15.5
Bedroom 3
- Level: Upper
- Area: 161
- Dimensions: 14.0 x 11.5
Bedroom 4
- Level: Upper
- Area: 2295
- Dimensions: 15.0 x 153.0
Dining room
- Level: Main
- Area: 132.25
- Dimensions: 11.5 x 11.5
Kitchen
- Level: Main
- Area: 292.5
- Dimensions: 19.5 x 15.0
Laundry
- Level: Upper
- Area: 64
- Dimensions: 8.0 x 8.0
Living room
- Level: Main
- Area: 307.5
- Dimensions: 20.5 x 15.0
Other
- Level: Main
- Area: 57
- Dimensions: 9.5 x 6.0
Heating
- Forced Air
Appliances
- Included: Dryer, Washer, Refrigerator
- Laundry: Upper Level
Features
- Crown Molding, Walk-In Closet(s), Pantry, Kitchen Island
- Windows: Blinds
- Basement: Bath/Stubbed,Unfinished,Sump Pump
- Number of fireplaces: 1
- Fireplace features: Gas, Living Room
Interior area
- Total structure area: 2,557
- Total interior livable area: 2,557 sqft
- Finished area above ground: 2,557
Property
Parking
- Total spaces: 2.5
- Parking features: Attached, Oversized, Driveway, Garage Door Opener
- Attached garage spaces: 2.5
- Has uncovered spaces: Yes
Features
- Levels: Two
- Patio & porch: Covered, Patio, Front Porch
- Exterior features: Private Yard, Storage
- Fencing: Back Yard
- Has view: Yes
- View description: Neighborhood
Lot
- Size: 0.34 Acres
- Features: Back Yard, Private, Landscaped
Details
- Parcel number: 451707182007000047
- Special conditions: None
Construction
Type & style
- Home type: SingleFamily
- Property subtype: Single Family Residence
Condition
- New construction: No
- Year built: 2021
Utilities & green energy
- Electric: 200+ Amp Service
- Sewer: Public Sewer
- Water: Public
Community & HOA
Community
- Subdivision: Wyndance Sub
HOA
- Has HOA: Yes
- Amenities included: None
- HOA fee: $450 annually
- HOA name: First American management
- HOA phone: 219-464-3536
Location
- Region: Winfield
Financial & listing details
- Price per square foot: $217/sqft
- Tax assessed value: $459,300
- Annual tax amount: $4,960
- Date on market: 8/1/2026
- Listing agreement: Exclusive Right To Sell
- Listing terms: Assumable,VA Loan,FHA,Conventional,Cash
Estimated market value
$550,400
$523,000 - $578,000
$3,377/mo
Price history
| Date | Event | Price |
|---|---|---|
| 10/8/2026 | Price change | $554,900-1.8%$217/sqft |
Source:  NIRA as distributed by MLS GRID #843264 Report a problem NIRA as distributed by MLS GRID #843264 Report a problem | ||
| 9/13/2026 | Price change | $565,000-3.4%$221/sqft |
Source: NIRA as distributed by MLS GRID #843264 Report a problem | ||
| 8/11/2026 | Price change | $585,000-2.5%$229/sqft |
Source: NIRA as distributed by MLS GRID #843264 Report a problem | ||
| 8/1/2026 | Listed for sale | $600,000$235/sqft |
Source: NIRA as distributed by MLS GRID #843264 Report a problem | ||
Public tax history
| Year | Property taxes | Tax assessment |
|---|---|---|
| 2025 | $5,063 +11% | $474,700 +3.4% |
| 2024 | $4,562 +5.8% | $459,300 +11.7% |
| 2023 | $4,314 +62.4% | $411,200 +6.7% |
| 2022 | $2,655 +12366.3% | $385,500 +60.9% |
| 2021 | $21 +3.4% | $239,600 +23860% |
| 2020 | $21 | $1,000 |
| 2019 | -- | $1,000 |
Find assessor info on the county website
Monthly payment
Est. payment
Payment breakdown
Explore the cost of this home by adjusting the details. Changes won't be saved.Climate risks
Neighborhood: Winfield
Similar homes
- $478,5753 bd3 ba2.6k sqft10465 California St, Crown Point, IN 46307New Construction

 MLS ID #845974, Myra Mitchell, Better Homes and Gardens Real. NIRA as distributed by MLS GRID
 - $475,0004 bd4 ba2.9k sqft1587 Brackenbury Ln, Crown Point, IN 46307For Sale
 MLS ID #842914, Heather Bahl, Better Homes and Gardens Real. NIRA as distributed by MLS GRID
 - $580,0004 bd4 ba2.8k sqft6641 Sky Dr, Schererville, IN 46375New Construction
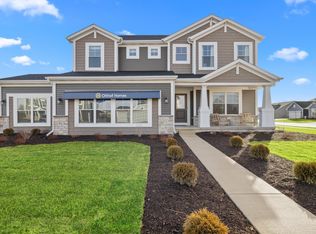 NIRA as distributed by MLS GRID
 - $625,5754 bd4 ba2.8k sqft7482 E 116th Ave, Winfield, IN 46307New Construction
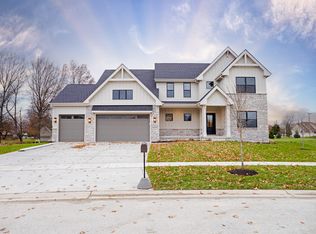 MLS ID #831528, Eric Vazquez, Blue Ridge Realty Group. NIRA as distributed by MLS GRID
 - $407,6104 bd3 ba2.3k sqft6834 E 103rd Ln, Winfield, IN 46307New ConstructionMLS ID #843336, Amy Blanton, Better Homes and Gardens Real. NIRA as distributed by MLS GRID
- $603,8123 bd3 ba2.3k sqft7462 E 116th Ave, Winfield, IN 46307New ConstructionMLS ID #831524, Eric Vazquez, Blue Ridge Realty Group. NIRA as distributed by MLS GRID
- $569,9005 bd3 ba3.6k sqft11645 W 124th Pl, Cedar Lake, IN 46303For SaleMLS ID #846373, Nicholas Scalise, Listing Leaders. NIRA as distributed by MLS GRID
- $549,9004 bd3 ba2.7k sqft11103 Isles Ave, Dyer, IN 46311For SaleMLS ID #843972, Pamela Jessup, Jessup Real Estate Services. NIRA as distributed by MLS GRID
- $550,0004 bd3 ba3k sqft10461 Pine Lane St, John, IN 46373For SaleMLS ID #844524, Daniel del Real, McColly Real Estate. NIRA as distributed by MLS GRID
- $439,9003 bd2 ba2.1k sqft2260 E 110th Ln, Crown Point, IN 46307For SaleMLS ID #840611, Lisa Grady, McColly Real Estate. NIRA as distributed by MLS GRID
- $549,9004 bd3 ba2.8k sqft7635 Pierce Pl, Merrillville, IN 46410New ConstructionMLS ID #845758, Gail O'Donnell, Coldwell Banker Real Estate Gr. NIRA as distributed by MLS GRID
- $520,0005 bd3 ba3.7k sqft12612 Marsh Landing Pkwy, Cedar Lake, IN 46303For SaleMLS ID #842727, Sheanne Hough, McColly Real Estate. NIRA as distributed by MLS GRID
- $409,0003 bd3 ba2.3k sqft10560 Azalea Dr, Crown Pt, IN 46307For SaleMLS ID #845317, Susan Mender, Listing Leaders MVPs. NIRA as distributed by MLS GRID
- $409,9003 bd3 ba1.8k sqft13204 Roosevelt Pl, Crown Point, IN 46307For SaleMLS ID #841114, Brenda Tovsen, Better Homes and Gardens Real. NIRA as distributed by MLS GRID
- $424,9003 bd3 ba2.2k sqft10407 Morse Pl, Crown Pt, IN 46307For SaleMLS ID #841277, Diane Schwader, Double Diamond Real Estate LLC. NIRA as distributed by MLS GRID
- $529,9004 bd3 ba2.3k sqft549 Marilyn Way, Valparaiso, IN 46385For SaleMLS ID #845031, Bill Hunt, @properties/Christie's Intl RE. NIRA as distributed by MLS GRID
- $629,9003 bd2 ba1.9k sqft1540 Brackenbury Ln, Crown Point, IN 46307New ConstructionMLS ID #815121, Heather Bahl, Better Homes and Gardens Real. NIRA as distributed by MLS GRID
- $495,0004 bd3 ba2.4k sqft10315 White Sand Ln #A, Saint John, IN 46373For SaleMLS ID #841599, Traci Van Gundy, McColly Real Estate. NIRA as distributed by MLS GRID
- $574,9004 bd4 ba3.2k sqft1426 Gates Dr, Schererville, IN 46375For SaleMLS ID #845279, Joseph Siwinski, Lincoln-Way Realty. NIRA as distributed by MLS GRID
