Immaculate, beautifully appointed, and thoughtfully upgraded, this exceptional home is sure to impress. An inviting front porch welcomes you inside where a stunning two-story living room with a cozy fireplace that creates the perfect gathering space. The spacious kitchen features granite countertops, soft-close cabinetry, and a bright dinette. The main level also offers a versatile bedroom that can easily be used as a private home office. Neutral decor, white trim, six-panel doors, and hand-selected light fixtures add to the home's warm and inviting appeal. Upstairs, you'll find a convenient second-floor laundry room and three generously sized bedrooms, including a luxurious primary suite featuring barn doors that lead to a private bonus room and a beautifully appointed bath with dual sink vanity and a whirlpool tub. The versatile full finished walkout basement expands the living space with a kitchenette, dinette, family room, full bathroom, luxury vinyl flooring, and an exercise room that could easily serve as a fifth bedroom, making it an excellent option for related living or extended guests. Outside, enjoy a large fenced backyard complete with a deck and patio, perfect for relaxing or entertaining, along with a deep three-car attached garage offering exceptional storage. Ideally located within walking distance of Tara playground and just minutes from shopping, dining, and interstate access, this meticulously maintained home offers exceptional comfort, flexibility, and convenience.
Active
$594,990
1426 Gates Dr, Schererville, IN 46375
4beds
2,988sqft
Single Family Residence
Built in 2012
0.27 Acres Lot
$583,200 Zestimate®
$199/sqft
$-- HOA
What's special
Convenient second-floor laundry roomCozy fireplaceFull finished walkout basementDeep three-car attached garageVersatile bedroomLuxurious primary suiteFamily room
- 5 days |
- 532 |
- 38 |
Zillow last checked:
Listing updated:
Listed by:
Joseph Siwinski,
Lincoln-Way Realty 708-479-6355
Source: NIRA as distributed by MLS GRID,MLS#: 843695
Facts & features
Interior
Bedrooms & bathrooms
- Bedrooms: 4
- Bathrooms: 4
- Full bathrooms: 4
Rooms
- Room types: Bonus Room, Other Room, Primary Bedroom, Living Room, Laundry, Kitchen, Great Room, Game Room, Family Room, Exercise Room, Dining Room, Bedroom 4, Bedroom 3, Bedroom 2
Primary bedroom
- Description: Carpet
- Level: Upper
- Area: 208
- Dimensions: 16.0 x 13.0
Bedroom 2
- Description: Carpet
- Level: Upper
- Area: 121
- Dimensions: 11.0 x 11.0
Bedroom 3
- Description: Carpet
- Level: Upper
- Area: 100
- Dimensions: 10.0 x 10.0
Bedroom 4
- Description: Engineered Hardwood
- Level: Main
- Area: 154
- Dimensions: 14.0 x 11.0
Bonus room
- Description: Carpet
- Level: Upper
- Area: 99
- Dimensions: 11.0 x 9.0
Breakfast room
- Description: LVT
- Level: Basement
- Area: 100
- Dimensions: 10.0 x 10.0
Dining room
- Description: Engineered Hardwood - Dinette
- Level: Main
- Area: 143
- Dimensions: 13.0 x 11.0
Exercise room
- Description: Carpet - Possible 5th Bedroom
- Level: Basement
- Area: 120
- Dimensions: 12.0 x 10.0
Family room
- Description: LVT
- Level: Basement
- Area: 160
- Dimensions: 16.0 x 10.0
Kitchen
- Description: Engineered Hardwood
- Level: Main
- Area: 192
- Dimensions: 16.0 x 12.0
Laundry
- Description: Tile
- Level: Upper
- Area: 36
- Dimensions: 6.0 x 6.0
Living room
- Description: Engineered Hardwood
- Level: Main
- Area: 256
- Dimensions: 16.0 x 16.0
Other
- Description: LVT - Kitchenette
- Level: Basement
- Area: 100
- Dimensions: 10.0 x 10.0
Heating
- Forced Air, Natural Gas
Appliances
- Included: Dryer, Washer, Refrigerator, Range, Microwave, Gas Water Heater, Dishwasher, Disposal
- Laundry: Gas Dryer Hookup, Washer Hookup, Upper Level, Laundry Room
Features
- Ceiling Fan(s), Walk-In Closet(s), Vaulted Ceiling(s), Recessed Lighting, Pantry, Open Floorplan, In-Law Floorplan, High Ceilings, Granite Counters, Eat-in Kitchen, Entrance Foyer, Double Vanity
- Windows: Blinds
- Basement: Bath/Stubbed,Walk-Out Access,Storage Space,Sump Pump,Full,Finished
- Number of fireplaces: 1
- Fireplace features: Gas, Wood Burning, Living Room
Interior area
- Total structure area: 2,988
- Total interior livable area: 2,988 sqft
- Finished area above ground: 1,977
Property
Parking
- Total spaces: 3
- Parking features: Attached, Oversized, Kitchen Level, Heated Garage, Garage Faces Front, Driveway, Concrete, Garage Door Opener
- Attached garage spaces: 3
- Has uncovered spaces: Yes
Features
- Levels: Two
- Patio & porch: Deck, Patio, Front Porch
- Exterior features: Lighting, Rain Gutters
- Has spa: Yes
- Spa features: Bath
- Fencing: Back Yard,Fenced
- Has view: Yes
- View description: Neighborhood
Lot
- Size: 0.27 Acres
- Features: Back Yard, Sprinklers In Rear, Sprinklers In Front, Rectangular Lot, Near Public Transit, Front Yard
Details
- Parcel number: 451120103018000036
- Special conditions: None
Construction
Type & style
- Home type: SingleFamily
- Property subtype: Single Family Residence
Condition
- New construction: No
- Year built: 2012
Utilities & green energy
- Electric: 200+ Amp Service
- Sewer: Public Sewer
- Water: Public
- Utilities for property: Cable Available, Water Connected, Sewer Connected, Natural Gas Connected, Electricity Connected
Community & HOA
Community
- Security: Smoke Detector(s)
- Subdivision: Taras Sub/Schererville
HOA
- Has HOA: No
Location
- Region: Schererville
Financial & listing details
- Price per square foot: $199/sqft
- Tax assessed value: $492,100
- Annual tax amount: $4,666
- Date on market: 8/10/2026
- Listing agreement: Exclusive Right To Sell
- Listing terms: Cash,VA Loan,FHA,Conventional
Estimated market value
$583,200
$554,000 - $612,000
$3,646/mo
Price history
| Date | Event | Price |
|---|---|---|
| 8/10/2026 | Listed for sale | $594,990+19%$199/sqft |
Source:  NIRA as distributed by MLS GRID #843695 Report a problem NIRA as distributed by MLS GRID #843695 Report a problem | ||
| 9/12/2023 | Sold | $499,990$167/sqft |
Source: NIRA as distributed by MLS GRID #531346 Report a problem | ||
| 6/2/2023 | Listed for sale | $499,990$167/sqft |
Source: NIRA as distributed by MLS GRID #531346 Report a problem | ||
Public tax history
| Year | Property taxes | Tax assessment |
|---|---|---|
| 2025 | $4,666 +31.5% | $511,400 +3.9% |
| 2024 | $3,548 -8.9% | $492,100 +27.9% |
| 2023 | $3,896 +10.6% | $384,700 +2.7% |
| 2022 | $3,522 -0.3% | $374,600 +7.8% |
| 2021 | $3,533 -4.5% | $347,500 +2% |
| 2020 | $3,700 +1.8% | $340,700 +2.8% |
| 2019 | $3,636 +7.4% | $331,500 +3.7% |
| 2018 | $3,384 +12.5% | $319,700 +1.4% |
| 2017 | $3,007 | $315,300 +12.8% |
| 2016 | $3,007 +1.4% | $279,400 -4.6% |
| 2014 | $2,967 +108% | $293,000 +79.3% |
| 2013 | $1,426 +5466.7% | $163,400 +13516.7% |
| 2012 | $26 +16.9% | $1,200 |
| 2011 | $22 -4.6% | $1,200 |
| 2010 | $23 | $1,200 |
| 2009 | -- | $1,200 |
| 2007 | -- | $1,200 |
| 2006 | -- | $1,200 |
Find assessor info on the county website
Monthly payment
Est. payment
Payment breakdown
Explore the cost of this home by adjusting the details. Changes won't be saved.Climate risks
Neighborhood: 46375
Nearby schools
GreatSchools rating
- 7/10James High Watson Elementary SchoolGrades: PK-4Distance: 0.9 mi
- 8/10Michael Grimmer Middle SchoolGrades: 5-8Distance: 1.4 mi
- 9/10Lake Central High SchoolGrades: 9-12Distance: 1 mi
Schools provided by the listing agent
- High: Lake Central High School
Source: NIRA as distributed by MLS GRID. This data may not be complete. We recommend contacting the local school district to confirm school assignments for this home.
- $494,5003 bd2 ba2.5k sqft1432 Gates Dr, Schererville, IN 46375Off Market
- $498,6003 bd2 ba2.2k sqft1420 Gates Dr, Schererville, IN 46375Off Market
- $546,0004 bd3 ba2.4k sqft1425 Madelene Grace Ct, Schererville, IN 46375Off Market

- $463,6005 bd3 ba2k sqft1440 Gates Dr, Schererville, IN 46375Off Market
- $515,0005 bd3 ba2.5k sqft1414 Gates Dr, Schererville, IN 46375Pending
- $551,0000.3 acres1421 Madelene Grace Ct, Schererville, IN 46375Off Market
- $573,7004 bd4 ba3.5k sqft1433 Madelene Grace Ct, Schererville, IN 46375Off Market
- $469,6003 bd2 ba1.8k sqft1429 Gates Dr, Schererville, IN 46375Off Market
A local agent can set up tours, give advice and negotiate with sellers.
A local lender can help you make sure your offer is ready when you are.
Similar homes
- $549,0003 bd2 ba2k sqft2428 Winesap St, Schererville, IN 46375For Sale
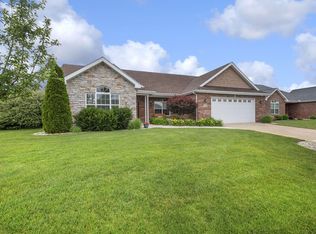
 MLS ID #840564, Julie Urbanski, Coldwell Banker Realty. NIRA as distributed by MLS GRID
 - $715,0004 bd3 ba2.7k sqft1129 Wellington Ter, Schererville, IN 46375For Sale
 MLS ID #841007, Janet Hanrahan, Coldwell Banker Realty. NIRA as distributed by MLS GRID
 - $499,9004 bd2 ba2.5k sqft10000 Redbud Rd, Munster, IN 46321For Sale
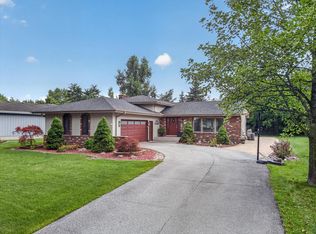 MLS ID #843749, Lisa Thompson, @properties/Christie's Intl RE. NIRA as distributed by MLS GRID
 - $544,9004 bd3 ba2.3k sqft3170 Maryann Ln, Dyer, IN 46311For Sale
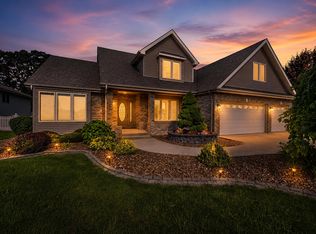 MLS ID #843154, Brian Oster, @properties/Christie's Intl RE. NIRA as distributed by MLS GRID
 - $575,0003 bd3 ba3.1k sqft310 Cornwall Cir, Munster, IN 46321For SaleMLS ID #842945, Michael Larson, Rose Real Estate. NIRA as distributed by MLS GRID
- $685,0004 bd4 ba2.5k sqft8910 W 97th Pl, Saint John, IN 46373For SaleMLS ID #843547, Susan Mender, Listing Leaders MVPs. NIRA as distributed by MLS GRID
- $670,0004 bd4 ba3.9k sqft9967 Wisteria Ln, Saint John, IN 46373For SaleMLS ID #840487, Renee Egnatz, McColly Real Estate. NIRA as distributed by MLS GRID
- $644,9994 bd3 ba2.6k sqft620 Sandra Dee Dr, Lowell, IN 46356For SaleMLS ID #843771, Michael Cacovski, Century 21 Circle. NIRA as distributed by MLS GRID
- $539,9003 bd3 ba3.6k sqft14517 Carey St, Cedar Lake, IN 46303NewMLS ID #12733389, Joseph Burdick, Weichert, Realtors- Shoreline. MRED as distributed by MLS GRID
- $510,0004 bd3 ba2.4k sqft10315 White Sand Ln #A, Saint John, IN 46373For SaleMLS ID #841599, Traci Van Gundy, McColly Real Estate. NIRA as distributed by MLS GRID
- $479,5005 bd3 ba2.6k sqft13921 Bluff View Rd, Dyer, IN 46311For SaleMLS ID #842957, Sarah Eenigenburg, Better Homes and Gardens Real. NIRA as distributed by MLS GRID
- $587,0004 bd4 ba3.9k sqft1527 Tienstra Ct, Homewood, IL 60430Price ChangeMLS ID #12714993, Josette Fourte, ABR,SFR, Century 21 Circle. MRED as distributed by MLS GRID
- $579,9005 bd3 ba3.6k sqft11645 W 124th Pl, Cedar Lake, IN 46303For SaleMLS ID #836102, Nicholas Scalise, Listing Leaders. NIRA as distributed by MLS GRID
- $650,0004 bd3 ba3.3k sqft673 Davis Cir, Crown Point, IN 46307For SaleMLS ID #842636, George Georgeff, McColly Real Estate. NIRA as distributed by MLS GRID
- $485,0004 bd3 ba2.6k sqft15618 97th Ln, Dyer, IN 46311For SaleMLS ID #839702, Tina Lopez, Realty Executives Premier. NIRA as distributed by MLS GRID
- $675,0003 bd4 ba3.6k sqft9952 Mathews St, Crown Point, IN 46307For SaleMLS ID #842832, Tonia Dragon, Better Homes and Gardens Real. NIRA as distributed by MLS GRID
- $484,9994 bd3 ba3.1k sqft10332 Adler Cv, Saint John, IN 46373For SaleMLS ID #840648, Theresa Casillas, Better Homes and Gardens Real. NIRA as distributed by MLS GRID
- $715,0005 bd3 ba2.8k sqft9551 Fescue Dr, Saint John, IN 46373For SaleMLS ID #842949, Kristina Gundlach, Advanced Real Estate, LLC. NIRA as distributed by MLS GRID
- $580,9004 bd3 ba3.3k sqft12702 Creekside Dr, Cedar Lake, IN 46303New ConstructionMLS ID #841834, Victoria Langen, Langen Realty. NIRA as distributed by MLS GRID
- $579,9005 bd3 ba2.8k sqft301 E 125th Ave, Crown Point, IN 46307For SaleMLS ID #839170, Jana Caudill, eXp Realty, LLC. NIRA as distributed by MLS GRID
