This beautifully maintained custom brick home sits on nearly 1/2 acre and offers 3,960 sq feet of amazing living space. Situated in a private cul-de-sac, this property boasts 4 bedrooms, 4 full bathrooms, and a full finished basement. As you enter the home, indulge in the open floor plan, vaulted ceilings, and skylights that capture the natural sunlight. On the main level, enjoy the comforts of a formal living room, dining room, study, family room, kitchen, guest bathroom, and laundry room. Hardwood floors, oak staircase, oak doors, and trim throughout add a touch of elegance to this home. The open kitchen offers white cabinets, black granite countertops, stainless-steel appliances, a center island with breakfast bar, and separate eating area. Just steps away, you'll spend cozy nights nestled by the fireplace in the family room. The second level offers an oversized primary suite with a sitting room allowing for extra space, and relaxation. The primary suite also features 4 walk-in closets, en suite bath with whirlpool tub, separate walk-in shower, & double sinks. Bedrooms 2, 3, & 4 on the second level are generously sized for true comfort and provide abundant closet space. As you stroll downstairs to the custom finished basement, you'll be delighted to find your perfect retreat. Enjoy the extra-large recreational room complete with surround sound, gaming areas, a wet bar with seating, granite counters, and cherry wood cabinetry. The lower level also provides a sleek full bathroom, office/exercise room, and a storage room. Off the kitchen is the deck which leads to a private backyard and brick paver patio, perfect for outdoor entertainment. Additional features include a 3-car garage, security system, and an underground sprinkler system. The property backs to the Isaac Walton Forest Preserve and walking trail. This is home located in the Homewood-Flossmoor school district and is just minutes away from stores, shopping, restaurants, downtown Homewood, the Metra station, and easy access to I-294/I-80. **Pool & Air Hockey Table included with the property.** Don't miss out on this hidden gem. Call to schedule your showing today. Broker-owned. Note: Property taxes for 2025 (payable in 2026) will be reduced per Cook County Assessor.
Price change
Price cut: $12.9K (8/14)
$587,000
1527 Tienstra Ct, Homewood, IL 60430
4beds
3,965sqft
Single Family Residence
Built in 2007
0.43 Acres Lot
$-- Zestimate®
$148/sqft
$17/mo HOA
What's special
Custom finished basementGuest bathroomAbundant closet spaceSurround soundUnderground sprinkler systemFamily roomSeparate eating area
- 22 days |
- 1,164 |
- 88 |
Zillow last checked:
Listing updated:
Listed by:
Josette Fourte, ABR,SFR 773-919-9121,
Century 21 Circle
Source: MRED as distributed by MLS GRID,MLS#: 12714993
Facts & features
Interior
Bedrooms & bathrooms
- Bedrooms: 4
- Bathrooms: 4
- Full bathrooms: 4
Rooms
- Room types: Office, Study, Eating Area, Foyer, Sitting Room, Recreation Room, Media Room
Primary bedroom
- Features: Flooring (Carpet), Bathroom (Full, Double Sink, Whirlpool & Sep Shwr)
- Level: Second
- Area: 315 Square Feet
- Dimensions: 21X15
Bedroom 2
- Features: Flooring (Carpet)
- Level: Second
- Area: 240 Square Feet
- Dimensions: 20X12
Bedroom 3
- Features: Flooring (Carpet)
- Level: Second
- Area: 156 Square Feet
- Dimensions: 13X12
Bedroom 4
- Features: Flooring (Carpet)
- Level: Second
- Area: 132 Square Feet
- Dimensions: 12X11
Bar entertainment
- Features: Flooring (Wood Laminate)
- Level: Basement
- Area: 165 Square Feet
- Dimensions: 15X11
Dining room
- Features: Flooring (Hardwood)
- Level: Main
- Area: 156 Square Feet
- Dimensions: 13X12
Eating area
- Features: Flooring (Ceramic Tile)
- Level: Main
- Area: 168 Square Feet
- Dimensions: 14X12
Family room
- Features: Flooring (Hardwood)
- Level: Main
- Area: 400 Square Feet
- Dimensions: 25X16
Foyer
- Features: Flooring (Ceramic Tile)
- Level: Main
- Area: 119 Square Feet
- Dimensions: 17X7
Kitchen
- Features: Kitchen (Eating Area-Breakfast Bar, Eating Area-Table Space, Island, Pantry-Butler, Granite Counters), Flooring (Ceramic Tile)
- Level: Main
- Area: 270 Square Feet
- Dimensions: 18X15
Laundry
- Features: Flooring (Ceramic Tile)
- Level: Main
- Area: 105 Square Feet
- Dimensions: 15X7
Living room
- Features: Flooring (Hardwood)
- Level: Main
- Area: 240 Square Feet
- Dimensions: 20X12
Media room
- Features: Flooring (Carpet)
- Level: Basement
- Area: 135 Square Feet
- Dimensions: 15X9
Office
- Features: Flooring (Carpet)
- Level: Basement
- Area: 180 Square Feet
- Dimensions: 15X12
Recreation room
- Features: Flooring (Carpet)
- Level: Basement
- Area: 672 Square Feet
- Dimensions: 42X16
Sitting room
- Features: Flooring (Carpet)
- Level: Second
- Area: 340 Square Feet
- Dimensions: 20X17
Study
- Features: Flooring (Carpet)
- Level: Main
- Area: 168 Square Feet
- Dimensions: 14X12
Heating
- Natural Gas, Forced Air, Sep Heating Systems - 2+
Cooling
- Central Air
Appliances
- Included: Double Oven, Microwave, Dishwasher, Refrigerator, Washer, Dryer, Disposal, Stainless Steel Appliance(s), Oven, Range Hood, Gas Cooktop, Gas Oven
- Laundry: Main Level
Features
- Vaulted Ceiling(s), Dry Bar, Wet Bar, 1st Floor Full Bath, Walk-In Closet(s), Open Floorplan, Granite Counters
- Flooring: Hardwood
- Windows: Skylight(s), Drapes, Blinds, Double Pane Windows, Shades, Window Treatments
- Basement: Finished,Rec/Family Area,Storage Space,Full
- Attic: Pull Down Stair
- Number of fireplaces: 1
- Fireplace features: Gas Log, Family Room
Interior area
- Total structure area: 0
- Total interior livable area: 3,965 sqft
Property
Parking
- Total spaces: 3
- Parking features: Concrete, Garage Door Opener, Heated Garage, Yes, Garage Owned, Attached, Garage
- Attached garage spaces: 3
- Has uncovered spaces: Yes
Accessibility
- Accessibility features: No Disability Access
Features
- Stories: 2
- Patio & porch: Deck, Patio
Lot
- Size: 0.43 Acres
- Features: Cul-De-Sac, Forest Preserve Adjacent
Details
- Parcel number: 29321000570000
- Special conditions: None
- Other equipment: Ceiling Fan(s), Sump Pump, Sprinkler-Lawn
Construction
Type & style
- Home type: SingleFamily
- Property subtype: Single Family Residence
Materials
- Brick
Condition
- New construction: No
- Year built: 2007
Utilities & green energy
- Electric: Circuit Breakers, 200+ Amp Service
- Sewer: Public Sewer
- Water: Lake Michigan, Public
Community & HOA
Community
- Security: Security System, Carbon Monoxide Detector(s), Closed Circuit Camera(s)
HOA
- Has HOA: Yes
- Services included: Other
- HOA fee: $200 annually
Location
- Region: Homewood
Financial & listing details
- Price per square foot: $148/sqft
- Tax assessed value: $520,000
- Annual tax amount: $22,426
- Date on market: 7/27/2026
- Ownership: Fee Simple
Estimated market value
Not available
Estimated sales range
Not available
Not available
Price history
| Date | Event | Price |
|---|---|---|
| 8/14/2026 | Price change | $587,000-2.2%$148/sqft |
Source: MRED as distributed by MLS GRID #12714993 Report a problem | ||
| 7/27/2026 | Listed for sale | $599,900+93.5%$151/sqft |
Source:  MRED as distributed by MLS GRID #12714993 Report a problem MRED as distributed by MLS GRID #12714993 Report a problem | ||
| 7/18/2012 | Sold | $310,000-4.6%$78/sqft |
Source: MRED as distributed by MLS GRID #08011485 Report a problem | ||
| 3/9/2012 | Listed for sale | $325,000-28.6%$82/sqft |
Source: CENTURY 21 Pro-Team #08011485 Report a problem | ||
| 1/28/2012 | Listing removed | $455,500$115/sqft |
Source: CENTURY 21 Pro-Team #07931875 Report a problem | ||
| 10/28/2011 | Price change | $455,500-1%$115/sqft |
Source: CENTURY 21 Pro-Team #07931875 Report a problem | ||
| 10/21/2011 | Price change | $460,000-4%$116/sqft |
Source: CENTURY 21 Pro-Team #07931875 Report a problem | ||
| 10/12/2011 | Price change | $479,000-2.2%$121/sqft |
Source: CENTURY 21 Pro-Team #07931875 Report a problem | ||
| 8/19/2011 | Price change | $490,000-1.6%$124/sqft |
Source: Pro-Team #07931875 Report a problem | ||
| 8/3/2011 | Price change | $498,000-9.4%$126/sqft |
Source: Pro-Team #07931875 Report a problem | ||
| 7/31/2011 | Price change | $549,900-4.4%$139/sqft |
Source: Pro-Team #07931875 Report a problem | ||
| 7/25/2011 | Listed for sale | $575,000-0.1%$145/sqft |
Source: BIRDVIEW Technologies. Inc. #07864055 Report a problem | ||
| 12/13/2007 | Sold | $575,500$145/sqft |
Source: Public Record Report a problem | ||
Public tax history
| Year | Property taxes | Tax assessment |
|---|---|---|
| 2024 | $22,427 +7.5% | $52,000 +0% |
| 2023 | $20,862 +23.9% | $51,999 +49.4% |
| 2022 | $16,833 +6.9% | $34,798 |
| 2021 | $15,742 +2.6% | $34,798 |
| 2020 | $15,349 -11.5% | $34,798 -8.4% |
| 2019 | $17,350 +3.3% | $37,986 |
| 2018 | $16,791 -4.5% | $37,986 -3.9% |
| 2017 | $17,591 +28.4% | $39,533 +31.4% |
| 2016 | $13,704 +1.4% | $30,096 |
| 2015 | $13,513 +1.7% | $30,096 |
| 2014 | $13,284 -1% | $30,096 -0.6% |
| 2013 | $13,414 +11.3% | $30,271 |
| 2012 | $12,055 +5.4% | $30,271 |
| 2011 | $11,434 -10.2% | $30,271 -19.7% |
| 2010 | $12,730 -1.7% | $37,692 |
| 2009 | $12,946 +40.5% | $37,692 -5% |
| 2008 | $9,214 +167.4% | $39,675 +274.2% |
| 2007 | $3,446 | $10,603 |
Find assessor info on the county website
Monthly payment
Est. payment
Payment breakdown
Explore the cost of this home by adjusting the details. Changes won't be saved.Climate risks
Neighborhood: 60430
Nearby schools
GreatSchools rating
- NAWillow SchoolGrades: PK-2Distance: 0.9 mi
- 7/10James Hart SchoolGrades: 6-8Distance: 0.8 mi
- 6/10Homewood-Flossmoor High SchoolGrades: 9-12Distance: 2.4 mi
Schools provided by the listing agent
- Elementary: Willow School
- Middle: James Hart School
- High: Homewood-Flossmoor High School
- District: 153
Source: MRED as distributed by MLS GRID. This data may not be complete. We recommend contacting the local school district to confirm school assignments for this home.
- $549,0004 bd3 ba3k sqft1523 Tienstra Ct, Homewood, IL 60430Off Market
- $550,0004 bd4 ba3.7k sqft1531 Tienstra Ct, Homewood, IL 60430Sold
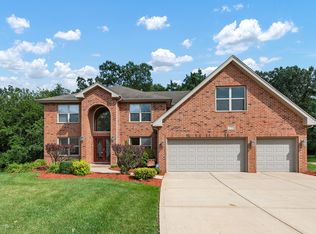
- $511,1004 bd4 ba3k sqft1535 Tienstra Ct, Homewood, IL 60430Off Market
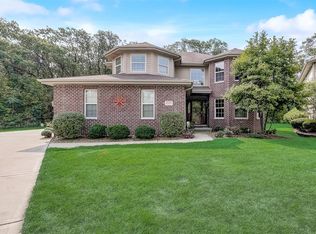
- $560,6004 bd3 ba3.7k sqft1539 Tienstra Ct, Homewood, IL 60430Off Market
- $256,0004 bd2 ba972 sqft17835 Ashland Ave, Homewood, IL 60430Off Market
- $405,0004 bd3 ba-- sqft1547 Tienstra Ct, Homewood, IL 60430Sold
- $530,3005 bd4 ba3.1k sqft1543 Tienstra Ct, Homewood, IL 60430Off Market
- $234,8005 bd1 ba1.3k sqft17841 Ashland Ave, Homewood, IL 60430Off Market
A local agent can set up tours, give advice and negotiate with sellers.
A local lender can help you make sure your offer is ready when you are.
Similar homes
- $589,9005 bd4 ba3.5k sqft321 Royal Oak Dr, Steger, IL 60475Active
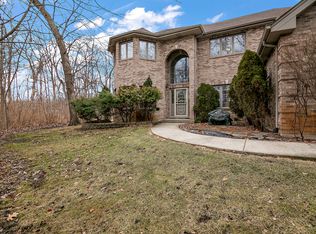 MLS ID #12617815, Careese LaRoss, EXIT Strategy Realty. MRED as distributed by MLS GRID
 - $650,0004 bd3 ba3.3k sqft1310 Hamlin Ave, Flossmoor, IL 60422Active
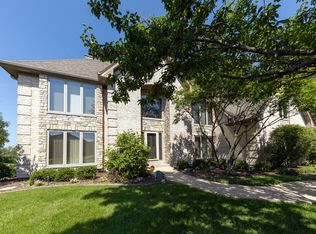 MLS ID #12701182, Aleta Outerbridge, RE/MAX Professionals Select. MRED as distributed by MLS GRID
 - $550,0005 bd3 ba3.1k sqft933 River Dr, Munster, IN 46321For Sale

 MLS ID #843668, Stefano Belmonte, Better Homes and Gardens Real. NIRA as distributed by MLS GRID
 - $565,0004 bd4 ba2.8k sqft8130 Edgebrook Ln, Tinley Park, IL 60487Active
 MLS ID #12725793, Bill Ghighi, Baird & Warner. MRED as distributed by MLS GRID
 - $585,0004 bd4 ba2.8k sqft22104 Pembrook Dr, Frankfort, IL 60423ActiveMLS ID #12719267, Elizabeth Supple, HomeSmart Realty Group. MRED as distributed by MLS GRID
- $649,9004 bd3 ba3.2k sqft12306 S Nagle Ave, Palos Heights, IL 60463NewMLS ID #12733718, Bill Weber, RE/MAX 1st Service. MRED as distributed by MLS GRID
- $619,9005 bd3 ba3.2k sqft11254 192nd St, Mokena, IL 60448Price ChangeMLS ID #12684051, Matthew McGrath, Listing Leaders Northwest, Inc. MRED as distributed by MLS GRID
- $639,0005 bd5 ba5k sqft6831 180th Ct, Tinley Park, IL 60477ActiveMLS ID #12668321, Islam Jody, Real People Realty. MRED as distributed by MLS GRID
- $550,0004 bd3 ba3.2k sqft18913 Meadowview Dr, Mokena, IL 60448ActiveMLS ID #12721933, Zivile Paliska, Village Realty, Inc.. MRED as distributed by MLS GRID
- $410,0004 bd3 ba3k sqft1741 Oak Lane Rd, Flossmoor, IL 60422ActiveMLS ID #12592875, Carolyn Barnes, Real People Realty. MRED as distributed by MLS GRID
- $614,9004 bd4 ba3.4k sqft9260 Franklin Dr, Saint John, IN 46373For SaleMLS ID #840483, Frank Ruvoli, Century 21 Circle. NIRA as distributed by MLS GRID
- $565,0004 bd4 ba2.8k sqft8942 Glenshire St, Tinley Park, IL 60487ActiveMLS ID #12617674, Janis Hicks, Coldwell Banker Real Estate Group. MRED as distributed by MLS GRID
- $639,0003 bd3 ba2.3k sqft20400 Mackinac Point Dr, Frankfort, IL 60423NewMLS ID #12733178, Nancy Hotchkiss, Berkshire Hathaway HomeServices Chicago. MRED as distributed by MLS GRID
- $544,9004 bd3 ba2.3k sqft3170 Maryann Ln, Dyer, IN 46311For SaleMLS ID #843154, Brian Oster, @properties/Christie's Intl RE. NIRA as distributed by MLS GRID
- $629,5005 bd4 ba2.7k sqft15518 Harbor Town Dr, Orland Park, IL 60462ActiveMLS ID #12702052, Jackie Redman, Baird & Warner. MRED as distributed by MLS GRID
- $415,0005 bd3 ba3.3k sqft18118 Whitman Ln, Lansing, IL 60438ActiveMLS ID #12695096, Jamie Haake, Coldwell Banker Realty. MRED as distributed by MLS GRID
- $514,9004 bd3 ba2.8k sqft8204 W Rosebury Dr, Frankfort, IL 60423ActiveMLS ID #12731309, Marge Cahill, @properties Christie's International Real Estate. MRED as distributed by MLS GRID
- $599,0004 bd3 ba3.3k sqft13030 S Cypress Ln, Palos Heights, IL 60463ActiveMLS ID #12693900, Dia Azra, HomeSmart Realty Group. MRED as distributed by MLS GRID
- $575,0004 bd4 ba3.1k sqft9237 Kedvale Ave, Oak Lawn, IL 60453ActiveMLS ID #12692918, Richard Dykstra, Redfin Corporation. MRED as distributed by MLS GRID
- $539,9994 bd4 ba3.7k sqft2228 Keene Dr, Schererville, IN 46375For SaleMLS ID #841925, Gina Sanchez, Advanced Real Estate, LLC. NIRA as distributed by MLS GRID
