Welcome to this immaculate and elegant single-family home in desirable Burbank, IL! Offering 4 spacious bedrooms, 2.5 bathrooms, and a 2-car garage, this beautiful home combines comfort, style, and functionality. Recently refinished hardwood floors flow throughout the home, while the open-concept living and dining areas create an inviting atmosphere perfect for entertaining. The kitchen features granite countertops, stainless steel appliances, a breakfast bar, and a full-sized eating area. Relax in the spacious family room, complete with a stunning brick and stone fireplace that adds warmth and character. All four bedrooms offer generous closet space, while the bathrooms feature stylish finishes, including dual sinks, a glass-enclosed shower, and skylights. The impressive primary suite boasts a luxurious bathroom with double sinks, a Jacuzzi tub, and a separate shower. The unfinished basement provides endless possibilities to create additional living space, a recreation room, a home gym, or whatever suits your needs. Outside, enjoy the spacious backyard and deck, perfect for summer barbecues, outdoor gatherings, and relaxing evenings. Conveniently located near shopping, restaurants, and everyday amenities, this home offers the perfect blend of space, style, and convenience. Don't miss your opportunity to make this beautiful home your own!
Active
$575,000
7124 W 81st Pl, Burbank, IL 60459
4beds
2,520sqft
Single Family Residence
Built in 2005
6,647 Square Feet Lot
$566,400 Zestimate®
$228/sqft
$-- HOA
What's special
Bathrooms feature stylish finishesImpressive primary suiteSpacious family roomFull-sized eating areaKitchen features granite countertopsSpacious backyardRecently refinished hardwood floors
- 21 days
- 772
- 75
Zillow last checked:
Listing updated:
Listed by:
Israel Valadez 773-312-2077,
Realty of America, LLC,
Robert Reyes,
Realty of America, LLC
Source: MRED as distributed by MLS GRID,MLS#: 12795153
Facts & features
Interior
Bedrooms & bathrooms
- Bedrooms: 4
- Bathrooms: 3
- Full bathrooms: 2
- 1/2 bathrooms: 1
Rooms
- Room types: Eating Area, Foyer
Primary bedroom
- Features: Flooring (Hardwood), Bathroom (Full)
- Level: Second
- Area: 238 Square Feet
- Dimensions: 14X17
Bedroom 2
- Features: Flooring (Hardwood)
- Level: Second
- Area: 182 Square Feet
- Dimensions: 14X13
Bedroom 3
- Features: Flooring (Hardwood)
- Level: Second
- Area: 168 Square Feet
- Dimensions: 12X14
Bedroom 4
- Features: Flooring (Hardwood)
- Level: Second
- Area: 132 Square Feet
- Dimensions: 12X11
Dining room
- Features: Flooring (Hardwood)
- Level: Main
- Area: 132 Square Feet
- Dimensions: 12X11
Eating area
- Features: Flooring (Hardwood)
- Level: Main
- Area: 168 Square Feet
- Dimensions: 14X12
Family room
- Features: Flooring (Hardwood)
- Level: Main
- Area: 285 Square Feet
- Dimensions: 15X19
Foyer
- Features: Flooring (Hardwood)
- Level: Main
- Area: 72 Square Feet
- Dimensions: 9X8
Kitchen
- Features: Kitchen (Eating Area-Breakfast Bar, Eating Area-Table Space, Granite Counters), Flooring (Hardwood)
- Level: Main
- Area: 144 Square Feet
- Dimensions: 12X12
Living room
- Features: Flooring (Hardwood)
- Level: Main
- Area: 132 Square Feet
- Dimensions: 12X11
Heating
- Forced Air
Cooling
- Central Air
Appliances
- Included: Range, Dishwasher, Refrigerator
Features
- Basement: Unfinished,Full
Interior area
- Total structure area: 0
- Total interior livable area: 2,520 sqft
Property
Parking
- Total spaces: 2
- Parking features: Yes, Garage Owned, Attached, Garage
- Attached garage spaces: 2
Accessibility
- Accessibility features: No Disability Access
Features
- Stories: 3
Lot
- Size: 6,647 Square Feet
Details
- Parcel number: 19311040260000
- Special conditions: None
Construction
Type & style
- Home type: SingleFamily
- Property subtype: Single Family Residence
Materials
- Brick
Condition
- New construction: No
- Year built: 2005
Utilities & green energy
- Electric: Circuit Breakers
- Sewer: Public Sewer
- Water: Public
Community & HOA
HOA
- Services included: None
Location
- Region: Burbank
Financial & listing details
- Price per square foot: $228/sqft
- Tax assessed value: $400,000
- Annual tax amount: $12,411
- Date on market: 10/27/2026
- Ownership: Fee Simple
Estimated market value
$566,400
$538,000 - $595,000
$3,645/mo
Price history
| Date | Event | Price |
|---|---|---|
| 10/27/2026 | Listed for sale | $575,000+3.8%$228/sqft |
Source:  MRED as distributed by MLS GRID #12795153 Report a problem | ||
| 4/4/2025 | Listing removed | $554,000$220/sqft |
Source: MRED as distributed by MLS GRID #12283027 Report a problem | ||
| 2/3/2025 | Listed for sale | $554,000-0.2%$220/sqft |
Source: MRED as distributed by MLS GRID #12283027 Report a problem | ||
| 7/19/2024 | Price change | $555,000-0.2%$220/sqft |
Source: MRED as distributed by MLS GRID #12105832 Report a problem | ||
| 7/9/2024 | Listed for sale | $556,000$221/sqft |
Source: MRED as distributed by MLS GRID #12105832 Report a problem | ||
| 7/9/2024 | Listing removed | -- |
Source: MRED as distributed by MLS GRID #12027944 Report a problem | ||
| 6/29/2024 | Price change | $556,000-0.5%$221/sqft |
Source: MRED as distributed by MLS GRID #12027944 Report a problem | ||
| 4/16/2024 | Price change | $559,000+3.5%$222/sqft |
Source: MRED as distributed by MLS GRID #12027944 Report a problem | ||
| 4/12/2024 | Listed for sale | $539,900+10.2%$214/sqft |
Source: MRED as distributed by MLS GRID #12027944 Report a problem | ||
| 8/21/2023 | Listing removed | -- |
Source: MRED as distributed by MLS GRID #11674965 Report a problem | ||
| 12/7/2022 | Pending sale | $489,900$194/sqft |
Source: MRED as distributed by MLS GRID #11674965 Report a problem | ||
| 11/17/2022 | Listed for sale | $489,900-0.6%$194/sqft |
Source: MRED as distributed by MLS GRID #11674965 Report a problem | ||
| 11/17/2022 | Listing removed | -- |
Source: MRED as distributed by MLS GRID #11665504 Report a problem | ||
| 11/2/2022 | Listed for sale | $492,900$196/sqft |
Source: MRED as distributed by MLS GRID #11665504 Report a problem | ||
| 11/2/2022 | Listing removed | -- |
Source: MRED as distributed by MLS GRID #11656031 Report a problem | ||
| 10/19/2022 | Listed for sale | $492,900-1.1%$196/sqft |
Source: MRED as distributed by MLS GRID #11656031 Report a problem | ||
| 10/9/2022 | Listing removed | -- |
Source: MRED as distributed by MLS GRID #11619642 Report a problem | ||
| 9/1/2022 | Listed for sale | $498,500-0.1%$198/sqft |
Source: MRED as distributed by MLS GRID #11619642 Report a problem | ||
| 9/1/2022 | Listing removed | -- |
Source: MRED as distributed by MLS GRID #11482543 Report a problem | ||
| 8/3/2022 | Listed for sale | $499,000+105.3%$198/sqft |
Source: MRED as distributed by MLS GRID #11482543 Report a problem | ||
| 9/14/2015 | Sold | $243,000+8%$96/sqft |
Source: MRED as distributed by MLS GRID #08667334 Report a problem | ||
| 4/9/2015 | Pending sale | $225,000$89/sqft |
Source: Amerimax Real Estate Partners #08667334 Report a problem | ||
| 4/8/2015 | Listed for sale | $225,000-54.8%$89/sqft |
Source: Amerimax Real Estate Partners #08667334 Report a problem | ||
| 12/27/2005 | Sold | $498,000+211.2%$198/sqft |
Source: Public Record Report a problem | ||
| 11/19/2004 | Sold | $160,000$63/sqft |
Source: Public Record Report a problem | ||
Public tax history
| Year | Property taxes | Tax assessment |
|---|---|---|
| 2024 | $12,018 +5.6% | $40,000 +0% |
| 2023 | $11,382 -1.8% | $39,999 +19.4% |
| 2022 | $11,594 +4.2% | $33,486 |
| 2021 | $11,127 +2.9% | $33,486 |
| 2020 | $10,816 +0.9% | $33,486 +0.4% |
| 2019 | $10,716 +3% | $33,337 |
| 2018 | $10,408 +3.2% | $33,337 |
| 2017 | $10,084 +15% | $33,337 +21.7% |
| 2016 | $8,772 -19.1% | $27,395 -14.3% |
| 2015 | $10,839 +3.1% | $31,954 |
| 2014 | $10,514 -5% | $31,954 -13.2% |
| 2013 | $11,066 +4.1% | $36,811 |
| 2012 | $10,630 +6.2% | $36,811 |
| 2011 | $10,012 -1.7% | $36,811 -9.8% |
| 2010 | $10,187 +10.4% | $40,810 |
| 2009 | $9,231 +4.6% | $40,810 -10% |
| 2008 | $8,826 -18.5% | $45,345 -13.5% |
| 2007 | $10,823 +55% | $52,413 +57.8% |
| 2006 | $6,985 | $33,222 |
Find assessor info on the county website
Monthly payment
Est. payment
Payment breakdown
Explore the cost of this home by adjusting the details. Changes won't be saved.Climate risks
Neighborhood: 60459
Nearby schools
Schools provided by the listing agent
- District: 111
Source: MRED as distributed by MLS GRID. This data may not be complete. We recommend contacting the local school district to confirm school assignments for this home.

Similar homes
- $595,0004 bd4 ba2.7k sqft7716 Leclaire Ave, Burbank, IL 60459Active
 MLS ID #12740070, Manuel Gonzalez, Realty of America. MRED as distributed by MLS GRID
- $624,0005 bd3 ba3k sqft4825 W 92nd St, Oak Lawn, IL 60453New
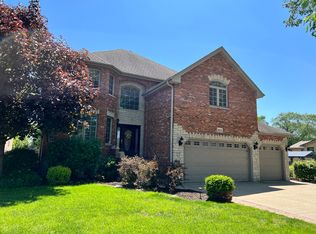 MLS ID #12808509, Anthony Meier, Keller Williams Preferred Rlty. MRED as distributed by MLS GRID
- $629,9005 bd3 ba2.9k sqft7801 Cronin Ave, Justice, IL 60458Active
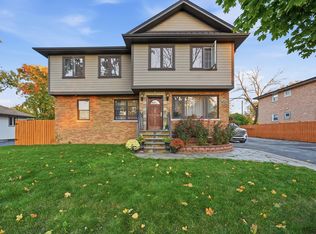 MLS ID #12800996, Joanna Klimaszka, Coldwell Banker Realty. MRED as distributed by MLS GRID
- $389,0003 bd2 ba1.3k sqft6420 W 82nd St, Burbank, IL 60459Active
 MLS ID #12791246, Tanya Hardcastle, Village Realty, Inc.. MRED as distributed by MLS GRID
