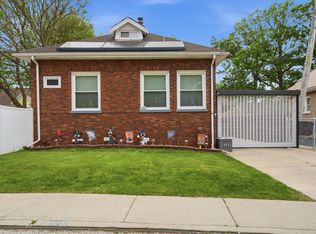
Welcome to this beautifully maintained brick two-story home, where quality craftsmanship and thoughtful updates come together to create a truly move-in-ready residence. This spacious home offers exceptional curb appeal with mature landscaping and a welcoming front entrance. Inside, you'll find hardwood flooring, granite countertops, updated finishes, and a bright, functional floor plan designed for both everyday living and entertaining. The inviting family room features a cozy fireplace, while the finished basement provides versatile additional living space ideal for a recreation room, media room, home office, fitness area, or entertaining guests. Spacious bedrooms include walk-in closets, offering generous storage throughout. Step outside to enjoy the concrete patio, perfect for relaxing or hosting gatherings, along with a storage shed for added convenience. Ideally located near parks, schools, shopping, restaurants, public transportation, and major expressways, this exceptional home offers convenient access to downtown Chicago and surrounding suburbs. Don't miss this opportunity to own a beautifully maintained brick home in the heart of Burbank.
Active
$595,000
7716 Leclaire Ave, Burbank, IL 60459
4beds
2,763sqft
Single Family Residence
Built in 2001
9,282 Square Feet Lot
$-- Zestimate®
$215/sqft
$-- HOA
What's special
Cozy fireplaceFinished basementMature landscapingSpacious bedroomsUpdated finishesBright functional floor planExceptional curb appeal
- 18 days
- 480
- 27
Zillow last checked:
Listing updated:
Listed by:
Manuel Gonzalez 773-851-0749,
Realty of America,
Alejandro Diaz,
Realty of America, LLC
Source: MRED as distributed by MLS GRID,MLS#: 12740070
Facts & features
Interior
Bedrooms & bathrooms
- Bedrooms: 4
- Bathrooms: 4
- Full bathrooms: 4
Rooms
- Room types: Eating Area
Primary bedroom
- Features: Bathroom (Full)
- Level: Second
- Area: 288 Square Feet
- Dimensions: 16X18
Bedroom 2
- Level: Second
- Area: 169 Square Feet
- Dimensions: 13X13
Bedroom 3
- Level: Second
- Area: 208 Square Feet
- Dimensions: 13X16
Bedroom 4
- Level: Second
- Area: 156 Square Feet
- Dimensions: 13X12
Dining room
- Level: Main
- Area: 143 Square Feet
- Dimensions: 13X11
Eating area
- Level: Main
- Area: 143 Square Feet
- Dimensions: 13X11
Family room
- Level: Main
- Area: 336 Square Feet
- Dimensions: 12X28
Kitchen
- Level: Main
- Area: 204 Square Feet
- Dimensions: 17X12
Laundry
- Level: Basement
- Area: 110 Square Feet
- Dimensions: 11X10
Living room
- Level: Main
- Area: 340 Square Feet
- Dimensions: 20X17
Heating
- Natural Gas
Cooling
- Central Air
Features
- Basement: Finished,Full
Interior area
- Total structure area: 0
- Total interior livable area: 2,763 sqft
Property
Parking
- Total spaces: 2
- Parking features: Yes, Garage Owned, Attached, Garage
- Attached garage spaces: 2
Accessibility
- Accessibility features: No Disability Access
Features
- Stories: 2
Lot
- Size: 9,282 Square Feet
Details
- Parcel number: 19284050450000
- Special conditions: List Broker Must Accompany
Construction
Type & style
- Home type: SingleFamily
- Property subtype: Single Family Residence
Materials
- Brick
Condition
- New construction: No
- Year built: 2001
Utilities & green energy
- Sewer: Public Sewer
- Water: Public
Community & HOA
HOA
- Services included: None
Location
- Region: Burbank
Financial & listing details
- Price per square foot: $215/sqft
- Annual tax amount: $11,801
- Date on market: 8/22/2026
- Ownership: Fee Simple
Estimated market value
Not available
Estimated sales range
Not available
Not available
Price history
| Date | Event | Price |
|---|---|---|
| 8/22/2026 | Listed for sale | $595,000$215/sqft |
Source:  MRED as distributed by MLS GRID #12740070 Report a problem MRED as distributed by MLS GRID #12740070 Report a problem | ||
| 8/22/2026 | Listing removed | $595,000$215/sqft |
Source: MRED as distributed by MLS GRID #12695413 Report a problem | ||
| 7/5/2026 | Listed for sale | $595,000$215/sqft |
Source: MRED as distributed by MLS GRID #12695413 Report a problem | ||
Public tax history
Tax history is unavailable.
Monthly payment
Est. payment
Payment breakdown
Explore the cost of this home by adjusting the details. Changes won't be saved.Climate risks
Neighborhood: 60459
Nearby schools
Schools provided by the listing agent
- District: 111
Source: MRED as distributed by MLS GRID. This data may not be complete. We recommend contacting the local school district to confirm school assignments for this home.


Similar homes
- $615,0004 bd2 ba3.2k sqft2269 W 109th St, Chicago, IL 60643New
 MLS ID #12753454, Robert Fitzpatrick, Berkshire Hathaway HomeServices Chicago. MRED as distributed by MLS GRID
 - $599,9004 bd3 ba3.1k sqft11001 S Albany Ave, Chicago, IL 60655Active
 MLS ID #12733033, Meghan M Healy, Healy Real Estate. MRED as distributed by MLS GRID
 - $550,0005 bd3 ba2.1k sqft1615 W Beverly Glen Pkwy, Chicago, IL 60643New
 MLS ID #12753841, Aaron Gaines, Keller Williams Preferred Realty. MRED as distributed by MLS GRID
 - $599,9004 bd3 ba1.8k sqft11001 S Ridgeway Ave, Chicago, IL 60655Active
 MLS ID #12743899, Mary Mannix, Berkshire Hathaway HomeServices Chicago. MRED as distributed by MLS GRID
