Beautifully maintained and very spacious home situated on oversized lot (45X120) and quiet, tree-lined street. This impressive property features 4 large bedrooms, a first-floor home office, 2 full baths, and 2 half baths. Hardwood floors run throughout the home, with custom inlays adding warmth and character to the main living areas. The kitchen offers maple cabinetry, granite countertops, and opens to the family room with soaring ceilings, a grand fireplace, and easy access to the amazing backyard. The generous primary suite features very spacious bedroom with cozy sitting area near the fireplace, a walk-in closet, and a primary bath with double sinks, a large whirlpool tub, and a separate shower. Three additional bedrooms are all spacious and have great closets as well. The finished basement offers more living space with a recreation room, wet bar, powder room, and an additional room that could serve as a second home office, wine cellar or walk-in closet. Step outside and enjoy fenced-in and beautifully organized outdoor living space, perfect for relaxing or entertaining. The expansive brick paver patio provides plenty of room for gatherings, while the 2-car garage offers party door and functionality. A nice grassy side yard adds even more outdoor space for gardening, play, pets, or simply enjoying the outdoors. This exceptional double-lot property offers the perfect blend of indoor comfort and outdoor enjoyment.
Contingent
$599,900
3328 N Plainfield Ave, Chicago, IL 60634
4beds
3,100sqft
Single Family Residence
Built in ----
5,400 Square Feet Lot
$-- Zestimate®
$194/sqft
$-- HOA
What's special
Grand stone fireplaceQuiet tree-lined streetFirst-floor home officeExpansive brick paver patioMaple cabinetryGranite countertopsNice grassy side yard
- 104 days
- 104
- 1
Zillow last checked:
Listing updated:
Listed by:
Beata Rogowski (773)339-5062,
Coldwell Banker Realty
Source: MRED as distributed by MLS GRID,MLS#: 12703244
Facts & features
Interior
Bedrooms & bathrooms
- Bedrooms: 4
- Bathrooms: 4
- Full bathrooms: 2
- 1/2 bathrooms: 2
Rooms
- Room types: Office, Recreation Room
Primary bedroom
- Features: Flooring (Hardwood), Window Treatments (All), Bathroom (Full, Double Sink, Whirlpool & Sep Shwr)
- Level: Second
- Area: 345 Square Feet
- Dimensions: 23X15
Bedroom 2
- Features: Flooring (Hardwood), Window Treatments (All)
- Level: Second
- Area: 132 Square Feet
- Dimensions: 12X11
Bedroom 3
- Features: Flooring (Hardwood), Window Treatments (All)
- Level: Second
- Area: 132 Square Feet
- Dimensions: 12X11
Bedroom 4
- Features: Flooring (Hardwood), Window Treatments (All)
- Level: Second
- Area: 143 Square Feet
- Dimensions: 13X11
Dining room
- Features: Flooring (Hardwood)
- Level: Main
- Area: 169 Square Feet
- Dimensions: 13X13
Family room
- Features: Flooring (Hardwood), Window Treatments (All)
- Level: Main
- Area: 299 Square Feet
- Dimensions: 23X13
Kitchen
- Features: Kitchen (Eating Area-Breakfast Bar), Flooring (Hardwood)
- Level: Main
- Area: 165 Square Feet
- Dimensions: 15X11
Living room
- Features: Flooring (Hardwood), Window Treatments (All)
- Level: Main
- Area: 216 Square Feet
- Dimensions: 18X12
Office
- Features: Flooring (Hardwood), Window Treatments (All)
- Level: Main
- Area: 77 Square Feet
- Dimensions: 11X7
Recreation room
- Features: Flooring (Other)
- Level: Basement
- Area: 260 Square Feet
- Dimensions: 20X13
Heating
- Natural Gas, Forced Air
Cooling
- Central Air
Appliances
- Included: Range, Microwave, Dishwasher, Refrigerator, Washer, Dryer, Stainless Steel Appliance(s)
- Laundry: In Unit
Features
- Flooring: Hardwood
- Windows: Screens
- Basement: Finished,Rec/Family Area,Storage Space,Full
- Number of fireplaces: 2
- Fireplace features: Wood Burning, Gas Starter, Family Room, Master Bedroom
Interior area
- Total structure area: 0
- Total interior livable area: 3,100 sqft
Property
Parking
- Total spaces: 2
- Parking features: Garage Door Opener, Yes, Garage Owned, Detached, Garage
- Garage spaces: 2
- Has uncovered spaces: Yes
Accessibility
- Accessibility features: No Disability Access
Features
- Stories: 2
- Patio & porch: Patio
- Fencing: Fenced
Lot
- Size: 5,400 Square Feet
- Dimensions: 45X120
Details
- Parcel number: 12234170220000
- Special conditions: List Broker Must Accompany
- Other equipment: Ceiling Fan(s), Sump Pump
Construction
Type & style
- Home type: SingleFamily
- Architectural style: Contemporary
- Property subtype: Single Family Residence
Materials
- Other
- Foundation: Concrete Perimeter
- Roof: Asphalt
Condition
- New construction: No
Utilities & green energy
- Electric: Circuit Breakers
- Sewer: Public Sewer
- Water: Lake Michigan, Public
Community & HOA
Community
- Security: Carbon Monoxide Detector(s)
HOA
- Services included: None
Location
- Region: Chicago
Financial & listing details
- Price per square foot: $194/sqft
- Tax assessed value: $600,000
- Annual tax amount: $11,396
- Date on market: 7/13/2026
- Ownership: Fee Simple
Estimated market value
Not available
Estimated sales range
Not available
Not available
Price history
| Date | Event | Price |
|---|---|---|
| 9/16/2026 | Contingent | $599,900$194/sqft |
Source:  MRED as distributed by MLS GRID #12703244 Report a problem MRED as distributed by MLS GRID #12703244 Report a problem | ||
| 7/13/2026 | Listed for sale | $599,900-4.7%$194/sqft |
Source: MRED as distributed by MLS GRID #12703244 Report a problem | ||
| 7/13/2026 | Listing removed | $629,500$203/sqft |
Source: MRED as distributed by MLS GRID #12651533 Report a problem | ||
| 5/22/2026 | Listed for sale | $629,500+25.9%$203/sqft |
Source: MRED as distributed by MLS GRID #12651533 Report a problem | ||
| 9/14/2015 | Listing removed | $499,999$161/sqft |
Source: Coldwell Banker Residential Brokerage - Lake View #08944139 Report a problem | ||
| 6/19/2015 | Price change | $499,999-2.9%$161/sqft |
Source: Coldwell Banker Residential Brokerage - Lake View #08944139 Report a problem | ||
| 6/5/2015 | Listed for sale | $515,000-5.5%$166/sqft |
Source: Coldwell Banker Residential #08944139 Report a problem | ||
| 1/3/2006 | Sold | $545,000+89.2%$176/sqft |
Source: Public Record Report a problem | ||
| 11/18/2004 | Sold | $288,000+215.3%$93/sqft |
Source: Public Record Report a problem | ||
| 2/7/1994 | Sold | $91,333$29/sqft |
Source: Public Record Report a problem | ||
Public tax history
| Year | Property taxes | Tax assessment |
|---|---|---|
| 2024 | $11,397 +13.2% | $60,000 +17.6% |
| 2023 | $10,068 +2.8% | $51,005 |
| 2022 | $9,793 +2.1% | $51,005 |
| 2021 | $9,593 +27.3% | $51,005 +38.2% |
| 2020 | $7,533 -0.3% | $36,900 -10% |
| 2019 | $7,553 +1.7% | $41,000 |
| 2018 | $7,425 -6.9% | $41,000 +1.5% |
| 2017 | $7,977 +5% | $40,411 |
| 2016 | $7,598 +9.7% | $40,411 |
| 2015 | $6,929 -3.4% | $40,411 -1.9% |
| 2014 | $7,170 +2.2% | $41,184 |
| 2013 | $7,017 +1% | $41,184 |
| 2012 | $6,948 -18.9% | $41,184 -25% |
| 2011 | $8,572 -0.8% | $54,880 |
| 2010 | $8,641 +4.3% | $54,880 |
| 2009 | $8,287 +9.6% | $54,880 +0.7% |
| 2008 | $7,559 +17.3% | $54,500 |
| 2007 | $6,447 +13% | $54,500 |
| 2006 | $5,707 +59.4% | $54,500 +149% |
| 2005 | $3,580 -7.8% | $21,891 -8.8% |
| 2004 | $3,884 +50% | $23,994 |
| 2003 | $2,590 -5.4% | $23,994 +40.7% |
| 2002 | $2,738 +5% | $17,048 |
| 2001 | $2,607 +4.5% | $17,048 |
| 2000 | $2,495 -0.2% | $17,048 +13.9% |
| 1999 | $2,500 | $14,964 |
Find assessor info on the county website
Monthly payment
Est. payment
Payment breakdown
Explore the cost of this home by adjusting the details. Changes won't be saved.Climate risks
Neighborhood: Belmont Terrace
Nearby schools
Schools provided by the listing agent
- Elementary: Canty Elementary School
- District: 299
Source: MRED as distributed by MLS GRID. This data may not be complete. We recommend contacting the local school district to confirm school assignments for this home.
Similar homes
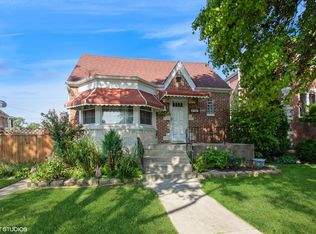
- $574,5004 bd2 ba3k sqft3312 N New England Ave, Chicago, IL 60634Active
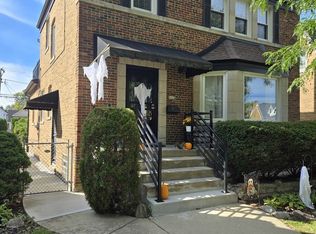 MLS ID #12700516, April Kibler, Coldwell Banker Realty. MRED as distributed by MLS GRID
 - $599,0005 bd3 ba3.1k sqft3132 N Luna Ave, Chicago, IL 60641Active
 MLS ID #12752731, Janusz Kozera, HomeSmart Connect LLC. MRED as distributed by MLS GRID
 - $639,9006 bd3 ba2k sqft6039 W Montrose Ave, Chicago, IL 60634Active
 MLS ID #12693442, Jenny Park, Baird & Warner. MRED as distributed by MLS GRID
 - $699,9004 bd3 ba3k sqft4137 N Lawler Ave, Chicago, IL 60641New
 MLS ID #12783547, Sohail Salahuddin, eXp Realty. MRED as distributed by MLS GRID
