Jumbo Georgian on the best block in historic Schorsch Village. Lot is 40 x 145. Long time current owners. ASK ABOUT ASSUMABLE MORTGAGE VA. 3 good sized bedrooms and 1.1 bath. Fully finished basement with an oversized room for a typical Georgian could be possible 4th bedroom/office/family room/play area. Lots of updates and news over the years. Beautiful chef's kitchen 2015 with new appliances 2025. tuckpointing 2019. Copper pipes 2015. roof 2015. Overhead sewers 2018. water heater 2019. HVAC 2021. AC 2019. windows 2000. Balcony off second floor bedroom 15 x 25 BRAND NEW iron railings installed 11/7/25. Another deck off the kitchen 12 x 14 which leads to manicured yard and patio. 2 car garage. new front wrought iron handrails
Active
$589,900
3312 N New England Ave, Chicago, IL 60634
4beds
3,000sqft
Single Family Residence
Built in 1941
5,445 Square Feet Lot
$-- Zestimate®
$197/sqft
$-- HOA
What's special
Manicured yard and patio
- --
- 433
- views
- 30
- saves
Zillow last checked:
Listing updated:
Listed by:
April Kibler (773)972-2344,
Coldwell Banker Realty
Source: MRED as distributed by MLS GRID,MLS#: 12700516
Facts & features
Interior
Bedrooms & bathrooms
- Bedrooms: 4
- Bathrooms: 2
- Full bathrooms: 1
- 1/2 bathrooms: 1
Rooms
- Room types: Breakfast Room
Primary bedroom
- Level: Second
- Area: 160 Square Feet
- Dimensions: 16X10
Bedroom 2
- Features: Flooring (Hardwood)
- Level: Second
- Area: 120 Square Feet
- Dimensions: 10X12
Bedroom 3
- Features: Flooring (Hardwood)
- Level: Second
- Area: 143 Square Feet
- Dimensions: 13X11
Bedroom 4
- Features: Flooring (Carpet)
- Level: Basement
- Area: 416 Square Feet
- Dimensions: 16X26
Breakfast room
- Level: Main
- Area: 143 Square Feet
- Dimensions: 11X13
Dining room
- Features: Flooring (Hardwood)
- Level: Main
- Area: 132 Square Feet
- Dimensions: 11X12
Family room
- Features: Flooring (Hardwood)
- Level: Main
- Area: 238 Square Feet
- Dimensions: 14X17
Kitchen
- Features: Kitchen (Island), Flooring (Hardwood)
- Level: Main
- Area: 180 Square Feet
- Dimensions: 12X15
Laundry
- Level: Basement
- Area: 275 Square Feet
- Dimensions: 25X11
Living room
- Features: Flooring (Hardwood)
- Level: Main
- Area: 350 Square Feet
- Dimensions: 25X14
Heating
- Natural Gas
Cooling
- Central Air
Appliances
- Included: Range, Microwave, Dishwasher, Refrigerator, Washer, Dryer, Stainless Steel Appliance(s)
Features
- Flooring: Hardwood
- Basement: Finished,Full
Interior area
- Total structure area: 3,000
- Total interior livable area: 3,000 sqft
- Finished area below ground: 1,100
Property
Parking
- Total spaces: 2
- Parking features: Yes, Garage Owned, Detached, Garage
- Garage spaces: 2
Accessibility
- Accessibility features: No Disability Access
Features
- Stories: 2
- Patio & porch: Roof Deck, Deck
- Exterior features: Balcony
Lot
- Size: 5,445 Square Feet
Details
- Parcel number: 13193230580000
- Special conditions: List Broker Must Accompany
Construction
Type & style
- Home type: SingleFamily
- Property subtype: Single Family Residence
Materials
- Brick
- Foundation: Concrete Perimeter
- Roof: Asphalt
Condition
- New construction: No
- Year built: 1941
Details
- Builder model: jumbo georgian
Utilities & green energy
- Sewer: Public Sewer
- Water: Lake Michigan
Community & HOA
HOA
- Services included: None
Location
- Region: Chicago
Financial & listing details
- Price per square foot: $197/sqft
- Tax assessed value: $410,000
- Annual tax amount: $7,048
- Date on market: 7/9/2026
- Ownership: Fee Simple
Estimated market value
Not available
Estimated sales range
Not available
Not available
Price history
| Date | Event | Price |
|---|---|---|
| 7/9/2026 | Listing removed | $599,900$200/sqft |
Source:  MRED as distributed by MLS GRID #12688337 Report a problem MRED as distributed by MLS GRID #12688337 Report a problem | ||
| 7/6/2026 | Price change | $599,900-3.2%$200/sqft |
Source: MRED as distributed by MLS GRID #12688337 Report a problem | ||
| 6/25/2026 | Listed for sale | $619,900$207/sqft |
Source: MRED as distributed by MLS GRID #12688337 Report a problem | ||
| 6/25/2026 | Listing removed | $619,900$207/sqft |
Source: MRED as distributed by MLS GRID #12532273 Report a problem | ||
| 6/12/2026 | Price change | $619,900-1.4%$207/sqft |
Source: MRED as distributed by MLS GRID #12532273 Report a problem | ||
| 6/5/2026 | Price change | $629,000-1.7%$210/sqft |
Source: MRED as distributed by MLS GRID #12532273 Report a problem | ||
| 5/22/2026 | Price change | $639,900-1.3%$213/sqft |
Source: MRED as distributed by MLS GRID #12532273 Report a problem | ||
| 4/6/2026 | Listed for sale | $648,500+1.5%$216/sqft |
Source: MRED as distributed by MLS GRID #12532273 Report a problem | ||
| 12/12/2025 | Listing removed | $639,000$213/sqft |
Source: MRED as distributed by MLS GRID #12505882 Report a problem | ||
| 10/29/2025 | Listed for sale | $639,000+265.1%$213/sqft |
Source: MRED as distributed by MLS GRID #12505882 Report a problem | ||
| 12/11/1992 | Sold | $175,000$58/sqft |
Source: Agent Provided Report a problem | ||
Public tax history
| Year | Property taxes | Tax assessment |
|---|---|---|
| 2024 | $7,049 +23.5% | $41,000 +24.2% |
| 2023 | $5,707 +3.3% | $33,000 |
| 2022 | $5,524 +1.7% | $33,000 |
| 2021 | $5,434 +5.4% | $33,000 +14.9% |
| 2020 | $5,155 -0.3% | $28,709 -10% |
| 2019 | $5,172 +1.8% | $31,899 |
| 2018 | $5,083 -11.2% | $31,899 -2.3% |
| 2017 | $5,725 +0.7% | $32,655 |
| 2016 | $5,686 +10.1% | $32,655 |
| 2015 | $5,163 -0.8% | $32,655 +6.7% |
| 2014 | $5,203 +2.2% | $30,593 |
| 2013 | $5,090 +0.9% | $30,593 |
| 2012 | $5,046 -12.5% | $30,593 -22.8% |
| 2011 | $5,770 +1.9% | $39,618 |
| 2010 | $5,662 +7.7% | $39,618 |
| 2009 | $5,257 +6.6% | $39,618 -3.6% |
| 2008 | $4,933 +8.7% | $41,077 |
| 2007 | $4,539 +20.1% | $41,077 |
| 2006 | $3,779 +15.4% | $41,077 +53.4% |
| 2005 | $3,276 +1.9% | $26,772 |
| 2004 | $3,214 +4.4% | $26,772 |
| 2003 | $3,078 -5.4% | $26,772 +34.4% |
| 2002 | $3,254 +4.8% | $19,915 |
| 2001 | $3,104 +2.5% | $19,915 |
| 2000 | $3,028 -0.3% | $19,915 +12.3% |
| 1999 | $3,036 | $17,730 |
Find assessor info on the county website
Monthly payment
Est. payment
Payment breakdown
Explore the cost of this home by adjusting the details. Changes won't be saved.Climate risks
Neighborhood: Schorsch Village
Nearby schools
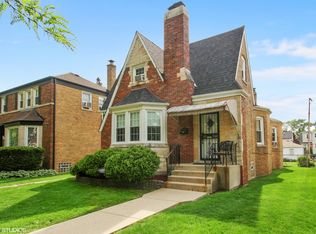
- $404,7004 bd1 ba1.8k sqft3308 N New England Ave, Chicago, IL 60634Off Market
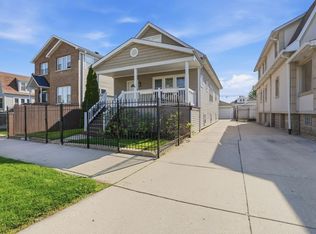
- $467,9004 bd2 ba2.5k sqft3316 N New England Ave, Chicago, IL 60634Off Market
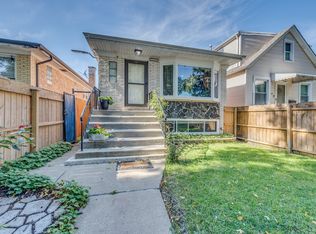
- $376,6003 bd1 ba1.2k sqft3304 N New England Ave, Chicago, IL 60634Off Market
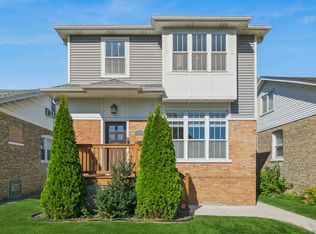
- $394,2003 bd1 ba1.2k sqft3320 N New England Ave, Chicago, IL 60634Off Market
Similar homes
- $509,0004 bd3 ba2.5k sqft2923 N New England Ave, Chicago, IL 60634Price Change
 MLS ID #12755391, Victor Senteno, Senteno Real Estate LLC. MRED as distributed by MLS GRID
 - $500,0004 bd2 ba1.8k sqft3218 N Nagle Ave, Chicago, IL 60634Active
 MLS ID #12780052, Sam Petrov, Illinois Star, LTD. MRED as distributed by MLS GRID
 - $850,0005 bd5 ba3.3k sqft5808 W Waveland Ave, Chicago, IL 60634Active
 MLS ID #12776294, Lindsey Rana, Baird & Warner. MRED as distributed by MLS GRID
 - $759,9003 bd3 ba1.7k sqft2125 N Neva Ave, Chicago, IL 60707New
 MLS ID #12777961, Nikki Walczak, john greene, Realtor. MRED as distributed by MLS GRID
