RARELY AVAILABLE! Expansive Lot, Suburban Convenience & So Many Updates! This spacious 4-bedroom, 2-bath home offers a unique opportunity to own an expansive property in an area where homes of this size and character rarely come to market. The flexible floor plan features a first-floor bedroom and full bath, spacious primary suite with walk-in closet, and kitchen with stainless steel appliances and breakfast bar. Outside, enjoy an expansive garden, huge driveway, and attached heated 2-car garage with plenty of room for parking, entertaining and enjoying the outdoors. Recent updates include a new septic system (2021), siding/roof/windows (2024), and water softener (2026). Conveniently located near shopping, parks, highways and everyday suburban amenities. A rare opportunity with space, updates and endless possibilities!
Price change
Price cut: $10K (10/15)
$570,000
1012 Martha St, Elk Grove Village, IL 60007
4beds
2,100sqft
Single Family Residence
Built in 1953
1.09 Acres Lot
$556,400 Zestimate®
$271/sqft
$-- HOA
What's special
Flexible floor planExpansive lotExpansive gardenHuge driveway
- 16 days
- 1,098
- 78
Likely to sell faster than
Zillow last checked:
Listing updated:
Listed by:
Jennifer Hachigian 847-508-8174,
Berkshire Hathaway HomeServices Chicago
Source: MRED as distributed by MLS GRID,MLS#: 12772524
Facts & features
Interior
Bedrooms & bathrooms
- Bedrooms: 4
- Bathrooms: 2
- Full bathrooms: 2
Rooms
- Room types: Utility Room-1st Floor, Pantry, Walk In Closet, Other Room
Primary bedroom
- Features: Flooring (Carpet)
- Level: Second
- Area: 204 Square Feet
- Dimensions: 17X12
Bedroom 2
- Features: Flooring (Carpet)
- Level: Second
- Area: 234 Square Feet
- Dimensions: 13X18
Bedroom 3
- Features: Flooring (Carpet)
- Level: Second
- Area: 198 Square Feet
- Dimensions: 11X18
Bedroom 4
- Features: Flooring (Carpet)
- Level: Main
- Area: 264 Square Feet
- Dimensions: 11X24
Dining room
- Features: Flooring (Hardwood)
- Level: Main
- Area: 208 Square Feet
- Dimensions: 13X16
Family room
- Features: Flooring (Hardwood)
- Level: Main
- Area: 121 Square Feet
- Dimensions: 11X11
Kitchen
- Features: Flooring (Hardwood)
- Level: Main
- Area: 170 Square Feet
- Dimensions: 17X10
Living room
- Features: Flooring (Hardwood)
- Level: Main
- Area: 432 Square Feet
- Dimensions: 24X18
Other
- Level: Second
- Area: 35 Square Feet
- Dimensions: 5X7
Pantry
- Level: Main
- Area: 24 Square Feet
- Dimensions: 4X6
Other
- Level: Main
- Area: 44 Square Feet
- Dimensions: 4X11
Walk in closet
- Level: Second
- Area: 49 Square Feet
- Dimensions: 7X7
Heating
- Natural Gas
Cooling
- Central Air
Appliances
- Included: Range, Microwave, Dishwasher, Refrigerator, Washer, Dryer, Stainless Steel Appliance(s), Water Softener
- Laundry: Main Level
Features
- 1st Floor Bedroom, 1st Floor Full Bath, Walk-In Closet(s)
- Flooring: Hardwood, Laminate
- Basement: Crawl Space
Interior area
- Total structure area: 0
- Total interior livable area: 2,100 sqft
Property
Parking
- Total spaces: 8
- Parking features: Garage Door Opener, Heated Garage, Yes, Garage Owned, Attached, Owned, Garage
- Attached garage spaces: 2
- Has uncovered spaces: Yes
Accessibility
- Accessibility features: No Disability Access
Features
- Stories: 2
- Exterior features: Fire Pit
Lot
- Size: 1.09 Acres
- Dimensions: 351 x 128
Details
- Additional structures: Poultry Coop, Shed(s)
- Parcel number: 08312030020000
- Special conditions: None
Construction
Type & style
- Home type: SingleFamily
- Property subtype: Single Family Residence
Materials
- Vinyl Siding
- Roof: Asphalt
Condition
- New construction: No
- Year built: 1953
Utilities & green energy
- Sewer: Septic Tank
- Water: Well
Community & HOA
HOA
- Services included: None
Location
- Region: Elk Grove Village
Financial & listing details
- Price per square foot: $271/sqft
- Tax assessed value: $479,680
- Annual tax amount: $11,772
- Date on market: 9/30/2026
- Ownership: Fee Simple
Estimated market value
$556,400
$529,000 - $584,000
$3,564/mo
Price history
| Date | Event | Price |
|---|---|---|
| 10/15/2026 | Price change | $570,000-1.7%$271/sqft |
Source:  MRED as distributed by MLS GRID #12772524 Report a problem MRED as distributed by MLS GRID #12772524 Report a problem | ||
| 9/30/2026 | Listed for sale | $580,000-2.5%$276/sqft |
Source: MRED as distributed by MLS GRID #12772524 Report a problem | ||
| 9/25/2026 | Contingent | $595,000$283/sqft |
Source: MRED as distributed by MLS GRID #12730759 Report a problem | ||
| 9/11/2026 | Listed for sale | $595,000$283/sqft |
Source: MRED as distributed by MLS GRID #12730759 Report a problem | ||
| 9/6/2026 | Contingent | $595,000$283/sqft |
Source: MRED as distributed by MLS GRID #12730759 Report a problem | ||
| 8/29/2026 | Listed for sale | $595,000+58.2%$283/sqft |
Source: MRED as distributed by MLS GRID #12730759 Report a problem | ||
| 4/16/2019 | Sold | $376,000-3.3%$179/sqft |
Source: MRED as distributed by MLS GRID #10268933 Report a problem | ||
| 2/23/2019 | Pending sale | $389,000$185/sqft |
Source: HomeSmart Realty Group #10268933 Report a problem | ||
| 2/11/2019 | Price change | $389,000-2.3%$185/sqft |
Source: HomeSmart Realty Group #10268933 Report a problem | ||
| 2/4/2019 | Pending sale | $398,000$190/sqft |
Source: Owner Report a problem | ||
| 1/17/2019 | Price change | $398,000-1.7%$190/sqft |
Source: Owner Report a problem | ||
| 12/12/2018 | Listed for sale | $405,000-10%$193/sqft |
Source: Owner Report a problem | ||
| 1/12/2016 | Listing removed | $450,000$214/sqft |
Source: Owner Report a problem | ||
| 10/14/2015 | Listed for sale | $450,000$214/sqft |
Source: Owner Report a problem | ||
| 9/3/2015 | Listing removed | $450,000$214/sqft |
Source: Owner Report a problem | ||
| 6/22/2015 | Listed for sale | $450,000-14.3%$214/sqft |
Source: Owner Report a problem | ||
| 12/22/2014 | Listing removed | $525,000$250/sqft |
Source: Owner Report a problem | ||
| 8/1/2014 | Price change | $525,000+23.5%$250/sqft |
Source: Owner Report a problem | ||
| 7/25/2014 | Listed for sale | $425,000+41.7%$202/sqft |
Source: Owner Report a problem | ||
| 12/11/2013 | Sold | $300,000-9.1%$143/sqft |
Source: Public Record Report a problem | ||
| 6/2/2012 | Listing removed | $329,900$157/sqft |
Source: Keller Williams Premiere Properties #08022732 Report a problem | ||
| 4/16/2012 | Price change | $329,900-5.7%$157/sqft |
Source: Keller Williams Premiere Properties #08022732 Report a problem | ||
| 3/21/2012 | Listed for sale | $349,900$167/sqft |
Source: Keller Williams Premiere Properties #08022732 Report a problem | ||
Public tax history
| Year | Property taxes | Tax assessment |
|---|---|---|
| 2024 | $11,180 +5.4% | $47,968 +0% |
| 2023 | $10,608 +4.6% | $47,967 |
| 2022 | $10,144 +17.7% | $47,967 +32.6% |
| 2021 | $8,616 +3.2% | $36,162 |
| 2020 | $8,348 +8.1% | $36,162 -10% |
| 2019 | $7,724 -2.9% | $40,181 +19.2% |
| 2018 | $7,958 +1.1% | $33,717 |
| 2017 | $7,874 +6.8% | $33,717 |
| 2016 | $7,369 +3.5% | $33,717 +9.6% |
| 2015 | $7,119 +1% | $30,770 |
| 2014 | $7,047 +2.5% | $30,770 |
| 2013 | $6,873 -5% | $30,770 -14.7% |
| 2012 | $7,237 +5.3% | $36,086 |
| 2011 | $6,875 +15.1% | $36,086 |
| 2010 | $5,975 +13% | $36,086 -9% |
| 2009 | $5,289 +12% | $39,663 -7% |
| 2008 | $4,721 +5.4% | $42,648 |
| 2007 | $4,478 -4.2% | $42,648 +30.3% |
| 2006 | $4,674 +8.6% | $32,721 |
| 2005 | $4,303 +3.8% | $32,721 |
| 2004 | $4,148 -0.3% | $32,721 +10.6% |
| 2003 | $4,158 +6.3% | $29,597 |
| 2002 | $3,911 +20.1% | $29,597 |
| 2001 | $3,257 +1.9% | $29,597 +23.3% |
| 2000 | $3,196 +1.9% | $23,996 |
| 1999 | $3,135 | $23,996 |
Find assessor info on the county website
Monthly payment
Est. payment
Payment breakdown
Explore the cost of this home by adjusting the details. Changes won't be saved.Climate risks
Neighborhood: 60007
Nearby schools
Schools provided by the listing agent
- District: 59
Source: MRED as distributed by MLS GRID. This data may not be complete. We recommend contacting the local school district to confirm school assignments for this home.
- $661,9004 bd3 ba3.5k sqft1006 Martha St, Elk Grove Village, IL 60007Off Market
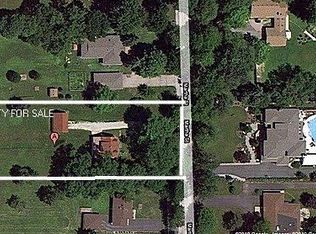
- $597,0003 bd2 ba1.7k sqft1018 Martha St, Elk Grove Village, IL 60007Off Market
- $513,3004 bd1 ba1.7k sqft1024 Martha St, Elk Grove Village, IL 60007Off Market
- $507,900-- bd1 ba1.4k sqft1000 Martha St, Elk Grove Village, IL 60007Off Market
Similar homes
- $525,0004 bd3 ba2.4k sqft1476 Worden Way, Elk Grove Village, IL 60007New
 MLS ID #12787080, Janine Sasso, CSC, Coldwell Banker Realty. MRED as distributed by MLS GRID
 - $450,0004 bd3 ba2k sqft1109 Lancaster Ave, Elk Grove Village, IL 60007Active
 MLS ID #12745769, Kristine Galazka, Compass. MRED as distributed by MLS GRID
 - $599,9003 bd2 ba2.1k sqft17W041 Deerpath Rd, Bensenville, IL 60106Active
 MLS ID #12771917, Bogdan Sokolowski, arhome realty. MRED as distributed by MLS GRID
 - $660,0004 bd3 ba2.4k sqft717 S Point Dr, Schaumburg, IL 60193New
 MLS ID #12783999, Erica Kliman, Century 21 New Heritage - Hampshire. MRED as distributed by MLS GRID
