Welcome home to this spacious and inviting property offering plenty of room to relax, entertain, and enjoy both indoors and out. The exterior was freshly painted in July 2026. The garage panels, springs, rails & opener have been replaced. Garage cabinets are also included, providing additional storage and organization. Outside, you'll love the large, private fenced yard surrounded by mature trees, along with a storage shed that is perfect for lawn equipment, outdoor gear, and toys. The covered front porch offers another comfortable space to sit back and enjoy the outdoors. Step through the front door into the welcoming foyer, which opens to the living and dining areas featuring beautiful hardwood floors and an abundance of natural light. The kitchen features a gorgeous center island, quartz countertops, and all appliances included. Just off the kitchen is the spacious family room, anchored by a cozy gas fireplace. Continue into the four-season room, where another gas fireplace, beautiful cedar beams, and walls of windows create a warm and inviting space to enjoy throughout the year. A convenient powder room completes the main level. Upstairs, all four bedrooms are located together. The spacious primary bedroom features its own private en-suite bathroom recently updated with an anti-fog mirror as a nice addition. The additional three bedrooms are generously sized and share another updated full bathroom. The finished basement provides even more living and entertaining space with a large recreation room, wet bar, mini refrigerator, built-in shelving and seating, and plenty of additional storage. A separate utility room offers even more functionality. With multiple living spaces, four spacious bedrooms, two gas fireplaces, a four-season room, finished basement, and a beautiful private yard, this home offers comfort and flexibility for everyday living and entertaining. Schedule your private showing today and come see everything this home has to offer!
Active
$489,900
9N879 Beckman Trl, Elgin, IL 60124
4beds
2,185sqft
Single Family Residence
Built in 1976
0.47 Acres Lot
$-- Zestimate®
$224/sqft
$-- HOA
What's special
Gas fireplaceCozy gas fireplaceTwo gas fireplacesFinished basementFour spacious bedroomsLarge private fenced yardSpacious primary bedroom
- 13 days
- 663
- 25
Zillow last checked:
Listing updated:
Listed by:
Marvin Ferguson (630)377-9200,
Berkshire Hathaway HomeServices Starck Real Estate
Source: MRED as distributed by MLS GRID,MLS#: 12770713
Facts & features
Interior
Bedrooms & bathrooms
- Bedrooms: 4
- Bathrooms: 3
- Full bathrooms: 2
- 1/2 bathrooms: 1
Rooms
- Room types: Recreation Room, Heated Sun Room, Foyer
Primary bedroom
- Features: Flooring (Carpet), Window Treatments (Blinds), Bathroom (Full)
- Area: 168 Square Feet
- Dimensions: 14X12
Bedroom 2
- Features: Flooring (Carpet), Window Treatments (Blinds)
- Area: 121 Square Feet
- Dimensions: 11X11
Bedroom 3
- Features: Flooring (Carpet), Window Treatments (Blinds)
- Area: 180 Square Feet
- Dimensions: 15X12
Bedroom 4
- Features: Flooring (Carpet), Window Treatments (Blinds)
- Area: 187 Square Feet
- Dimensions: 17X11
Dining room
- Features: Flooring (Hardwood), Window Treatments (Blinds)
- Area: 143 Square Feet
- Dimensions: 13X11
Family room
- Features: Flooring (Ceramic Tile), Window Treatments (Blinds)
- Area: 323 Square Feet
- Dimensions: 19X17
Foyer
- Features: Flooring (Ceramic Tile)
- Area: 60 Square Feet
- Dimensions: 10X6
Other
- Features: Flooring (Ceramic Tile), Window Treatments (All)
- Area: 228 Square Feet
- Dimensions: 19X12
Kitchen
- Features: Kitchen (Eating Area-Breakfast Bar, Island), Flooring (Ceramic Tile), Window Treatments (Blinds)
- Area: 182 Square Feet
- Dimensions: 14X13
Laundry
- Features: Flooring (Wood Laminate)
- Area: 64 Square Feet
- Dimensions: 8X8
Living room
- Features: Flooring (Hardwood), Window Treatments (Blinds)
- Area: 312 Square Feet
- Dimensions: 24X13
Recreation room
- Features: Flooring (Carpet)
- Area: 384 Square Feet
- Dimensions: 16X24
Heating
- Forced Air
Cooling
- Central Air
Appliances
- Included: Range, Microwave, Dishwasher, Refrigerator, Washer, Dryer, Disposal, Water Purifier Owned, Water Softener Owned, Humidifier, Gas Water Heater
- Laundry: In Unit, Sink
Features
- Wet Bar, Built-in Features
- Flooring: Hardwood, Carpet
- Windows: Screens, Drapes
- Basement: Finished,Partial
- Attic: Unfinished
- Number of fireplaces: 2
- Fireplace features: Gas Log, Gas Starter, Family Room, Other
Interior area
- Total structure area: 0
- Total interior livable area: 2,185 sqft
Property
Parking
- Total spaces: 2
- Parking features: Asphalt, Garage Door Opener, Yes, Garage Owned, Attached, Garage
- Attached garage spaces: 2
- Has uncovered spaces: Yes
Accessibility
- Accessibility features: No Disability Access
Features
- Levels: Tri-Level
- Fencing: Fenced
Lot
- Size: 0.47 Acres
- Dimensions: 121x170x118x170
- Features: Landscaped, Mature Trees
Details
- Additional structures: Shed(s)
- Parcel number: 0630227010
- Special conditions: None
- Other equipment: Water-Softener Owned, TV-Dish, Ceiling Fan(s), Fan-Whole House, Sump Pump, Backup Sump Pump;, Radon Mitigation System
Construction
Type & style
- Home type: SingleFamily
- Property subtype: Single Family Residence
Materials
- Aluminum Siding, Brick
- Foundation: Concrete Perimeter
- Roof: Asphalt
Condition
- New construction: No
- Year built: 1976
Utilities & green energy
- Electric: Circuit Breakers
- Sewer: Septic Tank
- Water: Well
Community & HOA
Community
- Security: Carbon Monoxide Detector(s)
- Subdivision: Catatoga
HOA
- Services included: None
Location
- Region: Elgin
Financial & listing details
- Price per square foot: $224/sqft
- Tax assessed value: $436,608
- Annual tax amount: $9,424
- Date on market: 10/7/2026
- Ownership: Fee Simple
Estimated market value
Not available
Estimated sales range
Not available
Not available
Price history
| Date | Event | Price |
|---|---|---|
| 10/7/2026 | Listed for sale | $489,900+87.7%$224/sqft |
Source:  MRED as distributed by MLS GRID #12770713 Report a problem | ||
| 6/30/2016 | Sold | $261,000-3.2%$119/sqft |
Source: MRED as distributed by MLS GRID #09168787 Report a problem | ||
| 5/25/2016 | Pending sale | $269,700$123/sqft |
Source: Premier Living Properties #09168787 Report a problem | ||
| 5/20/2016 | Price change | $269,7000%$123/sqft |
Source: Premier Living Properties #09168787 Report a problem | ||
| 4/22/2016 | Price change | $269,8000%$123/sqft |
Source: Premier Living Properties #09168787 Report a problem | ||
| 4/11/2016 | Price change | $269,8500%$124/sqft |
Source: Premier Living Properties #09168787 Report a problem | ||
| 3/17/2016 | Listed for sale | $269,900+1.8%$124/sqft |
Source: Premier Living Properties #09168787 Report a problem | ||
| 4/29/2014 | Sold | $265,000+0%$121/sqft |
Source: MRED as distributed by MLS GRID #08546857 Report a problem | ||
| 3/18/2014 | Pending sale | $264,900$121/sqft |
Source: Premier Living Properties #08546857 Report a problem | ||
| 3/1/2014 | Listed for sale | $264,900$121/sqft |
Source: Premier Living Properties #08546857 Report a problem | ||
Public tax history
| Year | Property taxes | Tax assessment |
|---|---|---|
| 2025 | $9,425 +2.2% | $145,536 +8.6% |
| 2024 | $9,224 +4.9% | $134,048 +10.7% |
| 2023 | $8,796 +5.6% | $121,103 +9.7% |
| 2022 | $8,332 +6.1% | $110,425 +7% |
| 2021 | $7,855 +3.1% | $103,239 +4.8% |
| 2020 | $7,620 +3.8% | $98,557 +5% |
| 2019 | $7,344 +1.6% | $93,882 +6.1% |
| 2018 | $7,225 +5.1% | $88,443 +5.8% |
| 2017 | $6,874 -3.2% | $83,610 +7.8% |
| 2016 | $7,104 | $77,568 +9.1% |
| 2015 | -- | $71,098 +1.3% |
| 2014 | -- | $70,220 -2.6% |
| 2013 | -- | $72,072 -7.4% |
| 2012 | -- | $77,848 -10.7% |
| 2011 | -- | $87,146 -9.6% |
| 2010 | -- | $96,453 -6.7% |
| 2009 | -- | $103,402 |
| 2008 | -- | $103,402 -1.4% |
| 2007 | -- | $104,870 +4.2% |
| 2006 | -- | $100,653 +6.5% |
| 2005 | -- | $94,519 +6.8% |
| 2004 | -- | $88,534 +11.1% |
| 2003 | -- | $79,674 +8% |
| 2002 | -- | $73,772 +7.5% |
| 2001 | -- | $68,657 +5.1% |
| 2000 | -- | $65,337 |
Find assessor info on the county website
Monthly payment
Est. payment
Payment breakdown
Explore the cost of this home by adjusting the details. Changes won't be saved.Climate risks
Neighborhood: 60124
Nearby schools
Schools provided by the listing agent
- Elementary: Creekside Elementary School
- Middle: Abbott Middle School
- High: South Elgin High School
- District: U46
Source: MRED as distributed by MLS GRID. This data may not be complete. We recommend contacting the local school district to confirm school assignments for this home.
Similar homes
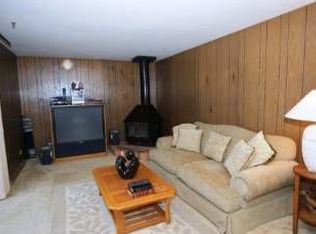
- $500,0004 bd3 ba2.3k sqft8N627 Gingerwood Ln, Elgin, IL 60124Active
 MLS ID #12776959, Erica Kliman, Century 21 New Heritage - Hampshire. MRED as distributed by MLS GRID
- $499,0004 bd3 ba3k sqft7N035 Smith St, South Elgin, IL 60177Active
 MLS ID #12740142, Marianne Rogers, eXp Realty - Geneva. MRED as distributed by MLS GRID
- $499,0005 bd3 ba2.9k sqft120 N Pine St, Geneva, IL 60134New
 MLS ID #12788543, Chris Wallace, @properties Christie's International Real Estate. MRED as distributed by MLS GRID
- $475,0004 bd3 ba2.2k sqft485 Spring Ridge Dr, Crystal Lake, IL 60012New
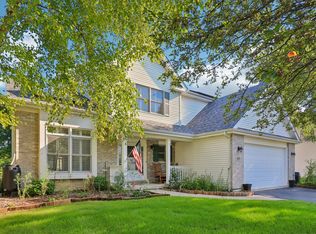 MLS ID #12788561, Jim Starwalt, ABR,CRS,CSC,GRI, Better Homes and Garden Real Estate Star Homes. MRED as distributed by MLS GRID
