Charming two-story home, where timeless curb appeal meets inviting everyday living~ The expansive front porch provides an ideal spot to relax & enjoy morning views ~ Pride of ownership shines thru~Open concept kitchen/family room makes for easy entertaining~Updated kitchen w/ granite counter tops, large island, SS appliances & spacious eating area~Formal living & dining spaces w/ plenty of room to entertain when the occasion calls~Inviting family room w/ gas fireplace to settle in for the evening ~First fl. laundry room~Retreat to the 2nd level to find the Vaulted Primary bedroom w/2 huge walk-in closets, the sky lights soak the bedroom w/natural light~Tandem room offers the flexibility for nursery, home office, exercise room, etc~Luxurious Primary bath featuring an over sized walk-in Spa shower, dual sinks & a "His" w/in closet~3 additional bedrooms & full hall bath recently updated w/ double bowl vanity, new flooring & lighting round out the 2nd floor~Partially finished basement for movie night, flex room option & plenty of storage space~Fully fenced backyard space offers privacy~The over sized brick paver patio is surrounded by mature landscaping & colorful flower beds, w/ plenty of room for kids, pets & outdoor fun. NEW in 2025-HVAC system, Sump pump, humidifier, driveway, sidewalks, gutter guards & gutter heater~ Back up Water Commander in the home~New carpeting 2022~A hop & skip to restaurants, shopping and I90 access.
Active
Price cut: $19.1K (9/9)
$529,900
620 Canyon Ln, Elgin, IL 60123
4beds
2,784sqft
Single Family Residence
Built in 1989
-- sqft lot
$517,400 Zestimate®
$190/sqft
$-- HOA
What's special
Large islandVaulted primary bedroomSpacious eating areaExpansive front porchTimeless curb appealSs appliancesDual sinks
- 49 days
- 857
- 82
Zillow last checked:
Listing updated:
Listed by:
Corinne Neukirch, SFR 224-623-2585,
@properties Christie's International Real Estate
Source: MRED as distributed by MLS GRID,MLS#: 12724135
Facts & features
Interior
Bedrooms & bathrooms
- Bedrooms: 4
- Bathrooms: 3
- Full bathrooms: 2
- 1/2 bathrooms: 1
Rooms
- Room types: Foyer, Recreation Room, Storage, Eating Area, Tandem Room, Other Room
Primary bedroom
- Features: Flooring (Carpet), Window Treatments (Curtains/Drapes), Bathroom (Full)
- Level: Second
- Area: 378 Square Feet
- Dimensions: 18X21
Bedroom 2
- Features: Flooring (Carpet), Window Treatments (Blinds)
- Level: Second
- Area: 132 Square Feet
- Dimensions: 11X12
Bedroom 3
- Features: Flooring (Carpet), Window Treatments (Blinds)
- Level: Second
- Area: 156 Square Feet
- Dimensions: 12X13
Bedroom 4
- Features: Flooring (Carpet), Window Treatments (Curtains/Drapes)
- Level: Second
- Area: 120 Square Feet
- Dimensions: 12X10
Dining room
- Features: Flooring (Carpet), Window Treatments (Curtains/Drapes)
- Level: Main
- Area: 144 Square Feet
- Dimensions: 12X12
Eating area
- Features: Flooring (Hardwood)
- Level: Main
- Area: 128 Square Feet
- Dimensions: 8X16
Family room
- Features: Flooring (Hardwood), Window Treatments (Blinds)
- Level: Main
- Area: 272 Square Feet
- Dimensions: 17X16
Foyer
- Features: Flooring (Tile)
- Level: Main
- Area: 24 Square Feet
- Dimensions: 4X6
Kitchen
- Features: Kitchen (Island, Granite Counters, Pantry, Updated Kitchen), Flooring (Hardwood), Window Treatments (Bay Window(s))
- Level: Main
- Area: 132 Square Feet
- Dimensions: 11X12
Laundry
- Features: Flooring (Tile)
- Level: Main
- Area: 24 Square Feet
- Dimensions: 4X6
Living room
- Features: Flooring (Carpet), Window Treatments (Curtains/Drapes)
- Level: Main
- Area: 351 Square Feet
- Dimensions: 27X13
Other
- Features: Flooring (Carpet)
- Level: Basement
- Area: 225 Square Feet
- Dimensions: 9X25
Recreation room
- Features: Flooring (Carpet)
- Level: Basement
- Area: 600 Square Feet
- Dimensions: 25X24
Storage
- Features: Flooring (Other)
- Level: Basement
- Area: 418 Square Feet
- Dimensions: 22X19
Other
- Features: Flooring (Carpet), Window Treatments (Blinds)
- Level: Second
- Area: 153 Square Feet
- Dimensions: 9X17
Heating
- Natural Gas
Cooling
- Central Air
Appliances
- Included: Washer, Dryer, Stainless Steel Appliance(s), Humidifier, Gas Water Heater
- Laundry: Main Level, Gas Dryer Hookup
Features
- Walk-In Closet(s)
- Flooring: Hardwood
- Windows: Screens, Skylight(s)
- Basement: Partially Finished,Full
- Number of fireplaces: 1
- Fireplace features: Gas Log, Gas Starter, Family Room
Interior area
- Total structure area: 4,040
- Total interior livable area: 2,784 sqft
Property
Parking
- Total spaces: 3
- Parking features: Concrete, Garage Door Opener, Yes, Garage Owned, Attached, Garage
- Attached garage spaces: 3
- Has uncovered spaces: Yes
Accessibility
- Accessibility features: No Disability Access
Features
- Stories: 2
- Patio & porch: Patio
- Fencing: Fenced
Lot
- Dimensions: 68x87x120x38x75
- Features: Irregular Lot, Mature Trees
Details
- Additional structures: Shed(s)
- Parcel number: 0609476004
- Special conditions: None
- Other equipment: Ceiling Fan(s), Sump Pump
Construction
Type & style
- Home type: SingleFamily
- Property subtype: Single Family Residence
Materials
- Vinyl Siding
- Foundation: Concrete Perimeter
- Roof: Asphalt
Condition
- New construction: No
- Year built: 1989
Details
- Builder model: 2 Story
Utilities & green energy
- Sewer: Public Sewer
- Water: Public
Community & HOA
Community
- Features: Sidewalks, Street Lights, Street Paved
- Security: Carbon Monoxide Detector(s)
- Subdivision: Valley Creek
HOA
- Services included: None
Location
- Region: Elgin
Financial & listing details
- Price per square foot: $190/sqft
- Tax assessed value: $416,439
- Annual tax amount: $9,980
- Date on market: 8/16/2026
- Ownership: Fee Simple
Estimated market value
$517,400
$492,000 - $543,000
$3,219/mo
Price history
| Date | Event | Price |
|---|---|---|
| 9/9/2026 | Price change | $529,900-3.5%$190/sqft |
Source:  MRED as distributed by MLS GRID #12724135 Report a problem MRED as distributed by MLS GRID #12724135 Report a problem | ||
| 8/16/2026 | Listed for sale | $549,000+322.3%$197/sqft |
Source: MRED as distributed by MLS GRID #12724135 Report a problem | ||
| 7/28/1997 | Sold | $130,000-33%$47/sqft |
Source: Public Record Report a problem | ||
| 11/10/1994 | Sold | $194,000$70/sqft |
Source: Public Record Report a problem | ||
Public tax history
| Year | Property taxes | Tax assessment |
|---|---|---|
| 2025 | $9,980 +4% | $138,813 +8.6% |
| 2024 | $9,592 +4.7% | $127,855 +10.7% |
| 2023 | $9,164 +6.4% | $115,507 +9.7% |
| 2022 | $8,612 +4.4% | $105,322 +7% |
| 2021 | $8,250 +2.8% | $98,469 +4.7% |
| 2020 | $8,026 +2.9% | $94,004 +5% |
| 2019 | $7,803 +0.7% | $89,545 +6.2% |
| 2018 | $7,747 +2.1% | $84,357 +5.8% |
| 2017 | $7,585 -3.9% | $79,748 +7.8% |
| 2016 | $7,891 | $73,985 +9.1% |
| 2015 | -- | $67,814 +1.2% |
| 2014 | -- | $66,977 -2.6% |
| 2013 | -- | $68,744 -7.4% |
| 2012 | -- | $74,254 -10.7% |
| 2011 | -- | $83,123 -9.6% |
| 2010 | -- | $92,001 -10.2% |
| 2009 | -- | $102,481 |
| 2008 | -- | $102,481 -0.1% |
| 2007 | -- | $102,626 +4.2% |
| 2006 | -- | $98,499 +6.5% |
| 2005 | -- | $92,496 +6.8% |
| 2004 | -- | $86,639 +9% |
| 2003 | -- | $79,476 +8% |
| 2002 | -- | $73,589 +7.4% |
| 2001 | -- | $68,487 +4.7% |
| 2000 | -- | $65,431 |
Find assessor info on the county website
Monthly payment
Est. payment
Payment breakdown
Explore the cost of this home by adjusting the details. Changes won't be saved.Climate risks
Neighborhood: Valley Creek
Nearby schools
Schools provided by the listing agent
- Elementary: Creekside Elementary School
- Middle: Kimball Middle School
- High: Larkin High School
- District: 46
Source: MRED as distributed by MLS GRID. This data may not be complete. We recommend contacting the local school district to confirm school assignments for this home.
Similar homes
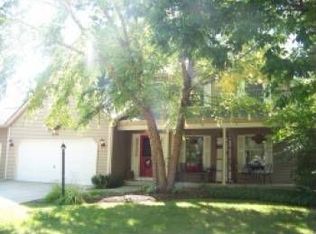
- $499,0004 bd3 ba3k sqft7N035 Smith St, South Elgin, IL 60177Active
 MLS ID #12740142, Marianne Rogers, eXp Realty - Geneva. MRED as distributed by MLS GRID
 - $419,5003 bd3 ba1.9k sqft2362 Nantucket Ln, Elgin, IL 60123Active
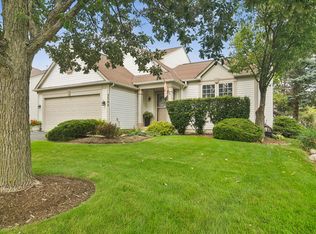 MLS ID #12745842, Connie Hoos, Coldwell Banker Realty. MRED as distributed by MLS GRID
 - $650,0004 bd4 ba3.1k sqft1 Fernwood Ct, Algonquin, IL 60102New
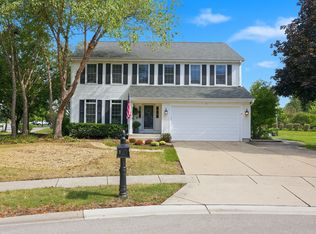 MLS ID #12682982, Kimberly Strom, Berkshire Hathaway HomeServices American Heritage. MRED as distributed by MLS GRID
 - $589,9005 bd3 ba3.4k sqft1803 Paula Ct, Dundee, IL 60118Active
 MLS ID #12751819, Brian Knott, GRI, RE/MAX Horizon. MRED as distributed by MLS GRID
