Nestled on 1.79 picturesque acres at the end of a quiet cul-de-sac in sought-after Kaneland Estates, this beautiful Cape Cod offers approximately 3,000 square feet of thoughtfully designed living space with 4 bedrooms and 2 1/2 baths. A stunning two-story addition completed in 2007 showcases a spectacular great room with cathedral ceilings and a floor to ceiling stone fireplace, Creating an inviting space for everyday living and entertaining. The addition also features a private first floor bedroom with its own entrance offering handicap accessibility and exceptional flexibility for related living, guests, a home office, or an in-law arrangement. Major improvements completed in 2007 include a new roof, furnace, central air, septic system, Replacement windows. The water heater was replaced approximately four to five years ago. Beautiful hardwood floors enhance the living room, dining room, primary bedroom, second bedroom, and hallway. Step outside to enjoy the privacy of a fully fenced backyard, all sat on a spacious 1.79-acre lot with room to relax, garden, or entertain. Car enthusiasts, contractors, and hobbyists will appreciate the attached 2 1/2 car garage plus an impressive 900 square foot detached garage featuring a 12'X20'W overhead door, ideal for RV's, boats, equipment, or workshops space. Located in the highly acclaimed Kaneland School District, this horse friendly property offers the perfect blend of peaceful country living, generous space, and everyday convenience.
Active
$549,000
0N555 Pondview Ct, Maple Park, IL 60151
4beds
3,000sqft
Single Family Residence
Built in 1990
1.79 Acres Lot
$519,600 Zestimate®
$183/sqft
$-- HOA
What's special
Fully fenced backyardHandicap accessibilityStunning two-story additionBeautiful hardwood floors
- 64 days
- 1,093
- 57
Zillow last checked:
Listing updated:
Listed by:
Marisol Randazzo 708-289-0392,
RE/MAX Plaza,
Pattie Palzet-Taylor 847-997-5052,
RE/MAX Plaza
Source: MRED as distributed by MLS GRID,MLS#: 12716893
Facts & features
Interior
Bedrooms & bathrooms
- Bedrooms: 4
- Bathrooms: 3
- Full bathrooms: 2
- 1/2 bathrooms: 1
Rooms
- Room types: Office, Utility Room-2nd Floor, Foyer
Primary bedroom
- Features: Flooring (Hardwood), Window Treatments (Double Pane Windows, Low Emissivity Windows, Screens, Some Tilt-In Windows), Bathroom (Full)
- Level: Second
- Area: 306 Square Feet
- Dimensions: 18X17
Bedroom 2
- Features: Flooring (Hardwood), Window Treatments (Double Pane Windows, Low Emissivity Windows, Screens, Some Tilt-In Windows)
- Level: Second
- Area: 160 Square Feet
- Dimensions: 16X10
Bedroom 3
- Features: Flooring (Carpet), Window Treatments (Double Pane Windows, Insulated Windows, Screens)
- Level: Second
- Area: 110 Square Feet
- Dimensions: 11X10
Bedroom 4
- Features: Flooring (Carpet), Window Treatments (Double Pane Windows, Screens)
- Level: Main
- Area: 320 Square Feet
- Dimensions: 20X16
Dining room
- Features: Flooring (Hardwood), Window Treatments (Double Pane Windows, Insulated Windows, Low Emissivity Windows, Screens)
- Level: Main
- Area: 120 Square Feet
- Dimensions: 12X10
Family room
- Features: Flooring (Carpet), Window Treatments (Double Pane Windows, Wood Frames)
- Level: Main
- Area: 195 Square Feet
- Dimensions: 15X13
Foyer
- Features: Flooring (Hardwood)
- Level: Main
- Area: 36 Square Feet
- Dimensions: 6X6
Kitchen
- Features: Kitchen (Eating Area-Table Space, Island, Pantry-Closet), Flooring (Luxury Vinyl)
- Level: Main
- Area: 220 Square Feet
- Dimensions: 20X11
Living room
- Features: Flooring (Hardwood), Window Treatments (Double Pane Windows, Low Emissivity Windows, Screens, Some Tilt-In Windows)
- Level: Main
- Area: 180 Square Feet
- Dimensions: 15X12
Office
- Features: Flooring (Carpet), Window Treatments (Double Pane Windows, Insulated Windows, Wood Frames)
- Level: Main
- Area: 240 Square Feet
- Dimensions: 20X12
Other
- Level: Second
- Area: 24 Square Feet
- Dimensions: 6X4
Heating
- Natural Gas, Forced Air
Cooling
- Central Air
Appliances
- Included: Range, Microwave, Dishwasher, High End Refrigerator, Washer, Dryer, Gas Cooktop
- Laundry: Gas Dryer Hookup, In Unit, Laundry Closet
Features
- Cathedral Ceiling(s), 1st Floor Bedroom, Open Floorplan, Separate Dining Room, Pantry
- Flooring: Hardwood, Carpet, Wood
- Doors: 6 Panel Door(s)
- Windows: Window Treatments, Double Pane Windows, Insulated Windows, Low Emissivity Windows, Wood Frames, Some Tilt-In Windows, Vinyl Frames
- Basement: Crawl Space
- Attic: Unfinished
- Number of fireplaces: 1
- Fireplace features: Wood Burning, Gas Starter, Great Room
Interior area
- Total structure area: 3,000
- Total interior livable area: 3,000 sqft
- Finished area below ground: 0
Property
Parking
- Total spaces: 12
- Parking features: Asphalt, Garage Door Opener, Yes, Garage Owned, Attached, Driveway, On Street, Additional Parking, Oversized, Owned, Garage
- Attached garage spaces: 6
- Has uncovered spaces: Yes
Accessibility
- Accessibility features: No Disability Access
Features
- Stories: 2
- Patio & porch: Deck
- Fencing: Fenced
Lot
- Size: 1.79 Acres
- Dimensions: 85 x 178 x 300 x 220 x 359
- Features: Cul-De-Sac, Landscaped
Details
- Additional structures: Barn(s)
- Parcel number: 1009251015
- Special conditions: Standard
Construction
Type & style
- Home type: SingleFamily
- Architectural style: Cape Cod
- Property subtype: Single Family Residence
Materials
- Cedar
- Foundation: Concrete Perimeter
- Roof: Asphalt
Condition
- New construction: No
- Year built: 1990
Details
- Builder model: Cape Cod
Utilities & green energy
- Electric: 200+ Amp Service
- Sewer: Septic Tank
- Water: Well
Community & HOA
Community
- Subdivision: Kaneland Estates
HOA
- Services included: None
Location
- Region: Maple Park
Financial & listing details
- Price per square foot: $183/sqft
- Tax assessed value: $431,892
- Annual tax amount: $10,035
- Date on market: 7/28/2026
- Ownership: Fee Simple
Estimated market value
$519,600
$494,000 - $546,000
$3,749/mo
Price history
| Date | Event | Price |
|---|---|---|
| 8/3/2026 | Listed for sale | $549,000+205.2%$183/sqft |
Source:  MRED as distributed by MLS GRID #12716893 Report a problem MRED as distributed by MLS GRID #12716893 Report a problem | ||
| 3/1/2012 | Sold | $179,900-49.5%$60/sqft |
Source: MRED as distributed by MLS GRID #07925703 Report a problem | ||
| 11/28/2005 | Sold | $356,000+73.2%$119/sqft |
Source: Public Record Report a problem | ||
| 6/19/2000 | Sold | $205,500$69/sqft |
Source: Public Record Report a problem | ||
Public tax history
| Year | Property taxes | Tax assessment |
|---|---|---|
| 2025 | $10,331 +2.9% | $143,964 +8.1% |
| 2024 | $10,035 +0.6% | $133,127 +7.3% |
| 2023 | $9,972 +4.9% | $124,023 +9.1% |
| 2022 | $9,508 +3.2% | $113,720 +4.3% |
| 2021 | $9,216 +2.6% | $108,980 +3.6% |
| 2020 | $8,981 +2.1% | $105,223 +4.2% |
| 2019 | $8,794 +7% | $101,021 +9.7% |
| 2018 | $8,219 +7.4% | $92,080 +9.3% |
| 2017 | $7,650 -1.1% | $84,238 +9.8% |
| 2016 | $7,732 | $76,734 +7.1% |
| 2015 | -- | $71,647 |
| 2014 | -- | $71,647 -7.3% |
| 2013 | -- | $77,256 +9% |
| 2012 | -- | $70,865 -35.1% |
| 2011 | -- | $109,146 -7.9% |
| 2010 | -- | $118,571 +17.2% |
| 2009 | -- | $101,154 |
| 2008 | -- | $101,154 +3.5% |
| 2007 | -- | $97,695 +7% |
| 2006 | -- | $91,338 +8.7% |
| 2005 | -- | $84,020 +11.9% |
| 2004 | -- | $75,072 +5.5% |
| 2003 | -- | $71,173 +3.5% |
| 2002 | -- | $68,779 +4.2% |
| 2001 | -- | $66,013 +5.2% |
| 2000 | -- | $62,744 |
Find assessor info on the county website
Monthly payment
Est. payment
Payment breakdown
Explore the cost of this home by adjusting the details. Changes won't be saved.Climate risks
Neighborhood: 60151
Nearby schools
Schools provided by the listing agent
- Elementary: John Stewart Elementary School
- Middle: Harter Middle School
- High: Kaneland High School
- District: 302
Source: MRED as distributed by MLS GRID. This data may not be complete. We recommend contacting the local school district to confirm school assignments for this home.
Similar homes
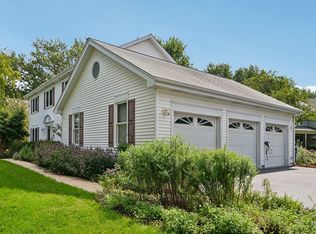
- $575,0004 bd4 ba2.7k sqft1898 Kaneville Rd, Geneva, IL 60134New
 MLS ID #12773138, Dan Bergman, Redfin Corporation. MRED as distributed by MLS GRID
 - $515,0005 bd4 ba2.9k sqft1921 Annettes Cir, Sugar Grove, IL 60554Active
 MLS ID #12722651, Sarah Machmouchi, Redfin Corporation. MRED as distributed by MLS GRID
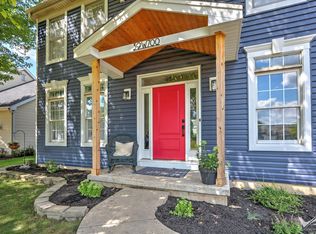
 - $569,9005 bd3 ba2.8k sqft39W700 Green Pl, Geneva, IL 60134Active
 MLS ID #12765190, Jennifer Webb, Hearth & Home Real Estate LLC. MRED as distributed by MLS GRID
 - $569,0003 bd3 ba4.5k sqft5N961 Ravine Dr, St Charles, IL 60175Price Change
 MLS ID #12765534, Greg Cirone, xr realty. MRED as distributed by MLS GRID
