Welcome to 48 Glenda Lane, where peaceful country living, privacy, and room to spread out, settle in, and truly enjoy home! Situated on a beautiful ONE-ACRE property, surrounded by mature trees, established landscaping. This spacious 4 bedroom, 3.5 bath offers a rare combination of comfortable living, flexible space, and incredible storage both inside and out. The main level features spacious kitchen with island, plenty of counter space & cabinets along with a generous eating area and sliding glass doors to the patio out back. Upstairs you have 3 nice sized bedrooms, a hall bath and master suite with balcony. Downstair you will enjoy a massive Family Room with wood burning fireplace, another sliding door to a side patio, and the lower level 4th bedroom suite features its own full bath in the lower level, perfect for guests, extended family, a home office, or a private retreat. A massive crawlspace 27' x 24' is ideal for storage. A convenient mudroom off kitchen with service door adds functionality with access to the extended 2-car attached garage. Recent updates; bathrooms remodeled (2020), new furnace & A/C (2021) interior paint (2026), exterior cedar siding paint (2021), and recent driveway sealcoating. Step outside to the large FENCED YARD (only portion of property) and imagine fall bonfires, backyard gatherings, kids and pets with plenty of room to play (the PLAYSET STAYS), entertain, garden, or relax! And if you've been searching for a home with space for your hobbies, equipment, or weekend toys, this one delivers! In addition to the extended 2 car attached garage, you'll find an expansive driveway with ample room for RV, camper, trailer, ATVs and other recreational must-haves. Impressive 12' x 36' OUTBUILDING/SHED with power and 30-amp RV power, dual garage doors and a side parking pad. This property features a well maintained well and septic system (Aerobic Multi-Flo wastewater treatment system.) NO HOA! With an acre of land, a flexible floor plan, fantastic garage and storage space, and a backyard ready to be enjoyed, this property offers a park-like setting with a quiet rural feel while remaining close to shopping, dining, recreation and all your everyday amenities. This isn't just a home on land...it's a lifestyle.
Active
$450,000
48 Glenda Ln, Plano, IL 60545
4beds
2,416sqft
Single Family Residence
Built in 1993
1 Acres Lot
$-- Zestimate®
$186/sqft
$-- HOA
What's special
Established landscapingMaster suite with balconyLarge fenced yardOne-acre propertyGenerous eating areaSurrounded by mature treesSpacious kitchen with island
- --
- 864
- views
- 61
- saves
Likely to sell faster than
Zillow last checked:
Listing updated:
Listed by:
Meredith DeLeo (630)632-5787,
Keller Williams Infinity,
Joseph DeLeo 630-802-3708,
Keller Williams Infinity
Source: MRED as distributed by MLS GRID,MLS#: 12738992
Facts & features
Interior
Bedrooms & bathrooms
- Bedrooms: 4
- Bathrooms: 4
- Full bathrooms: 3
- 1/2 bathrooms: 1
Rooms
- Room types: Foyer, Eating Area, Other Room
Primary bedroom
- Features: Flooring (Carpet), Bathroom (Full)
- Level: Second
- Area: 169 Square Feet
- Dimensions: 13X13
Bedroom 2
- Features: Flooring (Carpet)
- Level: Second
- Area: 160 Square Feet
- Dimensions: 16X10
Bedroom 3
- Features: Flooring (Carpet)
- Level: Second
- Area: 130 Square Feet
- Dimensions: 13X10
Bedroom 4
- Features: Flooring (Carpet), Window Treatments (Blinds)
- Level: Second
- Area: 171 Square Feet
- Dimensions: 19X9
Dining room
- Features: Flooring (Hardwood)
- Level: Main
- Area: 143 Square Feet
- Dimensions: 13X11
Eating area
- Features: Flooring (Vinyl)
- Level: Main
- Area: 90 Square Feet
- Dimensions: 10X9
Family room
- Features: Flooring (Carpet)
- Level: Lower
- Area: 299 Square Feet
- Dimensions: 23X13
Foyer
- Features: Flooring (Ceramic Tile)
- Level: Main
- Area: 84 Square Feet
- Dimensions: 14X6
Kitchen
- Features: Kitchen (Eating Area-Table Space, Island), Flooring (Vinyl)
- Level: Main
- Area: 144 Square Feet
- Dimensions: 12X12
Laundry
- Features: Flooring (Vinyl)
- Level: Main
- Area: 63 Square Feet
- Dimensions: 9X7
Living room
- Features: Flooring (Carpet)
- Level: Main
- Area: 221 Square Feet
- Dimensions: 17X13
Other
- Level: Lower
- Area: 648 Square Feet
- Dimensions: 27X24
Heating
- Natural Gas, Forced Air
Cooling
- Central Air
Appliances
- Included: Range, Dishwasher, Refrigerator, Washer, Dryer, Humidifier
- Laundry: Main Level
Features
- Cathedral Ceiling(s)
- Flooring: Hardwood
- Doors: 6 Panel Door(s)
- Windows: Skylight(s)
- Basement: Crawl Space
- Attic: Pull Down Stair,Unfinished
- Number of fireplaces: 1
- Fireplace features: Wood Burning, Gas Starter, Family Room
Interior area
- Total structure area: 2,416
- Total interior livable area: 2,416 sqft
Property
Parking
- Total spaces: 2
- Parking features: Asphalt, Circular Driveway, Side Driveway, Garage Door Opener, Garage, Yes, Garage Owned, Attached
- Attached garage spaces: 2
- Has uncovered spaces: Yes
Accessibility
- Accessibility features: No Disability Access
Features
- Levels: Tri-Level
- Patio & porch: Patio
- Exterior features: Balcony
- Fencing: Fenced
Lot
- Size: 1 Acres
- Dimensions: 220X118.58X75.6X279X155.75
- Features: Irregular Lot, Wooded
Details
- Additional structures: Shed(s)
- Parcel number: 0109426003
- Special conditions: None
- Other equipment: Water-Softener Owned, Ceiling Fan(s)
Construction
Type & style
- Home type: SingleFamily
- Property subtype: Single Family Residence
Materials
- Brick, Cedar
- Foundation: Concrete Perimeter
Condition
- New construction: No
- Year built: 1993
Utilities & green energy
- Electric: Circuit Breakers
- Sewer: Septic Tank
- Water: Well
Community & HOA
Community
- Features: Street Paved
- Security: Carbon Monoxide Detector(s)
HOA
- Services included: None
Location
- Region: Plano
Financial & listing details
- Price per square foot: $186/sqft
- Tax assessed value: $374,289
- Annual tax amount: $9,214
- Date on market: 9/2/2026
- Ownership: Fee Simple
Estimated market value
Not available
Estimated sales range
Not available
Not available
Price history
| Date | Event | Price |
|---|---|---|
| 5/29/2015 | Sold | $242,400-3%$100/sqft |
Source:  MRED as distributed by MLS GRID #08866164 Report a problem MRED as distributed by MLS GRID #08866164 Report a problem | ||
| 3/30/2015 | Pending sale | $250,000$103/sqft |
Source: Kettley Homes #08866164 Report a problem | ||
| 3/20/2015 | Listed for sale | $250,000-3.8%$103/sqft |
Source: Kettley Homes #08866164 Report a problem | ||
| 11/2/2014 | Listing removed | $260,000$108/sqft |
Source: Coldwell Banker Honig-Bell #08663853 Report a problem | ||
| 7/7/2014 | Price change | $260,000-1.9%$108/sqft |
Source: Coldwell Banker Honig-Bell #08663853 Report a problem | ||
| 3/24/2014 | Price change | $265,000-5.4%$110/sqft |
Source: Coldwell Banker Honig-Bell #08543638 Report a problem | ||
| 2/25/2014 | Listed for sale | $280,000-15.2%$116/sqft |
Source: Coldwell Banker Honig-Bell #08543638 Report a problem | ||
| 9/5/2006 | Sold | $330,000$137/sqft |
Source: Public Record Report a problem | ||
Public tax history
| Year | Property taxes | Tax assessment |
|---|---|---|
| 2024 | $8,913 +3.4% | $124,763 +12.4% |
| 2023 | $8,621 +6.2% | $110,969 +9.6% |
| 2022 | $8,117 +5.6% | $101,249 +6.6% |
| 2021 | $7,686 -1% | $94,989 +2% |
| 2020 | $7,766 -5.5% | $93,126 +3.2% |
| 2019 | $8,220 | $90,223 +0.8% |
| 2018 | $8,220 -12.8% | $89,491 -8% |
| 2017 | $9,423 +3.2% | $97,255 +12.7% |
| 2016 | $9,135 +2.4% | $86,306 +15.2% |
| 2015 | $8,923 | $74,930 +13.2% |
| 2014 | $8,923 | $66,175 -0.8% |
| 2013 | -- | $66,685 -8.8% |
| 2012 | -- | $73,151 -15.6% |
| 2011 | -- | $86,659 -10.2% |
| 2010 | -- | $96,535 -10.3% |
| 2009 | -- | $107,630 |
| 2008 | -- | $107,630 +1.9% |
| 2007 | -- | $105,630 +5.5% |
| 2006 | $6,951 | $100,120 +26.3% |
| 2005 | -- | $79,250 +8.2% |
| 2004 | $5,472 +6.6% | $73,260 +4% |
| 2003 | $5,132 | $70,420 +6% |
| 2002 | $5,132 +20.2% | $66,430 +4.6% |
| 2001 | $4,271 +1.3% | $63,530 +2.1% |
| 2000 | $4,216 | $62,210 |
Find assessor info on the county website
Monthly payment
Est. payment
Payment breakdown
Explore the cost of this home by adjusting the details. Changes won't be saved.Climate risks
Neighborhood: 60545
Nearby schools
Schools provided by the listing agent
- Elementary: P H Miller Elementary School
- Middle: Emily G Johns Intermediate Schoo
- High: Plano High School
- District: 88
Source: MRED as distributed by MLS GRID. This data may not be complete. We recommend contacting the local school district to confirm school assignments for this home.

Similar homes
- $445,0004 bd3 ba2.2k sqft51 Dawn Ave, Plano, IL 60545Active
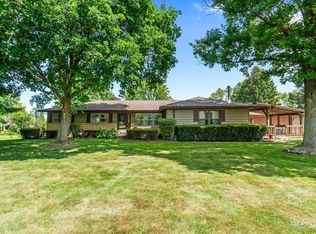 MLS ID #12714059, Melissa Garcia, Legacy Properties, A Sarah Leonard Company, LLC. MRED as distributed by MLS GRID
 - $415,0002 bd2 ba1.5k sqft55 Dawn Ave, Plano, IL 60545Price Change
 MLS ID #12712198, Sandra Ramirez, Results Realty ERA Powered. MRED as distributed by MLS GRID
 - $395,0005 bd4 ba2.6k sqft320 Hampstead Dr, Sugar Grove, IL 60554New
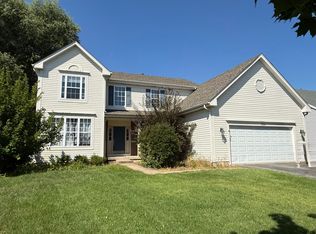 MLS ID #12740937, Meg Whitted, Baird & Warner Fox Valley - Geneva. MRED as distributed by MLS GRID
 - $472,9004 bd3 ba1.8k sqft714 E Knights Rd, Sandwich, IL 60548Active
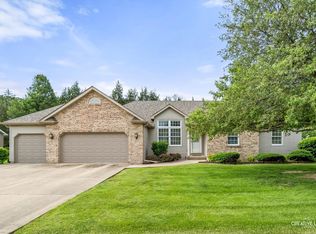 MLS ID #12649266, Joe Frieders, Swanson Real Estate. MRED as distributed by MLS GRID
