Welcome home to this beautifully maintained split-level ranch, perfectly situated on a generous lot that backs directly to peaceful, open farmland. Offering a wonderful sense of privacy and scenic country views, this classic 1960s home seamlessly blends timeless character with modern updates. Step inside to find a bright, inviting interior featuring fresh paint, updated light fixtures, and gorgeous new flooring throughout. The functional layout offers comfortable everyday living with just a few steps to the main level. Here, you'll find a welcoming family room and a bright kitchen equipped with stainless steel appliances, ample cabinetry, a large island, and a cozy breakfast area-plus a formal dining room ideally located right off the family room. The versatile English-style walk-out lower level significantly expands your living space, featuring a bedroom, a second full bathroom, and a flexible room perfect for a home office, gym, or playroom. With plenty of natural light and direct walk-out access to the backyard, this lower level offers exceptional flexibility and functionality. Practicality meets convenience with a dedicated workshop/storage area, along with a basement utility area with electric washer/dryer hookups. With all the heavy lifting already done, this move-in-ready gem is waiting for you to call it home! Major Highlights & Updates: Andersen Windows in Kitchen & Living Room (2021) Central A/C (2021) Water Heater (2010) Siding, Soffit, & Fascia (2021) Garage Door (2021) Active Radon Mitigation System (2022) Roof (2019) Fresh interior paint & brand-new flooring throughout
Contingent
$375,000
2S557 Bliss Rd, Sugar Grove, IL 60554
3beds
1,753sqft
Single Family Residence
Built in 1965
0.71 Acres Lot
$-- Zestimate®
$214/sqft
$-- HOA
What's special
Large islandScenic country viewsPlenty of natural lightFresh paintCozy breakfast areaFunctional layoutBright inviting interior
- --
- 885
- views
- 65
- saves
Likely to sell faster than
Zillow last checked:
Listing updated:
Listed by:
Carie Holzl (630)277-0569,
Keller Williams Infinity,
Christa Mabry 630-366-0978,
Keller Williams Infinity
Source: MRED as distributed by MLS GRID,MLS#: 12774596
Facts & features
Interior
Bedrooms & bathrooms
- Bedrooms: 3
- Bathrooms: 2
- Full bathrooms: 2
Rooms
- Room types: Bonus Room
Primary bedroom
- Features: Flooring (Carpet)
- Level: Main
- Area: 252 Square Feet
- Dimensions: 18X14
Bedroom 2
- Features: Flooring (Carpet)
- Level: Main
- Area: 182 Square Feet
- Dimensions: 14X13
Bedroom 3
- Features: Flooring (Carpet)
- Level: Basement
- Area: 330 Square Feet
- Dimensions: 22X15
Bonus room
- Features: Flooring (Carpet)
- Level: Basement
- Area: 288 Square Feet
- Dimensions: 18X16
Dining room
- Features: Flooring (Hardwood)
- Level: Main
- Area: 156 Square Feet
- Dimensions: 13X12
Kitchen
- Features: Kitchen (Eating Area-Table Space, Island), Flooring (Laminate)
- Level: Main
- Area: 238 Square Feet
- Dimensions: 17X14
Laundry
- Level: Basement
- Area: 480 Square Feet
- Dimensions: 30X16
Living room
- Features: Flooring (Carpet)
- Level: Main
- Area: 425 Square Feet
- Dimensions: 25X17
Heating
- Electric
Cooling
- Central Air
Appliances
- Included: Range, Microwave, Dishwasher, Refrigerator, Washer, Stainless Steel Appliance(s), Water Softener Owned, Electric Water Heater
- Laundry: Electric Dryer Hookup
Features
- Built-in Features
- Basement: Partially Finished,Egress Window,Partial Exposure,Storage Space,Full,Walk-Out Access
- Attic: Unfinished
Interior area
- Total structure area: 2,521
- Total interior livable area: 1,753 sqft
Property
Parking
- Total spaces: 2
- Parking features: Concrete, Garage Door Opener, Yes, Garage Owned, Attached, Garage
- Attached garage spaces: 2
- Has uncovered spaces: Yes
Accessibility
- Accessibility features: No Disability Access
Features
- Levels: Split Level
- Stories: 1.5
Lot
- Size: 0.71 Acres
- Dimensions: 120x256.8x120x256.6
Details
- Parcel number: 1126303002
- Special conditions: None
- Other equipment: Water-Softener Owned, Ceiling Fan(s), Sump Pump
Construction
Type & style
- Home type: SingleFamily
- Architectural style: Split Level
- Property subtype: Single Family Residence
Materials
- Vinyl Siding
- Foundation: Concrete Perimeter
- Roof: Asphalt
Condition
- New construction: No
- Year built: 1965
Utilities & green energy
- Sewer: Septic Tank
- Water: Well
Community & HOA
HOA
- Services included: None
Location
- Region: Sugar Grove
Financial & listing details
- Price per square foot: $214/sqft
- Tax assessed value: $359,439
- Annual tax amount: $7,404
- Date on market: 10/1/2026
- Ownership: Fee Simple
Estimated market value
Not available
Estimated sales range
Not available
Not available
Price history
| Date | Event | Price |
|---|---|---|
| 10/1/2026 | Listing removed | $397,500$227/sqft |
Source: MRED as distributed by MLS GRID #12758896 Report a problem | ||
| 9/14/2026 | Listed for sale | $397,500$227/sqft |
Source: MRED as distributed by MLS GRID #12758896 Report a problem | ||
| 9/11/2026 | Contingent | $397,500$227/sqft |
Source:  MRED as distributed by MLS GRID #12755010 Report a problem MRED as distributed by MLS GRID #12755010 Report a problem | ||
| 9/9/2026 | Price change | $397,500-2.9%$227/sqft |
Source: MRED as distributed by MLS GRID #12755010 Report a problem | ||
| 8/28/2026 | Listed for sale | $409,500$234/sqft |
Source: MRED as distributed by MLS GRID #12745650 Report a problem | ||
| 8/28/2026 | Listing removed | $409,500$234/sqft |
Source: MRED as distributed by MLS GRID #12706336 Report a problem | ||
| 8/26/2026 | Listed for sale | $409,500$234/sqft |
Source: MRED as distributed by MLS GRID #12706336 Report a problem | ||
| 8/26/2026 | Contingent | $409,500$234/sqft |
Source: MRED as distributed by MLS GRID #12706336 Report a problem | ||
| 8/21/2026 | Listed for sale | $409,500$234/sqft |
Source: MRED as distributed by MLS GRID #12706336 Report a problem | ||
Public tax history
| Year | Property taxes | Tax assessment |
|---|---|---|
| 2025 | $7,404 +143.7% | $119,813 +13.4% |
| 2024 | $3,038 -52.9% | $105,657 +10.8% |
| 2023 | $6,451 +70.3% | $95,358 +14.6% |
| 2022 | $3,788 -1.5% | $83,232 +4.5% |
| 2021 | $3,846 -0.7% | $79,663 +2.4% |
| 2020 | $3,873 -2.1% | $77,796 +1.5% |
| 2019 | $3,957 -2.5% | $76,653 +15.2% |
| 2018 | $4,056 -1.6% | $66,536 +1.2% |
| 2017 | $4,122 -25% | $65,779 +11.6% |
| 2016 | $5,496 | $58,937 -2% |
| 2015 | -- | $60,154 +3.6% |
| 2014 | -- | $58,084 |
| 2013 | -- | $58,084 -1.4% |
| 2012 | -- | $58,923 -2.2% |
| 2011 | -- | $60,247 -2.7% |
| 2010 | -- | $61,904 -2.7% |
| 2009 | -- | $63,622 |
| 2008 | -- | $63,622 +2.2% |
| 2007 | -- | $62,247 +3.9% |
| 2006 | -- | $59,933 +3.2% |
| 2005 | -- | $58,081 +3.3% |
| 2004 | -- | $56,206 +1.4% |
| 2003 | -- | $55,446 +4.8% |
| 2002 | -- | $52,899 +8.6% |
| 2001 | -- | $48,724 +5.2% |
| 2000 | -- | $46,298 |
Find assessor info on the county website
Monthly payment
Est. payment
Payment breakdown
Explore the cost of this home by adjusting the details. Changes won't be saved.Climate risks
Neighborhood: 60554
Nearby schools
Schools provided by the listing agent
- Elementary: Kaneland South Elementary School
- Middle: Harter Middle School
- High: Kaneland High School
- District: 302
Source: MRED as distributed by MLS GRID. This data may not be complete. We recommend contacting the local school district to confirm school assignments for this home.
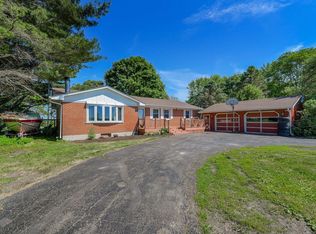
Similar homes
- $445,0005 bd4 ba2.4k sqft253 Carlton Mews Ct, Sugar Grove, IL 60554Active
 MLS ID #12782591, Sam Seagro, john greene, Realtor. MRED as distributed by MLS GRID
 - $375,0004 bd2 ba1.1k sqft203 Lilac Ln, North Aurora, IL 60542Active
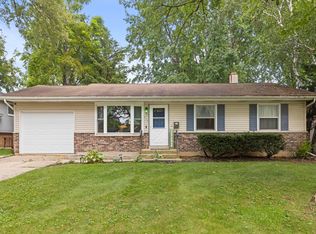 MLS ID #12721462, Jeremy Stallone, Keller Williams Infinity. MRED as distributed by MLS GRID
 - $395,0003 bd2 ba1.5k sqft3125 Winchester Ct E, Aurora, IL 60504New
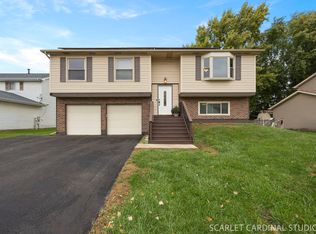 MLS ID #12782793, Dale Talsma, Crosstown Realtors, Inc.. MRED as distributed by MLS GRID
 - $370,0003 bd3 ba1.6k sqft1350 Leverenz Rd, Naperville, IL 60564Price Change
 MLS ID #12780171, Jamie Danreiter, john greene, Realtor. MRED as distributed by MLS GRID
