Welcome to this beautifully maintained home in the desirable Fox Chase subdivision of Oswego! Freshly painted and truly move-in ready, this home offers a versatile floor plan highlighted by a sought-after first-floor primary suite featuring a vaulted ceiling, skylight, two walk-in closets, and a private bath with separate shower and whirlpool tub. The spacious living room features a dramatic vaulted ceiling and skylights that bring in plenty of natural light, while the open connection to the dining area creates an inviting space for everyday living and entertaining. The eat-in kitchen offers abundant cabinetry, generous workspace, and room for casual dining. Upstairs, you'll find additional living space enhanced by new carpet installed in 2024, providing a fresh and comfortable feel. Step outside to enjoy the large deck and patio overlooking a fenced backyard surrounded by mature trees-an ideal setting for relaxing, entertaining, or enjoying summer evenings. Additional highlights include an oversized garage providing valuable extra storage, updated light fixtures, fresh interior paint, new upstairs carpet (2024), and a new water heater installed in July 2026. Conveniently located near shopping, dining, parks, schools, and everyday amenities, this spotless Fox Chase home combines a desirable first-floor primary suite, generous living spaces, and a wonderful outdoor setting. Move right in and make it your own!
Active
Price cut: $6K (9/30)
$389,000
228 Whitetail Xing, Oswego, IL 60543
3beds
1,645sqft
Single Family Residence
Built in 1993
9,600 Square Feet Lot
$384,500 Zestimate®
$236/sqft
$-- HOA
What's special
Sought-after first-floor primary suiteFenced backyardWonderful outdoor settingRoom for casual diningVersatile floor planEat-in kitchenAbundant cabinetry
- 37 days
- 1,960
- 141
Likely to sell faster than
Zillow last checked:
Listing updated:
Listed by:
Scott Gerami, ABR,GRI 630-357-8200,
Real Time Realty LLC
Source: MRED as distributed by MLS GRID,MLS#: 12755797
Facts & features
Interior
Bedrooms & bathrooms
- Bedrooms: 3
- Bathrooms: 3
- Full bathrooms: 2
- 1/2 bathrooms: 1
Rooms
- Room types: No additional rooms
Primary bedroom
- Features: Flooring (Carpet), Bathroom (Full)
- Level: Main
- Area: 182 Square Feet
- Dimensions: 14X13
Bedroom 2
- Features: Flooring (Carpet)
- Level: Second
- Area: 132 Square Feet
- Dimensions: 12X11
Bedroom 3
- Features: Flooring (Carpet)
- Level: Second
- Area: 156 Square Feet
- Dimensions: 12X13
Dining room
- Features: Flooring (Carpet)
- Level: Main
- Area: 143 Square Feet
- Dimensions: 13X11
Kitchen
- Features: Kitchen (Eating Area-Table Space), Flooring (Ceramic Tile)
- Level: Main
- Area: 238 Square Feet
- Dimensions: 17X14
Laundry
- Features: Flooring (Vinyl)
- Level: Main
- Area: 35 Square Feet
- Dimensions: 7X5
Living room
- Features: Flooring (Carpet)
- Level: Main
- Area: 192 Square Feet
- Dimensions: 16X12
Heating
- Natural Gas, Forced Air
Cooling
- Central Air
Appliances
- Included: Range, Dishwasher
Features
- Basement: Crawl Space
- Attic: Unfinished
Interior area
- Total structure area: 0
- Total interior livable area: 1,645 sqft
Property
Parking
- Total spaces: 2
- Parking features: Concrete, Yes, Attached, Garage
- Attached garage spaces: 2
Accessibility
- Accessibility features: No Disability Access
Features
- Stories: 2
Lot
- Size: 9,600 Square Feet
- Dimensions: 120X80
Details
- Parcel number: 0307453001
- Special conditions: None
Construction
Type & style
- Home type: SingleFamily
- Architectural style: Traditional
- Property subtype: Single Family Residence
Materials
- Brick, Other
Condition
- New construction: No
- Year built: 1993
Utilities & green energy
- Electric: Circuit Breakers
- Sewer: Public Sewer
- Water: Public
Community & HOA
Community
- Subdivision: Fox Chase Of Oswego
HOA
- Services included: None
Location
- Region: Oswego
Financial & listing details
- Price per square foot: $236/sqft
- Tax assessed value: $293,742
- Annual tax amount: $7,401
- Date on market: 9/10/2026
- Ownership: Fee Simple
Estimated market value
$384,500
$365,000 - $404,000
$2,951/mo
Price history
| Date | Event | Price |
|---|---|---|
| 9/30/2026 | Price change | $389,000-1.5%$236/sqft |
Source:  MRED as distributed by MLS GRID #12755797 Report a problem MRED as distributed by MLS GRID #12755797 Report a problem | ||
| 9/10/2026 | Listed for sale | $395,000+25.4%$240/sqft |
Source: MRED as distributed by MLS GRID #12755797 Report a problem | ||
| 1/12/2024 | Sold | $315,000$191/sqft |
Source: MRED as distributed by MLS GRID #11942399 Report a problem | ||
| 12/7/2023 | Contingent | $315,000$191/sqft |
Source: MRED as distributed by MLS GRID #11942399 Report a problem | ||
| 12/6/2023 | Listed for sale | $315,000$191/sqft |
Source: MRED as distributed by MLS GRID #11942399 Report a problem | ||
| 12/5/2023 | Listing removed | -- |
Source: MRED as distributed by MLS GRID #11924014 Report a problem | ||
| 11/4/2023 | Listed for sale | $315,000+30.7%$191/sqft |
Source: MRED as distributed by MLS GRID #11924014 Report a problem | ||
| 5/9/2005 | Sold | $241,000$147/sqft |
Source: Public Record Report a problem | ||
Public tax history
| Year | Property taxes | Tax assessment |
|---|---|---|
| 2025 | $7,401 +15.1% | $97,914 +14% |
| 2024 | $6,429 +11.7% | $85,889 +12% |
| 2023 | $5,753 +7.3% | $76,687 +9% |
| 2022 | $5,360 -6.1% | $70,355 +5% |
| 2021 | $5,708 +0.1% | $67,005 +1% |
| 2020 | $5,702 -3.7% | $66,341 |
| 2019 | $5,920 | $66,341 +1.7% |
| 2018 | $5,920 +14.6% | $65,226 +15.7% |
| 2017 | $5,164 -2.9% | $56,372 -1.3% |
| 2016 | $5,318 +7.2% | $57,134 +11% |
| 2015 | $4,960 | $51,472 +6% |
| 2014 | $4,960 | $48,559 -1% |
| 2013 | -- | $49,049 -7.1% |
| 2012 | -- | $52,787 -15% |
| 2011 | -- | $62,102 -6% |
| 2010 | -- | $66,066 -5.2% |
| 2009 | -- | $69,665 +4% |
| 2008 | -- | $66,957 +3% |
| 2007 | -- | $65,006 |
| 2006 | $4,518 | $65,006 +6.7% |
| 2005 | -- | $60,924 +6.5% |
| 2004 | $4,029 +10.4% | $57,206 +4.5% |
| 2003 | $3,649 | $54,758 +8.5% |
| 2002 | $3,649 +5.6% | $50,468 +2.9% |
| 2001 | $3,455 +3% | $49,045 +5.5% |
| 2000 | $3,353 | $46,489 |
Find assessor info on the county website
Monthly payment
Est. payment
Payment breakdown
Explore the cost of this home by adjusting the details. Changes won't be saved.Climate risks
Neighborhood: 60543
Nearby schools
Schools provided by the listing agent
- Elementary: Fox Chase Elementary School
- Middle: Traughber Junior High School
- High: Oswego High School
- District: 308
Source: MRED as distributed by MLS GRID. This data may not be complete. We recommend contacting the local school district to confirm school assignments for this home.

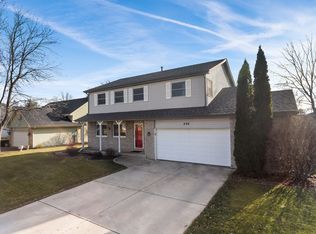

Similar homes
- $425,0004 bd3 ba2.2k sqft418 Terrace Ln, Oswego, IL 60543New
 MLS ID #12784159, Maribel Lopez, CSC, Keller Williams Infinity. MRED as distributed by MLS GRID
 - $404,9005 bd3 ba2.3k sqft123 Eisenhower Dr, Oswego, IL 60543Active
 MLS ID #12779338, Nicholas Fiedler, iHome Real Estate. MRED as distributed by MLS GRID
 - $410,0003 bd3 ba2.1k sqft203 Parkside Ln, Oswego, IL 60543Active
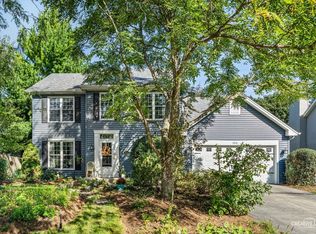 MLS ID #12762117, Carol Guist, Baird & Warner. MRED as distributed by MLS GRID
 - $395,0003 bd2 ba1.5k sqft3125 Winchester Ct E, Aurora, IL 60504New
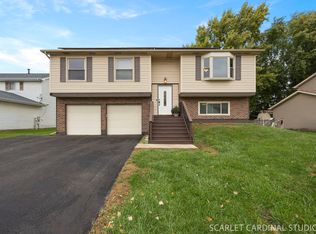 MLS ID #12782793, Dale Talsma, Crosstown Realtors, Inc.. MRED as distributed by MLS GRID
