Unbelievable value! Situated on a large lot this home features the garage you've been waiting for! The impressive heated 26'x36' garage features a 10K Rotary two-post lift, a four-post lift that can be used as a stacker, and optional professional-grade equipment including a compressor, tire machine, welders, blasting cabinet, torch, floor jacks, and a full mechanic's tool set. This beautiful 5-bedroom, 3-full-baths home has been thoughtfully updated inside and out with modern systems and all interior walls were replaced by dry wall after removing the old lath and plaster walls. To name some of the updates: new electrical, plumbing, windows, full insulation, a new 95+ high-efficiency furnace and A/C (plus a second-floor system), a new hot water heater, and all new appliances, the basement walls were rebuilt with thick poured concrete . Enjoy new carpet flooring on the second level, solid wood flooring on the main floor, a finished walkout basement with a full bath, an office that can be used as a 6th bedroom. a wraparound porch, and a fenced, spacious, landscaped yard. Move-in ready with an unmatched workspace for any enthusiast or professional. Do not miss out on this home, come to see it before its gone!
Active
$399,900
317 E Dearborn St, Plano, IL 60545
5beds
2,400sqft
Single Family Residence
Built in ----
0.25 Acres Lot
$-- Zestimate®
$167/sqft
$-- HOA
What's special
Fenced spacious landscaped yardAll new appliancesFull insulationWraparound porchLarge lotNew hot water heaterNew electrical
- --
- 875
- views
- 113
- saves
Zillow last checked:
Listing updated:
Listed by:
Jalale Weber 630-806-9074,
HomeSmart Realty Group
Source: MRED as distributed by MLS GRID,MLS#: 12719984
Facts & features
Interior
Bedrooms & bathrooms
- Bedrooms: 5
- Bathrooms: 3
- Full bathrooms: 3
Rooms
- Room types: Office, Bedroom 5
Primary bedroom
- Area: 117 Square Feet
- Dimensions: 9X13
Bedroom 2
- Area: 117 Square Feet
- Dimensions: 9X13
Bedroom 3
- Area: 90 Square Feet
- Dimensions: 9X10
Bedroom 4
- Level: Main
- Area: 90 Square Feet
- Dimensions: 9X10
Bedroom 5
- Area: 90 Square Feet
- Dimensions: 9X10
Dining room
- Level: Main
- Area: 99 Square Feet
- Dimensions: 9X11
Family room
- Level: Main
- Area: 90 Square Feet
- Dimensions: 9X10
Kitchen
- Level: Main
- Area: 195 Square Feet
- Dimensions: 13X15
Laundry
- Level: Main
- Area: 44 Square Feet
- Dimensions: 4X11
Living room
- Level: Main
- Area: 506 Square Feet
- Dimensions: 22X23
Office
- Level: Main
- Area: 99 Square Feet
- Dimensions: 9X11
Heating
- Has Heating (Unspecified Type)
Cooling
- Central Air
Appliances
- Laundry: Main Level, Sink
Features
- 1st Floor Bedroom, Bookcases, Open Floorplan, Dining Combo, Granite Counters, Pantry
- Flooring: Hardwood, Wood
- Basement: Finished,Exterior Entry,Partial
Interior area
- Total structure area: 0
- Total interior livable area: 2,400 sqft
Property
Parking
- Total spaces: 3
- Parking features: Brick Driveway, Garage Door Opener, Heated Garage, Yes, Detached, Garage
- Garage spaces: 3
- Has uncovered spaces: Yes
Accessibility
- Accessibility features: No Disability Access
Features
- Stories: 2
Lot
- Size: 0.25 Acres
- Dimensions: 122x91
Details
- Parcel number: 0122466011
- Special conditions: None
Construction
Type & style
- Home type: SingleFamily
- Property subtype: Single Family Residence
Materials
- Vinyl Siding, Cedar
- Roof: Asphalt
Condition
- New construction: No
- Major remodel year: 2025
Utilities & green energy
- Sewer: Public Sewer
- Water: Public
Community & HOA
HOA
- Services included: None
Location
- Region: Plano
Financial & listing details
- Price per square foot: $167/sqft
- Tax assessed value: $215,778
- Annual tax amount: $4,920
- Date on market: 7/30/2026
- Ownership: Fee Simple
Estimated market value
Not available
Estimated sales range
Not available
Not available
Price history
| Date | Event | Price |
|---|---|---|
| 7/24/2026 | Listing removed | $434,990$181/sqft |
Source: MRED as distributed by MLS GRID #12665015 Report a problem | ||
| 7/18/2026 | Price change | $434,9900%$181/sqft |
Source: MRED as distributed by MLS GRID #12665015 Report a problem | ||
| 6/2/2026 | Listed for sale | $435,000+12328.6%$181/sqft |
Source: MRED as distributed by MLS GRID #12665015 Report a problem | ||
| 4/10/2018 | Sold | $3,500-94%$1/sqft |
Source: Public Record Report a problem | ||
| 12/14/1998 | Sold | $58,000$24/sqft |
Source: Public Record Report a problem | ||
Public tax history
| Year | Property taxes | Tax assessment |
|---|---|---|
| 2025 | $5,107 +3.8% | $71,926 +9.3% |
| 2024 | $4,920 +4.2% | $65,800 +12.4% |
| 2023 | $4,723 +36.3% | $58,525 +9.6% |
| 2022 | $3,466 +8.3% | $53,399 +6.6% |
| 2021 | $3,200 0% | $50,098 +2% |
| 2020 | $3,201 +1% | $49,116 +3.2% |
| 2019 | $3,169 | $47,601 +34.4% |
| 2018 | $3,169 | $35,429 |
Find assessor info on the county website
Monthly payment
Est. payment
Payment breakdown
Explore the cost of this home by adjusting the details. Changes won't be saved.Climate risks
Neighborhood: 60545
Nearby schools
Schools provided by the listing agent
- District: 88
Source: MRED as distributed by MLS GRID. This data may not be complete. We recommend contacting the local school district to confirm school assignments for this home.


Similar homes
- $399,9004 bd3 ba2.3k sqft1017 Simms Ct, Plano, IL 60545Active
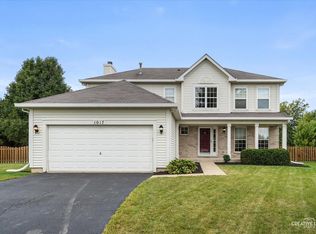 MLS ID #12775090, Adam Baxa, Coldwell Banker Real Estate Group. MRED as distributed by MLS GRID
- $399,9004 bd3 ba2.7k sqft2762 Cranston Cir, Yorkville, IL 60560New
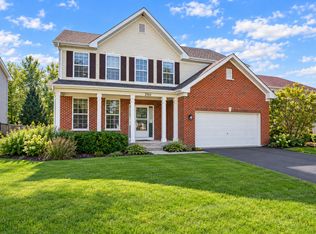 MLS ID #12806385, Jaimie Banke, Keller Williams Thrive. MRED as distributed by MLS GRID
- $450,0004 bd4 ba2.4k sqft48 Glenda Ln, Plano, IL 60545Active
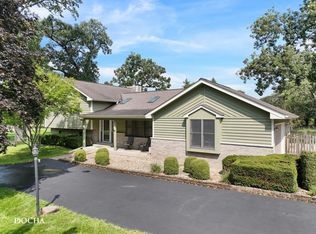 MLS ID #12738992, Meredith DeLeo, Keller Williams Infinity. MRED as distributed by MLS GRID
- $430,0004 bd3 ba3.3k sqft4138 Osbron St, Plano, IL 60545Active
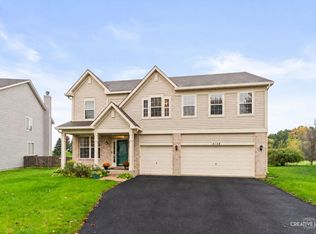 MLS ID #12746473, Danielle Tully, ABR,AHWD,CSC,PSA,SFR, eXp Realty. MRED as distributed by MLS GRID
