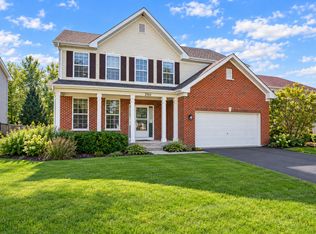
Your journey home begins at 2677 Pecos Circle, where space, updates and thoughtful features come together in one of Balmorea's largest homes. Nestled on a desirable street directly across from a neighborhood park, walking trail and expansive common green space, this impressive 2,700+ sq. ft. home offers four bedrooms, a spacious loft, finished basement and plenty of room to live, entertain and grow. As you make your way into the neighborhood along Foster Drive, mature sugar maple trees line the street and provide a beautiful display of color each fall. As you round the bend, the park and walking path welcome you to Pecos Circle. When evening arrives, exterior accent lighting highlights the home and creates a warm, inviting first impression. Step through the convenient keyless entry and into a spacious open foyer featuring a beautiful curved staircase. The formal living and dining rooms offer 9' ceilings, detailed trim work and new luxury vinyl plank flooring that continues into the family room. The inviting family room provides the perfect place to relax around the fireplace on chilly Midwest evenings. The updated, oversized kitchen is sure to impress, featuring newer countertops, backsplash and farmhouse sink, stainless-steel appliances, soft-close cabinetry and a breakfast bar with seating for four. Just off the kitchen, the sun-drenched sunroom offers additional living or dining space and opens through sliding doors to the backyard. Step outside to enjoy the brick paver patio and gazebo-perfect for entertaining, morning coffee or relaxing at the end of the day. Convenience continues with a first-floor powder room and laundry room with abundant storage. Throughout the home, upgraded smart light switches and smart vents add modern convenience and functionality. Upstairs, double doors lead to the expansive master suite featuring a walk-in closet and additional hall closet. The suite is so generously sized that it even includes a hallway leading to the private master bath, complete with dual sinks, soaking tub and separate shower. Three additional spacious bedrooms, a full bath and a large loft provide plenty of room for family, guests, work or hobbies. The finished basement rec room provides even more living space, while the utility/storage area features two water heaters-one tankless and one recently replaced tank-style water heater-along with a new sump pump and an impressive crawl space offering abundant storage. The upgrades continue into the insulated and heated garage, making it useful year-round. A sprinkler system and retractable hose reel add even more convenience, while the roof was replaced in 2019 for added peace of mind. From the thoughtful updates inside to the outdoor entertaining space and convenient neighborhood amenities, 2677 Pecos Circle offers the space and features today's buyers are looking for. Come experience the space, updates and lifestyle this exceptional Balmorea home has to offer. Your journey home may have just begun!
Price change
$420,000
2677 Pecos Cir, Montgomery, IL 60538
4beds
2,718sqft
Single Family Residence
Built in 2006
6,300 Square Feet Lot
$-- Zestimate®
$155/sqft
$17/mo HOA
What's special
Large loftFarmhouse sinkFinished basement rec roomThree additional spacious bedroomsPrivate master bathExpansive master suiteGazebo-perfect for entertaining
- --
- 441
- views
- 40
- saves
Likely to sell faster than
Zillow last checked:
Listing updated:
Listed by:
Brian Anderson (630)885-2897,
Keller Williams Infinity
Source: MRED as distributed by MLS GRID,MLS#: 12749556
Facts & features
Interior
Bedrooms & bathrooms
- Bedrooms: 4
- Bathrooms: 3
- Full bathrooms: 2
- 1/2 bathrooms: 1
Rooms
- Room types: Eating Area, Loft, Recreation Room, Storage
Primary bedroom
- Features: Flooring (Carpet), Window Treatments (Blinds), Bathroom (Full)
- Level: Second
- Area: 270 Square Feet
- Dimensions: 18X15
Bedroom 2
- Features: Flooring (Carpet)
- Level: Second
- Area: 120 Square Feet
- Dimensions: 12X10
Bedroom 3
- Features: Flooring (Carpet)
- Level: Second
- Area: 121 Square Feet
- Dimensions: 11X11
Bedroom 4
- Features: Flooring (Carpet)
- Level: Second
- Area: 140 Square Feet
- Dimensions: 14X10
Dining room
- Features: Flooring (Luxury Vinyl)
- Level: Main
- Area: 121 Square Feet
- Dimensions: 11X11
Eating area
- Features: Flooring (Luxury Vinyl)
- Level: Main
- Area: 132 Square Feet
- Dimensions: 12X11
Family room
- Features: Flooring (Luxury Vinyl)
- Level: Main
- Area: 224 Square Feet
- Dimensions: 16X14
Kitchen
- Features: Kitchen (Eating Area-Table Space), Flooring (Luxury Vinyl)
- Level: Main
- Area: 220 Square Feet
- Dimensions: 20X11
Laundry
- Features: Flooring (Vinyl)
- Level: Main
- Area: 63 Square Feet
- Dimensions: 9X7
Living room
- Features: Flooring (Luxury Vinyl)
- Level: Main
- Area: 121 Square Feet
- Dimensions: 11X11
Loft
- Features: Flooring (Carpet)
- Level: Second
- Area: 156 Square Feet
- Dimensions: 13X12
Recreation room
- Features: Flooring (Carpet)
- Level: Basement
- Area: 266 Square Feet
- Dimensions: 19X14
Storage
- Level: Basement
- Area: 224 Square Feet
- Dimensions: 16X14
Heating
- Natural Gas
Cooling
- Central Air
Appliances
- Included: Range, Microwave, Dishwasher, Refrigerator, Washer, Dryer, Disposal, Stainless Steel Appliance(s), Water Purifier, Multiple Water Heaters
- Laundry: Main Level, In Unit
Features
- Walk-In Closet(s), High Ceilings
- Flooring: Laminate, Carpet
- Doors: Sliding Glass Door(s)
- Windows: Screens
- Basement: Finished,Crawl Space,Partial
- Number of fireplaces: 1
- Fireplace features: Attached Fireplace Doors/Screen, Family Room
Interior area
- Total structure area: 0
- Total interior livable area: 2,718 sqft
Video & virtual tour
Property
Parking
- Total spaces: 2
- Parking features: Asphalt, Garage Door Opener, Yes, Garage Owned, Attached, Garage
- Attached garage spaces: 2
- Has uncovered spaces: Yes
Accessibility
- Accessibility features: No Disability Access
Features
- Stories: 2
- Patio & porch: Patio
- Fencing: Fenced
Lot
- Size: 6,300 Square Feet
- Dimensions: 63x100
- Features: Corner Lot
Details
- Additional structures: Gazebo
- Parcel number: 0210130015
- Special conditions: Short Sale
- Other equipment: Ceiling Fan(s), Sump Pump, Radon Mitigation System
Construction
Type & style
- Home type: SingleFamily
- Property subtype: Single Family Residence
Materials
- Vinyl Siding
- Foundation: Concrete Perimeter
- Roof: Asphalt
Condition
- New construction: No
- Year built: 2006
Utilities & green energy
- Electric: Circuit Breakers
- Sewer: Public Sewer
- Water: Public
Community & HOA
Community
- Features: Park, Curbs, Sidewalks, Street Lights, Street Paved
- Subdivision: Balmorea
HOA
- Has HOA: Yes
- Services included: Other
- HOA fee: $200 annually
Location
- Region: Montgomery
Financial & listing details
- Price per square foot: $155/sqft
- Tax assessed value: $402,255
- Annual tax amount: $10,456
- Date on market: 9/9/2026
- Ownership: Fee Simple w/ HO Assn.
Estimated market value
Not available
Estimated sales range
Not available
Not available
Price history
| Date | Event | Price |
|---|---|---|
| 7/19/2026 | Listing removed | $439,000$162/sqft |
Source: MRED as distributed by MLS GRID #12682070 Report a problem | ||
| 7/3/2026 | Contingent | $439,000$162/sqft |
Source: MRED as distributed by MLS GRID #12682070 Report a problem | ||
| 6/18/2026 | Listed for sale | $439,000+11.1%$162/sqft |
Source:  MRED as distributed by MLS GRID #12682070 Report a problem MRED as distributed by MLS GRID #12682070 Report a problem | ||
| 4/11/2023 | Listing removed | -- |
Source: MRED as distributed by MLS GRID #11678949 Report a problem | ||
| 11/28/2022 | Listed for sale | $395,000-1.3%$145/sqft |
Source: MRED as distributed by MLS GRID #11678949 Report a problem | ||
| 11/28/2022 | Listing removed | -- |
Source: MRED as distributed by MLS GRID #11655751 Report a problem | ||
| 11/1/2022 | Price change | $400,000-2.4%$147/sqft |
Source: MRED as distributed by MLS GRID #11655751 Report a problem | ||
| 10/19/2022 | Listed for sale | $410,000+2.5%$151/sqft |
Source: MRED as distributed by MLS GRID #11655751 Report a problem | ||
| 8/1/2022 | Sold | $400,000+1.3%$147/sqft |
Source: MRED as distributed by MLS GRID #11428466 Report a problem | ||
| 6/27/2022 | Contingent | $395,000$145/sqft |
Source: MRED as distributed by MLS GRID #11428466 Report a problem | ||
| 6/27/2022 | Listed for sale | $395,000$145/sqft |
Source: MRED as distributed by MLS GRID #11428466 Report a problem | ||
| 6/20/2022 | Contingent | $395,000$145/sqft |
Source: MRED as distributed by MLS GRID #11428466 Report a problem | ||
| 6/15/2022 | Listed for sale | $395,000+46.6%$145/sqft |
Source: MRED as distributed by MLS GRID #11428466 Report a problem | ||
| 6/10/2020 | Sold | $269,500-2%$99/sqft |
Source: MRED as distributed by MLS GRID #10612628 Report a problem | ||
| 4/20/2020 | Pending sale | $274,900$101/sqft |
Source: john greene Realtor #10612628 Report a problem | ||
| 2/13/2020 | Listed for sale | $274,900+0.9%$101/sqft |
Source: john greene Realtor #10612628 Report a problem | ||
| 10/1/2018 | Listing removed | $272,500$100/sqft |
Source: RE/MAX Signature Homes #10056127 Report a problem | ||
| 8/24/2018 | Price change | $272,500-0.9%$100/sqft |
Source: Re/Max Signature Homes #10056127 Report a problem | ||
| 8/18/2018 | Listed for sale | $274,900+52.7%$101/sqft |
Source: Re/Max Signature Homes #10056127 Report a problem | ||
| 5/22/2014 | Sold | $180,000-2.4%$66/sqft |
Source: Public Record Report a problem | ||
| 3/11/2014 | Pending sale | $184,500$68/sqft |
Source: Kingsland Realty Services, LLC #08441770 Report a problem | ||
| 1/30/2014 | Price change | $184,500-4.2%$68/sqft |
Source: Kingsland Realty Services, LLC #08441770 Report a problem | ||
| 12/18/2013 | Price change | $192,500-3.5%$71/sqft |
Source: Kingsland Realty Services, LLC #08441770 Report a problem | ||
| 10/26/2013 | Price change | $199,500-2.7%$73/sqft |
Source: Kingsland Realty Services, LLC #08441770 Report a problem | ||
| 9/11/2013 | Listed for sale | $205,000-27.8%$75/sqft |
Source: Kingsland Realty Services, LLC #08441770 Report a problem | ||
| 8/31/2006 | Sold | $284,000$104/sqft |
Source: Public Record Report a problem | ||
Public tax history
| Year | Property taxes | Tax assessment |
|---|---|---|
| 2025 | $10,456 +3.9% | $134,085 +9.2% |
| 2024 | $10,060 +4.1% | $122,744 +11.8% |
| 2023 | $9,668 +174.8% | $109,818 +10.2% |
| 2022 | $3,518 -13.8% | $99,698 +7.9% |
| 2021 | $4,080 -53.3% | $92,358 +2.6% |
| 2020 | $8,733 +2.9% | $89,983 +4% |
| 2019 | $8,483 | $86,530 +6.6% |
| 2018 | $8,483 +4% | $81,147 +6.9% |
| 2017 | $8,154 +3.6% | $75,906 +6.9% |
| 2016 | $7,869 +4.9% | $70,997 +9.1% |
| 2015 | $7,503 | $65,055 |
| 2014 | $7,503 | $65,055 |
| 2013 | -- | $65,055 -6.5% |
| 2012 | -- | $69,548 -11.8% |
| 2011 | -- | $78,826 -10.2% |
| 2010 | -- | $87,759 -10% |
| 2009 | -- | $97,510 +3% |
| 2008 | -- | $94,667 |
| 2007 | -- | $94,667 +81.6% |
| 2006 | $3,573 | $52,117 +1984.7% |
| 2005 | -- | $2,500 |
Find assessor info on the county website
Monthly payment
Est. payment
Payment breakdown
Explore the cost of this home by adjusting the details. Changes won't be saved.Climate risks
Neighborhood: 60538
Nearby schools
Schools provided by the listing agent
- Elementary: Bristol Bay Elementary School
- Middle: Yorkville Middle School
- High: Yorkville High School
- District: 115
Source: MRED as distributed by MLS GRID. This data may not be complete. We recommend contacting the local school district to confirm school assignments for this home.
Similar homes
- $414,9004 bd3 ba2.7k sqft2762 Cranston Cir, Yorkville, IL 60560New
 MLS ID #12786013, Jaimie Banke, Keller Williams Thrive. MRED as distributed by MLS GRID
 - $425,0004 bd3 ba2.2k sqft418 Terrace Ln, Oswego, IL 60543New
 MLS ID #12784159, Maribel Lopez, CSC, Keller Williams Infinity. MRED as distributed by MLS GRID
 - $449,9005 bd3 ba2.6k sqft2109 Chad Ln, Montgomery, IL 60538Active
 MLS ID #12761502, Chris McGary, eXp Realty. MRED as distributed by MLS GRID
 - $404,9005 bd3 ba2.3k sqft123 Eisenhower Dr, Oswego, IL 60543Active
 MLS ID #12779338, Nicholas Fiedler, iHome Real Estate. MRED as distributed by MLS GRID
