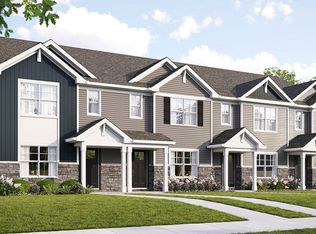
NEW CONSTRUCTION WITH FINISHED BASEMENTS. QUICK MOVE-IN'S, plus still stime to select your finishigns.Welcome to the remarkable duplex homes of Grand Reserve, where thoughtful design meets modern comfort. These homes showcase a true open-concept layout enhanced by soaring 10' ceilings and a full package of upgraded standard finishes. The kitchen is designed to impress with 42" cabinetry featuring soft-close doors, cabinet hardware, and a complete appliance package-including the refrigerator. A full lighting package is included throughout, with can lighting and center fixtures in every room. Flexible 2- and 3-bedroom floor plans offer spacious main-level living, complete with two full baths and a conveniently located laundry room. Luxury vinyl flooring flows through the main living areas, while plush carpeting adds comfort in the bedrooms. The finished basement extends your living space with a large recreation area, a third full bath, and abundant storage-ideal for both everyday living and entertaining. Buyer credits are available when working with our preferred lender. Visit us Saturdays and Sundays from 12-4 PM, or schedule your private showing today.
Active
$405,650
3995 Shoeger Dr, Yorkville, IL 60560
2beds
1,463sqft
Duplex, Single Family Residence
Built in 2026
-- sqft lot
$-- Zestimate®
$277/sqft
$173/mo HOA
What's special
Open-concept layoutAbundant storageSpacious main-level livingConveniently located laundry roomCabinet hardware
- 113 days |
- 87 |
- 4 |
Zillow last checked:
Listing updated:
Listed by:
Maribel Lopez, CSC (630)888-2113,
Keller Williams Infinity,
Marisol Perez 630-550-7142,
Keller Williams Infinity
Source: MRED as distributed by MLS GRID,MLS#: 12610647
Facts & features
Interior
Bedrooms & bathrooms
- Bedrooms: 2
- Bathrooms: 3
- Full bathrooms: 3
Rooms
- Room types: No additional rooms
Primary bedroom
- Features: Flooring (Vinyl), Bathroom (Full)
- Level: Main
- Area: 224 Square Feet
- Dimensions: 16X14
Bedroom 2
- Features: Flooring (Vinyl)
- Level: Main
- Area: 144 Square Feet
- Dimensions: 12X12
Dining room
- Features: Flooring (Vinyl)
- Level: Main
- Area: 130 Square Feet
- Dimensions: 10X13
Kitchen
- Features: Kitchen (Eating Area-Table Space, Island, Pantry-Closet, Granite Counters, Pantry), Flooring (Vinyl)
- Level: Main
- Area: 88 Square Feet
- Dimensions: 8X11
Laundry
- Features: Flooring (Vinyl)
- Level: Main
- Area: 42 Square Feet
- Dimensions: 6X7
Living room
- Features: Flooring (Vinyl)
- Level: Main
- Area: 216 Square Feet
- Dimensions: 12X18
Heating
- Natural Gas, Forced Air
Cooling
- Central Air
Appliances
- Included: Range, Microwave, Dishwasher, Refrigerator, Disposal, Stainless Steel Appliance(s)
- Laundry: Main Level, Washer Hookup, In Unit
Features
- 1st Floor Bedroom, 1st Floor Full Bath, Storage, Walk-In Closet(s), Open Floorplan
- Flooring: Carpet
- Basement: Finished,Full
Interior area
- Total structure area: 2,661
- Total interior livable area: 1,463 sqft
- Finished area below ground: 1,198
Video & virtual tour
Property
Parking
- Total spaces: 2
- Parking features: Asphalt, Garage Door Opener, Garage, Yes, Garage Owned, Attached
- Attached garage spaces: 2
- Has uncovered spaces: Yes
Accessibility
- Accessibility features: No Disability Access
Lot
- Size: 5,040 Square Feet
Details
- Parcel number: 0211400019
- Special conditions: List Broker Must Accompany
- Other equipment: Sump Pump
Construction
Type & style
- Home type: MultiFamily
- Property subtype: Duplex, Single Family Residence
Materials
- Vinyl Siding
- Foundation: Concrete Perimeter
- Roof: Asphalt
Condition
- New Construction
- New construction: Yes
- Year built: 2026
Details
- Builder model: Charlotte
Utilities & green energy
- Electric: 200+ Amp Service
- Sewer: Public Sewer
- Water: Public
Community & HOA
Community
- Security: Fire Sprinkler System, Carbon Monoxide Detector(s)
- Subdivision: Grande Reserve Pioneer
HOA
- Has HOA: Yes
- Services included: Insurance, Lawn Care, Snow Removal
- HOA fee: $173 monthly
Location
- Region: Yorkville
Financial & listing details
- Price per square foot: $277/sqft
- Date on market: 5/1/2026
- Ownership: Fee Simple w/ HO Assn.
Estimated market value
Not available
Estimated sales range
Not available
Not available
Price history
| Date | Event | Price |
|---|---|---|
| 5/1/2026 | Listed for sale | $405,650$277/sqft |
Source:  MRED as distributed by MLS GRID #12610647 Report a problem MRED as distributed by MLS GRID #12610647 Report a problem | ||
Public tax history
Tax history is unavailable.
Monthly payment
Est. payment
Payment breakdown
Explore the cost of this home by adjusting the details. Changes won't be saved.Climate risks
Neighborhood: 60560
Nearby schools
GreatSchools rating
- 6/10Bristol Grade SchoolGrades: PK-3Distance: 1.8 mi
- 5/10Yorkville Middle SchoolGrades: 7-8Distance: 5.7 mi
- 7/10Yorkville High SchoolGrades: 9-12Distance: 4.4 mi
Schools provided by the listing agent
- Elementary: Grande Reserve Elementary School
- Middle: Yorkville Middle School
- High: Yorkville High School
- District: 115
Source: MRED as distributed by MLS GRID. This data may not be complete. We recommend contacting the local school district to confirm school assignments for this home.
- $354,700-- bd-- ba-- sqft3963 Shoeger Dr, Yorkville, IL 60560Off Market
- $375,0003 bd3 ba1.4k sqft3993 Shoeger Dr, Yorkville, IL 60560New Construction

- $383,9003 bd3 ba1.4k sqft3997 Shoeger Dr, Yorkville, IL 60560New Construction

- $375,0003 bd3 ba1.4k sqft3999 Shoeger Dr, Yorkville, IL 60560New Construction

- $366,500-- bd-- ba-- sqft3965 Shoeger Dr, Yorkville, IL 60560Off Market
- $359,100-- bd-- ba-- sqft3967 Shoeger Dr, Yorkville, IL 60560Off Market
- $368,500-- bd-- ba-- sqft3969 Shoeger Dr, Yorkville, IL 60560Off Market
- $370,400-- bd-- ba-- sqft4006 Brady St, Yorkville, IL 60560Off Market
A local agent can set up tours, give advice and negotiate with sellers.
Similar homes
- $383,9003 bd3 ba1.4k sqft3997 Shoeger Dr, Yorkville, IL 60560ActiveMLS ID #12710492, Maribel Lopez, CSC, Keller Williams Infinity. MRED as distributed by MLS GRID
- $375,0003 bd3 ba1.4k sqft3999 Shoeger Dr, Yorkville, IL 60560ActiveMLS ID #12710558, Maribel Lopez, CSC, Keller Williams Infinity. MRED as distributed by MLS GRID
- $375,0003 bd3 ba1.4k sqft3993 Shoeger Dr, Yorkville, IL 60560ActiveMLS ID #12682899, Maribel Lopez, CSC, Keller Williams Infinity. MRED as distributed by MLS GRID
- from $317,9903 bd3 ba1.5k sqftFAIRFAX Plan, Grande Reserve Townhomes, Yorkville, IL 60560New Construction
 DR Horton
 - $364,9904 bd3 ba1.8k sqft2228 Davidson Way, Yorkville, IL 60560ActiveMRED as distributed by MLS GRID
- $359,9904 bd3 ba1.8k sqft2218 Davidson Way, Yorkville, IL 60560ActiveMRED as distributed by MLS GRID
- $375,0002 bd3 ba1.4k sqft4036 Shoeger Dr, Yorkville, IL 60560ActiveMLS ID #12682515, Maribel Lopez, CSC, Keller Williams Infinity. MRED as distributed by MLS GRID
- $334,9903 bd3 ba1.5k sqft3141 Grande Trl, Yorkville, IL 60560ActiveMRED as distributed by MLS GRID
- $342,9903 bd3 ba1.5k sqft3311 Farren St, Yorkville, IL 60560ActiveMRED as distributed by MLS GRID
- $324,9902 bd3 ba1.6k sqft2214 Davidson Way, Yorkville, IL 60560ActiveMRED as distributed by MLS GRID
- $315,0003 bd3 ba1.6k sqft1213 Gillespie Ln, Yorkville, IL 60560NewMLS ID #12738565, Maribel Lopez, CSC, Keller Williams Infinity. MRED as distributed by MLS GRID
- $334,9903 bd3 ba1.5k sqft3309 Farren St, Yorkville, IL 60560ActiveMRED as distributed by MLS GRID
- from $333,9904 bd3 ba1.8k sqftPortsmouth Plan, Grande Reserve Townhomes, Yorkville, IL 60560New ConstructionDR Horton
- $295,0002 bd3 ba1.4k sqft2469 Hillsboro Ln, Montgomery, IL 60538Price ChangeMLS ID #12722505, Erin Hill, ABR,CRS,CSC,GRI,SFR, Coldwell Banker Real Estate Group. MRED as distributed by MLS GRID
- $409,9903 bd3 ba1.6k sqft2421 Semillon St, Oswego, IL 60543NewMRED as distributed by MLS GRID
- from $317,9903 bd3 ba1.5k sqftNORFOLK Plan, Grande Reserve Townhomes, Yorkville, IL 60560New ConstructionDR Horton
- $485,0004 bd3 ba1.8k sqft3423 Caledonia Dr, Yorkville, IL 60560ActiveMLS ID #12597098, Adalberto Saez, Brickside Realty. MRED as distributed by MLS GRID
- $343,5003 bd3 ba1.6k sqft1218 Gillespie Ln, Yorkville, IL 60560ActiveMLS ID #12583486, Maribel Lopez, CSC, Keller Williams Infinity. MRED as distributed by MLS GRID
- $335,0002 bd3 ba1.7k sqft2297 Twilight Dr, Aurora, IL 60503NewMLS ID #12738972, Jennifer Chudzik, HomeSmart Connect LLC. MRED as distributed by MLS GRID
- $299,9003 bd3 ba1.6k sqft1237 Gillespie Ln, Yorkville, IL 60560ActiveMLS ID #12724244, Maribel Lopez, CSC, Keller Williams Infinity. MRED as distributed by MLS GRID
