QUICK CLOSE & MOVE-IN READY UNIT now available. Builder offers closing credits to qualified buyers! Welcome to the new construction homes at Townes of Kendall. Thoughtfully designed with luxury vinyl plank flooring throughout the main level, 9-ft ceilings, and an open-concept layout. Kitchen features 42" cabinetry, granite counters throughout, stainless steel appliances, and a large island with integrated sink. Upstairs includes 3 bedrooms, a loft, 2 full baths, and a convenient laundry closet. Built with efficiency in mind: high-performance windows, energy-efficient HVAC, upgraded insulation, EV-charger ready outlet, smart Thermostat, Stainless Steel Wi-Fi appliances, Wi-Fi garage transmitter, and pre-wired cable/lighting in all bedrooms. Move-in ready homes available and can close in as little as two weeks with our preferred lender Models located at 1220 Gillespie Ln, Yorkville.
Active
$299,900
1237 Gillespie Ln, Yorkville, IL 60560
3beds
1,696sqft
Townhouse, Single Family Residence
Built in 2026
1,980 Square Feet Lot
$-- Zestimate®
$177/sqft
$210/mo HOA
What's special
Open-concept layoutHigh-performance windowsGranite counters throughoutStainless steel appliancesStainless steel wi-fi appliancesConvenient laundry closet
- 28 days
- 340
- 21
Likely to sell faster than
Zillow last checked:
Listing updated:
Listed by:
Maribel Lopez, CSC (630)888-2113,
Keller Williams Infinity,
Marisol Perez 630-550-7142,
Keller Williams Infinity
Source: MRED as distributed by MLS GRID,MLS#: 12724244
Facts & features
Interior
Bedrooms & bathrooms
- Bedrooms: 3
- Bathrooms: 3
- Full bathrooms: 2
- 1/2 bathrooms: 1
Rooms
- Room types: Loft
Primary bedroom
- Features: Flooring (Carpet), Bathroom (Full)
- Level: Second
- Area: 260 Square Feet
- Dimensions: 20X13
Bedroom 2
- Features: Flooring (Carpet)
- Level: Second
- Area: 130 Square Feet
- Dimensions: 10X13
Bedroom 3
- Features: Flooring (Carpet)
- Level: Second
- Area: 121 Square Feet
- Dimensions: 11X11
Dining room
- Features: Flooring (Vinyl)
- Level: Main
- Area: 63 Square Feet
- Dimensions: 07X09
Kitchen
- Features: Kitchen (Eating Area-Table Space, Island, Granite Counters, Updated Kitchen), Flooring (Vinyl)
- Level: Main
- Area: 84 Square Feet
- Dimensions: 07X12
Laundry
- Features: Flooring (Vinyl)
- Level: Second
- Area: 32 Square Feet
- Dimensions: 4X8
Living room
- Features: Flooring (Vinyl)
- Level: Main
- Area: 357 Square Feet
- Dimensions: 17X21
Loft
- Features: Flooring (Carpet)
- Level: Second
- Area: 210 Square Feet
- Dimensions: 15X14
Heating
- Natural Gas
Cooling
- Central Air
Appliances
- Included: Range, Microwave, Dishwasher, Refrigerator, Disposal, Gas Water Heater
- Laundry: Upper Level, Gas Dryer Hookup, Laundry Closet
Features
- Walk-In Closet(s), High Ceilings, Dining Combo, Granite Counters
- Basement: None
- Common walls with other units/homes: End Unit
Interior area
- Total structure area: 1,696
- Total interior livable area: 1,696 sqft
Property
Parking
- Total spaces: 2
- Parking features: Asphalt, Garage Door Opener, Yes, Garage Owned, Attached, Garage
- Attached garage spaces: 2
- Has uncovered spaces: Yes
Accessibility
- Accessibility features: No Disability Access
Lot
- Size: 1,980 Square Feet
- Dimensions: 33X60
Details
- Parcel number: 0219479033
- Special conditions: None
Construction
Type & style
- Home type: Townhouse
- Property subtype: Townhouse, Single Family Residence
Materials
- Brick, Other
- Roof: Asphalt
Condition
- New Construction
- New construction: Yes
- Year built: 2026
Details
- Builder model: BRIXBY
Utilities & green energy
- Electric: Circuit Breakers
- Sewer: Public Sewer
- Water: Public
Community & HOA
Community
- Security: Fire Sprinkler System, Carbon Monoxide Detector(s)
- Subdivision: Townes Of Kendall Market Place
HOA
- Has HOA: Yes
- Services included: Lawn Care, Snow Removal
- HOA fee: $210 monthly
Location
- Region: Yorkville
Financial & listing details
- Price per square foot: $177/sqft
- Annual tax amount: $27
- Date on market: 8/4/2026
- Ownership: Fee Simple
Estimated market value
Not available
Estimated sales range
Not available
Not available
Price history
| Date | Event | Price |
|---|---|---|
| 8/4/2026 | Listed for sale | $299,900-2.5%$177/sqft |
Source:  MRED as distributed by MLS GRID #12724244 Report a problem MRED as distributed by MLS GRID #12724244 Report a problem | ||
| 8/4/2026 | Listing removed | $307,500$181/sqft |
Source: MRED as distributed by MLS GRID #12691438 Report a problem | ||
| 6/29/2026 | Listed for sale | $307,500$181/sqft |
Source: MRED as distributed by MLS GRID #12691438 Report a problem | ||
Public tax history
| Year | Property taxes | Tax assessment |
|---|---|---|
| 2024 | $27 | -- |
Find assessor info on the county website
Monthly payment
Est. payment
Payment breakdown
Explore the cost of this home by adjusting the details. Changes won't be saved.Climate risks
Neighborhood: 60560
Nearby schools
Schools provided by the listing agent
- Elementary: Centennial Elementary School
- Middle: Plano Middle School
- High: Plano High School
- District: 88
Source: MRED as distributed by MLS GRID. This data may not be complete. We recommend contacting the local school district to confirm school assignments for this home.
Similar homes
- $315,0003 bd3 ba1.6k sqft1213 Gillespie Ln, Yorkville, IL 60560Active
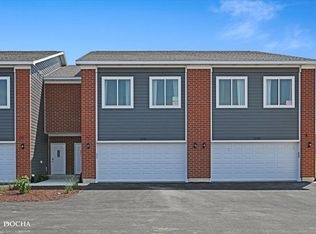 MLS ID #12738565, Maribel Lopez, CSC, Keller Williams Infinity. MRED as distributed by MLS GRID
 - $325,0003 bd3 ba1.6k sqft1201 Gillespie Ln, Yorkville, IL 60560Active
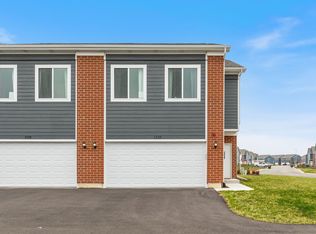 MLS ID #12682876, Maribel Lopez, CSC, Keller Williams Infinity. MRED as distributed by MLS GRID
 - $343,5003 bd3 ba1.6k sqft1218 Gillespie Ln, Yorkville, IL 60560ActiveMLS ID #12583486, Maribel Lopez, CSC, Keller Williams Infinity. MRED as distributed by MLS GRID
- $340,0003 bd3 ba1.6k sqft1220 Gillespie Ln, Yorkville, IL 60560Active
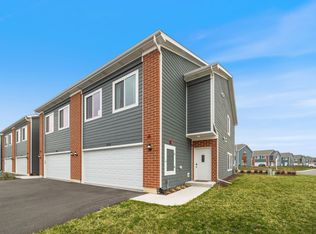 MLS ID #12583478, Maribel Lopez, CSC, Keller Williams Infinity. MRED as distributed by MLS GRID
