Welcome to the new construction homes at Townes of Kendall. Thoughtfully designed with luxury vinyl plank flooring throughout the main level, 9-ft ceilings, and an open-concept layout. Kitchen features 42" cabinetry, granite counters throughout, stainless steel appliances, and a large island with integrated sink. Upstairs includes 3 bedrooms, a loft, 2 full baths, and a convenient laundry closet. Built with efficiency in mind: high-performance windows, energy-efficient HVAC, upgraded insulation, EV-charger ready outlet, smart Thermostat, Stainless Steel Wi-Fi appliances, Wi-Fi garage transmitter, and pre-wired cable/lighting in all bedrooms. Move-in ready homes available and can close in as little as two weeks with our preferred lender Models located at 1220 Gillespie Ln, Yorkville.
Active
$340,000
1220 Gillespie Ln, Yorkville, IL 60560
3beds
1,696sqft
Townhouse, Single Family Residence
Built in 2025
1,980 Square Feet Lot
$339,400 Zestimate®
$200/sqft
$210/mo HOA
What's special
Open-concept layoutHigh-performance windowsGranite counters throughoutStainless steel appliancesStainless steel wi-fi appliancesConvenient laundry closet
- 168 days |
- 66 |
- 3 |
Zillow last checked:
Listing updated:
Listed by:
Maribel Lopez, CSC (630)888-2113,
Keller Williams Infinity,
Marisol Perez 630-550-7142,
Keller Williams Infinity
Source: MRED as distributed by MLS GRID,MLS#: 12583478
Facts & features
Interior
Bedrooms & bathrooms
- Bedrooms: 3
- Bathrooms: 3
- Full bathrooms: 2
- 1/2 bathrooms: 1
Rooms
- Room types: Loft
Primary bedroom
- Features: Flooring (Carpet), Bathroom (Full)
- Level: Second
- Area: 260 Square Feet
- Dimensions: 20X13
Bedroom 2
- Features: Flooring (Carpet)
- Level: Second
- Area: 130 Square Feet
- Dimensions: 10X13
Bedroom 3
- Features: Flooring (Carpet)
- Level: Second
- Area: 121 Square Feet
- Dimensions: 11X11
Dining room
- Features: Flooring (Vinyl)
- Level: Main
- Area: 63 Square Feet
- Dimensions: 07X09
Kitchen
- Features: Kitchen (Eating Area-Table Space, Island, Granite Counters, Updated Kitchen), Flooring (Vinyl)
- Level: Main
- Area: 84 Square Feet
- Dimensions: 07X12
Laundry
- Features: Flooring (Vinyl)
- Level: Second
- Area: 28 Square Feet
- Dimensions: 4X7
Living room
- Features: Flooring (Vinyl)
- Level: Main
- Area: 357 Square Feet
- Dimensions: 17X21
Loft
- Level: Second
- Area: 210 Square Feet
- Dimensions: 15X14
Heating
- Natural Gas
Cooling
- Central Air
Appliances
- Included: Range, Microwave, Dishwasher, Refrigerator, Disposal, Gas Water Heater
- Laundry: Upper Level, Gas Dryer Hookup, Laundry Closet
Features
- Walk-In Closet(s), High Ceilings, Dining Combo, Granite Counters
- Basement: None
- Common walls with other units/homes: End Unit
Interior area
- Total structure area: 1,696
- Total interior livable area: 1,696 sqft
Property
Parking
- Total spaces: 2
- Parking features: Asphalt, Garage Door Opener, Yes, Garage Owned, Attached, Garage
- Attached garage spaces: 2
- Has uncovered spaces: Yes
Accessibility
- Accessibility features: No Disability Access
Lot
- Size: 1,980 Square Feet
- Dimensions: 33X60
Details
- Parcel number: 0219479016
- Special conditions: List Broker Must Accompany
Construction
Type & style
- Home type: Townhouse
- Property subtype: Townhouse, Single Family Residence
Materials
- Brick, Other
- Roof: Asphalt
Condition
- New Construction
- New construction: Yes
- Year built: 2025
Details
- Builder model: ANNA
Utilities & green energy
- Electric: Circuit Breakers, 200+ Amp Service
- Sewer: Public Sewer
- Water: Public
Community & HOA
Community
- Security: Fire Sprinkler System, Carbon Monoxide Detector(s)
- Subdivision: Townes Of Kendall Market Place
HOA
- Has HOA: Yes
- Services included: Lawn Care, Snow Removal
- HOA fee: $210 monthly
Location
- Region: Yorkville
Financial & listing details
- Price per square foot: $200/sqft
- Annual tax amount: $27
- Date on market: 3/4/2026
- Ownership: Fee Simple
Estimated market value
$339,400
$322,000 - $356,000
$2,538/mo
Price history
| Date | Event | Price |
|---|---|---|
| 3/4/2026 | Listed for sale | $340,000+1.5%$200/sqft |
Source:  MRED as distributed by MLS GRID #12583478 Report a problem MRED as distributed by MLS GRID #12583478 Report a problem | ||
| 3/4/2026 | Listing removed | $335,000$198/sqft |
Source: MRED as distributed by MLS GRID #12526009 Report a problem | ||
| 12/1/2025 | Listed for sale | $335,000$198/sqft |
Source: MRED as distributed by MLS GRID #12526009 Report a problem | ||
| 12/1/2025 | Listing removed | $335,000$198/sqft |
Source: MRED as distributed by MLS GRID #12517326 Report a problem | ||
| 11/13/2025 | Listed for sale | $335,000-1.5%$198/sqft |
Source: MRED as distributed by MLS GRID #12517326 Report a problem | ||
| 11/13/2025 | Listing removed | $340,000$200/sqft |
Source: MRED as distributed by MLS GRID #12502758 Report a problem | ||
| 10/23/2025 | Listed for sale | $340,000$200/sqft |
Source: MRED as distributed by MLS GRID #12502758 Report a problem | ||
| 10/23/2025 | Listing removed | $340,000$200/sqft |
Source: MRED as distributed by MLS GRID #12463185 Report a problem | ||
| 9/4/2025 | Listed for sale | $340,000$200/sqft |
Source: MRED as distributed by MLS GRID #12463185 Report a problem | ||
| 9/4/2025 | Listing removed | $340,000$200/sqft |
Source: MRED as distributed by MLS GRID #12429222 Report a problem | ||
| 7/24/2025 | Listed for sale | $340,000$200/sqft |
Source: MRED as distributed by MLS GRID #12429222 Report a problem | ||
| 7/24/2025 | Listing removed | $340,000$200/sqft |
Source: MRED as distributed by MLS GRID #12398406 Report a problem | ||
| 6/19/2025 | Listed for sale | $340,000+3%$200/sqft |
Source: MRED as distributed by MLS GRID #12398406 Report a problem | ||
| 6/19/2025 | Listing removed | $330,000$195/sqft |
Source: MRED as distributed by MLS GRID #12297462 Report a problem | ||
| 2/27/2025 | Listed for sale | $330,000$195/sqft |
Source: MRED as distributed by MLS GRID #12297462 Report a problem | ||
Public tax history
| Year | Property taxes | Tax assessment |
|---|---|---|
| 2024 | $27 | -- |
Find assessor info on the county website
Monthly payment
Est. payment
Payment breakdown
Explore the cost of this home by adjusting the details. Changes won't be saved.Climate risks
Neighborhood: 60560
Nearby schools
GreatSchools rating
- 8/10Bristol Bay Elementary SchoolGrades: K-6Distance: 3.6 mi
- 5/10Yorkville Middle SchoolGrades: 7-8Distance: 4.2 mi
- 7/10Yorkville High SchoolGrades: 9-12Distance: 1.3 mi
Schools provided by the listing agent
- Elementary: Centennial Elementary School
- Middle: Plano Middle School
- High: Plano High School
- District: 88
Source: MRED as distributed by MLS GRID. This data may not be complete. We recommend contacting the local school district to confirm school assignments for this home.
- $343,5003 bd3 ba1.6k sqft1218 Gillespie Ln, Yorkville, IL 60560New Construction
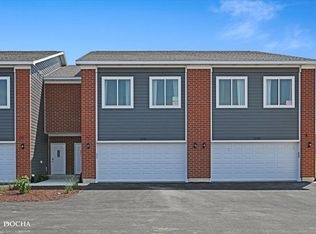
- $302,5003 bd3 ba1.6k sqft1216 Gillespie Ln, Yorkville, IL 60560Sold
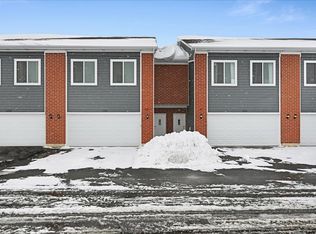
- $313,5003 bd3 ba1.6k sqft1214 Gillespie Ln, Yorkville, IL 60560Sold
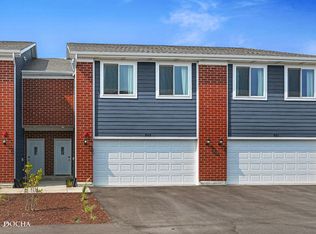
- $310,0003 bd3 ba1.6k sqft1212 Gillespie Ln, Yorkville, IL 60560Sold
- $340,0003 bd3 ba1.6k sqft1230 Gillespie Ln, Yorkville, IL 60560Sold
- $337,3003 bd3 ba1.6k sqft1210 Gillespie Ln, Yorkville, IL 60560Sold
- $---- bd-- ba-- sqft1215 Gillespie Ln, Yorkville, IL 60560Off Market
- $---- bd-- ba-- sqft1217 Gillespie Ln, Yorkville, IL 60560Off Market
A local agent can set up tours, give advice and negotiate with sellers.
Similar homes
- $315,0003 bd3 ba1.6k sqft1035 Gillespie Ln, Yorkville, IL 60560Active
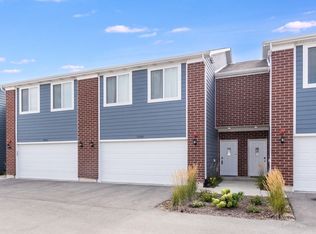 MLS ID #12723017, Tigi Tasso, ABR,AHWD,SFR,SRS, john greene, Realtor. MRED as distributed by MLS GRID
 - $325,0003 bd3 ba1.6k sqft1201 Gillespie Ln, Yorkville, IL 60560Active
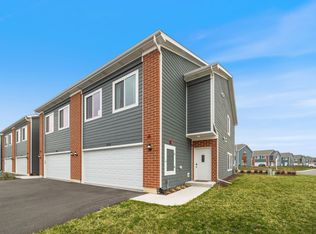 MLS ID #12682876, Maribel Lopez, CSC, Keller Williams Infinity. MRED as distributed by MLS GRID
 - $334,9903 bd3 ba1.5k sqft3141 Grande Trl, Yorkville, IL 60560Price Change
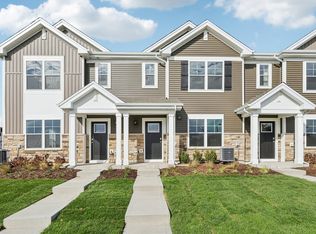 MRED as distributed by MLS GRID
 - $342,9903 bd3 ba1.5k sqft3311 Farren St, Yorkville, IL 60560Active
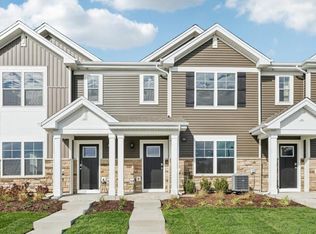 MRED as distributed by MLS GRID
 - $317,9903 bd3 ba1.5k sqft3317 Farren St, Yorkville, IL 60560ActiveMRED as distributed by MLS GRID
- $299,9903 bd3 ba1.5k sqft3313 Farren St, Yorkville, IL 60560ActiveMRED as distributed by MLS GRID
- $299,9903 bd3 ba1.7k sqft1129 Hawk Hollow Dr, Yorkville, IL 60560ActiveMLS ID #12709206, Maggie Power, Century 21 Harthside Realtors. MRED as distributed by MLS GRID
- from $333,9904 bd3 ba1.8k sqftPortsmouth Plan, Grande Reserve Townhomes, Yorkville, IL 60560New ConstructionDR Horton
- $323,9902 bd3 ba1.6k sqft3554 Richardson Cir, Yorkville, IL 60560ActiveMLS ID #12591914, Daynae Gaudio, Daynae Gaudio. MRED as distributed by MLS GRID
- $345,0003 bd3 ba1.8k sqft210 Brompton Ln #A, Sugar Grove, IL 60554ActiveMLS ID #12730746, Cassandra Robbins, Hometown Realty Group. MRED as distributed by MLS GRID
- $504,2903 bd3 ba2k sqft2887 McMurtrie Ct, Yorkville, IL 60560ActiveMRED as distributed by MLS GRID
- $375,0003 bd3 ba1.6k sqft1004 Daniel St, Plano, IL 60545ActiveMLS ID #12707614, Marissa Flores, john greene, Realtor. MRED as distributed by MLS GRID
- $389,9002 bd2 ba1.2k sqft807 Alexandra Ln, Yorkville, IL 60560ActiveMLS ID #12688375, Carol Guist, Baird & Warner. MRED as distributed by MLS GRID
- $318,0003 bd3 ba1.7k sqft3352 Helene Reider Dr, Montgomery, IL 60538ActiveMLS ID #12674959, Vitali Kniazkov, Coldwell Banker Realty. MRED as distributed by MLS GRID
- $435,0004 bd3 ba2k sqft2642 Seeley St, Yorkville, IL 60560ActiveMLS ID #12719437, Sergio Moya, Coldwell Banker Realty. MRED as distributed by MLS GRID
- $478,4904 bd3 ba2.3k sqft2820 McMurtrie Way, Yorkville, IL 60560Price ChangeMRED as distributed by MLS GRID
- $485,0004 bd3 ba1.8k sqft3423 Caledonia Dr, Yorkville, IL 60560ActiveMLS ID #12597098, Adalberto Saez, Brickside Realty. MRED as distributed by MLS GRID
- $305,0003 bd3 ba1.7k sqft3404 Helene Rieder Dr, Montgomery, IL 60538ActiveMLS ID #12689193, Melissa Walsh, Coldwell Banker Real Estate Group. MRED as distributed by MLS GRID
- $470,0004 bd3 ba2.2k sqft702 Kentshire Dr, Yorkville, IL 60560ActiveMLS ID #12687835, Lorrie Toler, Keller Williams Infinity. MRED as distributed by MLS GRID
- $315,0003 bd3 ba1.6k sqft215 Grays Dr, Oswego, IL 60543ActiveMLS ID #12669940, Gina Bogus, Berkshire Hathaway HomeServices American Heritage. MRED as distributed by MLS GRID
