Welcome to this charming 3-bedroom, 2.5-bath townhome located in the picturesque Winding Waters subdivision of Oswego. Offering a wonderful combination of comfort, style, and convenience, this thoughtfully designed home is ideal for today's lifestyle. The spacious interior features an inviting layout with generous living areas, including a fireplace in the family room, well-proportioned bedrooms, and a private primary suite complete with its own full bath. An attached 2-car garage adds everyday practicality and additional storage space. Step outside to your private concrete patio and enjoy serene pond views, providing a peaceful setting for morning coffee or simply unwinding at the end of the day. Residents of Winding Waters appreciate the tranquil surroundings while remaining just minutes from outstanding shopping, popular restaurants, entertainment, parks, and recreational opportunities. Located within highly regarded School District 308, this home offers exceptional value in one of Oswego's most desirable communities. Enjoy low-maintenance living, scenic views, and a convenient location in this beautifully situated townhome. Roof and Air Conditioner 2021. Refrigerator and Dishwasher is under 2 yrs old. The property has been tested by this seller for elevated Radon and findings were under 4.
Active
Price cut: $10K (7/7)
$315,000
215 Grays Dr, Oswego, IL 60543
3beds
1,696sqft
:
Get pre-qualified$2,546/mo
Townhouse, Single Family Residence
Built in 1995
9,566 Square Feet Lot
$-- Zestimate®
$186/sqft
$280/mo HOA
What's special
Well-proportioned bedroomsScenic viewsSerene pond viewsTranquil surroundingsInviting layoutSpacious interior
- --
- on Zillow |
- 1,759
- views |
- 90
- saves |
Likely to sell faster than
Zillow last checked:
Listing updated:
Listed by:
Gina Bogus 847-364-6030,
Berkshire Hathaway HomeServices American Heritage
Source: MRED as distributed by MLS GRID,MLS#: 12669940
Facts & features
Interior
Bedrooms & bathrooms
- Bedrooms: 3
- Bathrooms: 3
- Full bathrooms: 2
- 1/2 bathrooms: 1
Rooms
- Room types: No additional rooms
Primary bedroom
- Features: Flooring (Carpet), Window Treatments (Blinds), Bathroom (Full)
- Level: Second
- Area: 180 Square Feet
- Dimensions: 15X12
Bedroom 2
- Features: Flooring (Carpet), Window Treatments (Blinds)
- Level: Second
- Area: 132 Square Feet
- Dimensions: 12X11
Bedroom 3
- Features: Flooring (Carpet), Window Treatments (Blinds)
- Level: Second
- Area: 100 Square Feet
- Dimensions: 10X10
Dining room
- Features: Flooring (Wood Laminate)
- Level: Main
- Area: 104 Square Feet
- Dimensions: 13X8
Family room
- Features: Flooring (Wood Laminate), Window Treatments (Blinds)
- Level: Main
- Area: 154 Square Feet
- Dimensions: 14X11
Kitchen
- Features: Flooring (Wood Laminate), Window Treatments (Blinds)
- Level: Main
- Area: 165 Square Feet
- Dimensions: 15X11
Laundry
- Features: Flooring (Wood Laminate)
- Level: Main
- Area: 36 Square Feet
- Dimensions: 6X6
Living room
- Features: Flooring (Wood Laminate), Window Treatments (Blinds)
- Level: Main
- Area: 182 Square Feet
- Dimensions: 14X13
Heating
- Natural Gas, Forced Air
Cooling
- Central Air
Appliances
- Included: Range, Microwave, Dishwasher, Refrigerator, Washer, Dryer, Disposal
- Laundry: Main Level, In Unit
Features
- Walk-In Closet(s)
- Flooring: Laminate, Carpet
- Windows: Screens
- Basement: None
- Number of fireplaces: 1
- Fireplace features: Electric, Family Room
Interior area
- Total structure area: 0
- Total interior livable area: 1,696 sqft
Property
Parking
- Total spaces: 2
- Parking features: Asphalt, Garage Door Opener, Yes, Garage Owned, Attached, Garage
- Attached garage spaces: 2
- Has uncovered spaces: Yes
Accessibility
- Accessibility features: No Disability Access
Features
- Patio & porch: Patio
- Waterfront features: Pond
Lot
- Size: 9,566 Square Feet
Details
- Parcel number: 0309456013
- Special conditions: None
Construction
Type & style
- Home type: Townhouse
- Property subtype: Townhouse, Single Family Residence
Materials
- Vinyl Siding
- Foundation: Concrete Perimeter
- Roof: Asphalt
Condition
- New construction: No
- Year built: 1995
Utilities & green energy
- Electric: Circuit Breakers
- Sewer: Public Sewer
- Water: Lake Michigan
Community & HOA
HOA
- Has HOA: Yes
- Services included: Parking, Insurance, Exterior Maintenance, Lawn Care, Snow Removal
- HOA fee: $280 monthly
Location
- Region: Oswego
Financial & listing details
- Price per square foot: $186/sqft
- Tax assessed value: $222,378
- Annual tax amount: $5,482
- Date on market: 6/11/2026
- Ownership: Fee Simple w/ HO Assn.
Estimated market value
Not available
Estimated sales range
Not available
Not available
Price history
| Date | Event | Price |
|---|---|---|
| 7/7/2026 | Price change | $315,000-3.1%$186/sqft |
Source: BHHS broker feed #12669940 Report a problem | ||
| 6/12/2026 | Listed for sale | $325,000+83.6%$192/sqft |
Source: BHHS broker feed #12669940 Report a problem | ||
| 1/9/2020 | Sold | $177,000$104/sqft |
Source: Public Record Report a problem | ||
| 5/12/2017 | Listing removed | $1,595$1/sqft |
Source: Tri-County Property Management Inc Report a problem | ||
| 4/24/2017 | Price change | $1,595-5.9%$1/sqft |
Source: Tri-County Property Management Inc Report a problem | ||
| 3/24/2017 | Listed for rent | $1,695$1/sqft |
Source: Tri-County Property Management Inc Report a problem | ||
Public tax history
| Year | Property taxes | Tax assessment |
|---|---|---|
| 2024 | $5,482 +7.1% | $74,126 +15% |
| 2023 | $5,120 +7.8% | $64,457 +10% |
| 2022 | $4,750 +0.8% | $58,597 +4% |
| 2021 | $4,710 +2.4% | $56,343 +3% |
| 2020 | $4,602 -15.3% | $54,702 -7.6% |
| 2019 | $5,432 | $59,222 +9% |
| 2018 | $5,432 +6.3% | $54,346 +9% |
| 2017 | $5,111 +1.5% | $49,859 +3% |
| 2016 | $5,035 +3.9% | $48,406 +9% |
| 2015 | $4,844 | $44,409 +4% |
| 2014 | $4,844 | $42,701 -1% |
| 2013 | -- | $43,133 -7.1% |
| 2012 | -- | $46,419 -11% |
| 2011 | -- | $52,156 -9% |
| 2010 | -- | $57,315 -4.1% |
| 2009 | -- | $59,743 -1.3% |
| 2008 | -- | $60,541 +3% |
| 2007 | -- | $58,778 |
| 2006 | $4,433 | $58,778 +6.7% |
| 2005 | -- | $55,087 +6.5% |
| 2004 | $3,992 +11.8% | $51,724 +3.7% |
| 2003 | $3,571 | $49,868 +8.5% |
| 2002 | $3,571 +15.2% | $45,961 +3.6% |
| 2001 | $3,101 +3.1% | $44,374 +5.5% |
| 2000 | $3,008 | $42,061 |
Find assessor info on the county website
Monthly payment
Est. payment
Payment breakdown
Explore the cost of this home by adjusting the details. Changes won't be saved.Climate risks
Neighborhood: 60543
Nearby schools
GreatSchools rating
- 6/10Old Post Elementary SchoolGrades: K-5Distance: 0.6 mi
- 5/10Thompson Jr High SchoolGrades: 6-8Distance: 0.7 mi
- 8/10Oswego High SchoolGrades: 9-12Distance: 1.4 mi
Schools provided by the listing agent
- Elementary: Old Post Elementary School
- Middle: Thompson Junior High School
- High: Oswego High School
- District: 308
Source: MRED as distributed by MLS GRID. This data may not be complete. We recommend contacting the local school district to confirm school assignments for this home.
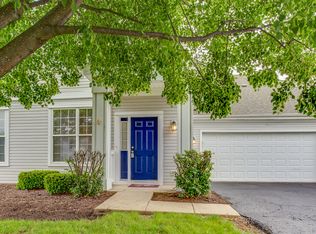
- $298,5003 bd3 ba1.5k sqft215 Grays Dr #215, Oswego, IL 60543Off Market
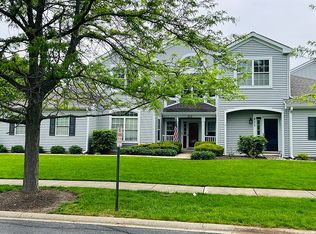
- $309,3003 bd2 ba1.5k sqft213 Grays Dr, Oswego, IL 60543Off Market
- $293,0003 bd2 ba1.7k sqft211 Grays Dr, Oswego, IL 60543Sold
- $277,200-- bd-- ba-- sqft209 Grays Dr, Oswego, IL 60543Off Market
- $301,5003 bd2 ba1.5k sqft221 Grays Dr, Oswego, IL 60543Off Market
- $284,900-- bd-- ba-- sqft219 Grays Dr, Oswego, IL 60543Off Market
- $296,6002 bd3 ba1.6k sqft217 Grays Dr, Oswego, IL 60543Off Market
- $286,4002 bd2 ba1.5k sqft219 Grays Dr #219, Oswego, IL 60543Off Market
A local agent can set up tours, give advice and negotiate with sellers.
Similar homes
- $319,9903 bd3 ba1.5k sqft554 Chestnut Dr, Oswego, IL 60543New
 MLS ID #12611514, Jessica Vrba, Keller Williams Infinity. MRED as distributed by MLS GRID
 - $285,0003 bd3 ba1.4k sqft185 Springbrook Trl S, Oswego, IL 60543Active
 MLS ID #12703138, LaTanya Little, Legacy Properties. MRED as distributed by MLS GRID
 - $299,9003 bd2 ba1.4k sqft66 Wingate Dr, Oswego, IL 60543New
 MLS ID #12718915, Chris Grano, Keller Williams Infinity. MRED as distributed by MLS GRID
 - $450,0004 bd3 ba2.4k sqft490 Waubonsee Cir, Oswego, IL 60543New
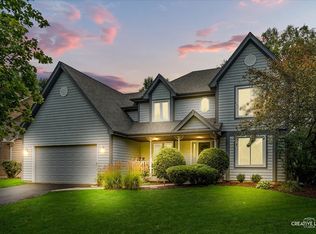 MLS ID #12708521, Kimberly Grant, CSC, john greene, Realtor. MRED as distributed by MLS GRID
 - $309,9003 bd3 ba1.7k sqft3739 Bissel Dr, Yorkville, IL 60560ActiveMLS ID #12688161, Shane Halleman, john greene, Realtor. MRED as distributed by MLS GRID
- $305,0003 bd3 ba1.7k sqft3404 Helene Rieder Dr, Montgomery, IL 60538ActiveMLS ID #12689193, Melissa Walsh, Coldwell Banker Real Estate Group. MRED as distributed by MLS GRID
- $360,0003 bd3 ba1.6k sqft2148 Sunrise Cir, Aurora, IL 60503NewMLS ID #12714810, Jennifer Anteliz, Baird & Warner. MRED as distributed by MLS GRID
- $330,0003 bd3 ba1.7k sqft711 Deames St, Plano, IL 60545NewMLS ID #12718385, Donald Hampton, Fathom Realty IL LLC. MRED as distributed by MLS GRID
- $399,0002 bd2 ba1.6k sqft513 Sudbury Cir, Oswego, IL 60543NewMLS ID #12715222, Melissa Walsh, Coldwell Banker Real Estate Group. MRED as distributed by MLS GRID
- $340,0002 bd2 ba1.5k sqft1061 Woodview Ct, Aurora, IL 60502NewMLS ID #12721748, Sara Savvas, Parker Lane Realty. MRED as distributed by MLS GRID
- $325,0002 bd2 ba1.4k sqft13339 Red Cedar Ln #0, Plainfield, IL 60544NewMLS ID #12717190, Ann Blair, ABR,SRES,SRS, RE/MAX Professionals Select. MRED as distributed by MLS GRID
- $347,5003 bd2 ba1.5k sqft97 Cammeron Ct, Aurora, IL 60504ActiveMLS ID #12709020, Blake Hardy, @properties Christies International Real Estate. MRED as distributed by MLS GRID
- $318,0003 bd3 ba1.7k sqft3352 Helene Reider Dr, Montgomery, IL 60538ActiveMLS ID #12674959, Vitali Kniazkov, Coldwell Banker Realty. MRED as distributed by MLS GRID
- $314,9003 bd2 ba1.3k sqft320 Fieldstone Ct #320, Bolingbrook, IL 60440NewMLS ID #12721516, Francine Caliendo, RE/MAX of Naperville. MRED as distributed by MLS GRID
- $344,9003 bd3 ba1.6k sqft2247 Stoughton Dr, Aurora, IL 60502ActiveMLS ID #12714982, Jose Ramon Martinez, RE/MAX Mi Casa. MRED as distributed by MLS GRID
- $319,9994 bd4 ba1.6k sqft2430 Courtyard Cir Unit 5, Aurora, IL 60506ActiveMLS ID #12709311, Stephen Zidek, Grandview Realty LLC. MRED as distributed by MLS GRID
- $325,0002 bd2 ba1.6k sqft306 Conley Dr, Elburn, IL 60119NewMLS ID #12717889, John Sommer, Success 24/7 Real Estate. MRED as distributed by MLS GRID
- $339,9992 bd3 ba1.5k sqft2233 Sunrise Cir, Aurora, IL 60503ActiveMLS ID #12702092, Lilia Balan, Pavlova Properties. MRED as distributed by MLS GRID
- $329,5003 bd3 ba1.7k sqft1129 Hawk Hollow Dr, Yorkville, IL 60560ActiveMLS ID #12709206, Maggie Power, Century 21 Harthside Realtors. MRED as distributed by MLS GRID
- $400,0003 bd3 ba1.8k sqft502 Juniper Dr, North Aurora, IL 60542NewMLS ID #12719821, Jimmy Zitnik, Keller Williams Success Realty. MRED as distributed by MLS GRID
