UPDATE: Multiple offers received - highest and best due August 3rd 10:00 am CST. Welcome to 502 Juniper Dr - a beautifully updated 3 bed, 2.5 bath home in the desirable Willow Lakes subdivision. Entering this home you'll notice a majority of the heavy lifting has been done for you and all that's left is to move in. The main level is where you will find the bright and modern kitchen with white cabinetry, quartz countertops, and stainless steel appliances. Opening to the kitchen is the family room with a cozy fireplace, perfect for binging your favorite shows or entertaining guests. For summer BBQ's or hosting on game day, the glass sliding door offers instant access off of the main living spaces to the generously sized fenced in back yard with a newer 16x32 stamped patio. Rounding out the main level are a separate living room and dining room, offering plenty of flexibility for a home office, playroom, or formal entertaining space. Heading upstairs, the primary suite offers its own full bathroom, remodeled in 2023, with a large standing tile shower. The secondary bedrooms are both good sized, with an additional full bathroom in the hallway to serve them. The basement adds fantastic space for a rec room, gym, or extra storage. Outside, the garage has been insulated and drywalled with its own dedicated gas line and thermostat, ready for a heater, and the front walkway has been upgraded from concrete to pavers. Major systems are all in great shape with a new AC in 2021, furnace in 2020, updated bathrooms, kitchen appliances and garage door in 2019, all new windows and front door in 2017, and roof, siding and gutters replaced in 2015. Ideally located just minutes from the Randall Road corridor for all your shopping and dining needs, with quick access to I-88 and just a short drive to the Fox River, forest preserves, and scenic walking trails.
Contingent
$400,000
502 Juniper Dr, North Aurora, IL 60542
3beds
1,882sqft
:
Get pre-qualified$2,847/mo
Single Family Residence
Built in 1995
10,018 Square Feet Lot
$395,900 Zestimate®
$213/sqft
$-- HOA
What's special
Updated bathroomsBright and modern kitchenQuartz countertopsWhite cabinetryStainless steel appliancesLarge standing tile shower
- 7 days |
- 1,508 |
- 140 |
Likely to sell faster than
Zillow last checked:
Listing updated:
Listed by:
Jimmy Zitnik 815-345-6009,
Keller Williams Success Realty
Source: MRED as distributed by MLS GRID,MLS#: 12719821
Facts & features
Interior
Bedrooms & bathrooms
- Bedrooms: 3
- Bathrooms: 3
- Full bathrooms: 2
- 1/2 bathrooms: 1
Rooms
- Room types: Recreation Room
Primary bedroom
- Features: Flooring (Carpet), Window Treatments (All), Bathroom (Full)
- Level: Second
- Area: 192 Square Feet
- Dimensions: 16X12
Bedroom 2
- Features: Flooring (Carpet), Window Treatments (All)
- Level: Second
- Area: 144 Square Feet
- Dimensions: 12X12
Bedroom 3
- Features: Flooring (Carpet), Window Treatments (All)
- Level: Second
- Area: 132 Square Feet
- Dimensions: 12X11
Dining room
- Features: Flooring (Vinyl), Window Treatments (All)
- Level: Main
- Area: 121 Square Feet
- Dimensions: 11X11
Family room
- Features: Flooring (Vinyl)
- Level: Main
- Area: 210 Square Feet
- Dimensions: 15X14
Kitchen
- Features: Kitchen (Eating Area-Table Space, Updated Kitchen), Flooring (Vinyl), Window Treatments (All)
- Level: Main
- Area: 190 Square Feet
- Dimensions: 19X10
Laundry
- Level: Main
- Area: 25 Square Feet
- Dimensions: 5X5
Living room
- Features: Flooring (Vinyl), Window Treatments (All)
- Level: Main
- Area: 168 Square Feet
- Dimensions: 12X14
Recreation room
- Features: Flooring (Vinyl)
- Level: Basement
- Area: 460 Square Feet
- Dimensions: 20X23
Heating
- Natural Gas, Forced Air
Cooling
- Central Air
Appliances
- Included: Range, Microwave, Dishwasher, Refrigerator, Washer, Dryer, Disposal, Stainless Steel Appliance(s)
- Laundry: Main Level, In Unit, Laundry Closet
Features
- Built-in Features
- Basement: Finished,Partial
- Number of fireplaces: 1
- Fireplace features: Gas Log, Gas Starter, Family Room
Interior area
- Total structure area: 0
- Total interior livable area: 1,882 sqft
Property
Parking
- Total spaces: 2
- Parking features: Asphalt, Garage Door Opener, Heated Garage, Garage, Yes, Garage Owned, Attached
- Attached garage spaces: 2
- Has uncovered spaces: Yes
Accessibility
- Accessibility features: No Disability Access
Features
- Stories: 2
- Patio & porch: Patio
- Fencing: Fenced
Lot
- Size: 10,018 Square Feet
- Dimensions: 77 X 136 X 72 X 138
Details
- Additional structures: Gazebo
- Parcel number: 1232427014
- Special conditions: None
- Other equipment: Water-Softener Owned, Ceiling Fan(s), Sump Pump
Construction
Type & style
- Home type: SingleFamily
- Property subtype: Single Family Residence
Materials
- Vinyl Siding, Brick
- Foundation: Concrete Perimeter
- Roof: Asphalt
Condition
- New construction: No
- Year built: 1995
Utilities & green energy
- Sewer: Public Sewer
- Water: Public
Community & HOA
Community
- Features: Park, Lake, Curbs, Sidewalks, Street Lights, Street Paved
- Security: Carbon Monoxide Detector(s)
- Subdivision: Willow Lakes
HOA
- Services included: None
Location
- Region: North Aurora
Financial & listing details
- Price per square foot: $213/sqft
- Tax assessed value: $365,034
- Annual tax amount: $8,704
- Date on market: 7/30/2026
- Ownership: Fee Simple
Estimated market value
$395,900
$376,000 - $416,000
$3,108/mo
Price history
| Date | Event | Price |
|---|---|---|
| 8/5/2026 | Contingent | $400,000$213/sqft |
Source: MRED as distributed by MLS GRID #12719821 Report a problem | ||
| 7/30/2026 | Listed for sale | $400,000+17.6%$213/sqft |
Source:  MRED as distributed by MLS GRID #12719821 Report a problem MRED as distributed by MLS GRID #12719821 Report a problem | ||
| 5/26/2022 | Sold | $340,000+7.9%$181/sqft |
Source: MRED as distributed by MLS GRID #11383564 Report a problem | ||
| 4/29/2022 | Contingent | $315,000$167/sqft |
Source: MRED as distributed by MLS GRID #11383564 Report a problem | ||
| 4/26/2022 | Listed for sale | $315,000+46.5%$167/sqft |
Source: MRED as distributed by MLS GRID #11383564 Report a problem | ||
| 5/20/2013 | Sold | $215,000-5.3%$114/sqft |
Source: MRED as distributed by MLS GRID #08309840 Report a problem | ||
| 4/16/2013 | Pending sale | $227,000$121/sqft |
Source: Keller Williams Realty-Fox Valley #08309840 Report a problem | ||
| 4/6/2013 | Listed for sale | $227,000+9.7%$121/sqft |
Source: Keller Williams Realty-Fox Valley #08309840 Report a problem | ||
| 4/25/2003 | Sold | $207,000+36.2%$110/sqft |
Source: Public Record Report a problem | ||
| 6/23/1997 | Sold | $152,000$81/sqft |
Source: Public Record Report a problem | ||
| 12/16/1996 | Sold | $152,000$81/sqft |
Source: Public Record Report a problem | ||
Public tax history
| Year | Property taxes | Tax assessment |
|---|---|---|
| 2024 | $8,625 +2.5% | $121,678 +10.2% |
| 2023 | $8,414 +17.7% | $110,435 +20.5% |
| 2022 | $7,146 +3.9% | $91,617 +5.4% |
| 2021 | $6,878 +0.4% | $86,890 +2% |
| 2020 | $6,854 -1.1% | $85,220 +3.7% |
| 2019 | $6,929 +0.8% | $82,203 +4% |
| 2018 | $6,874 +0.8% | $79,072 +3.4% |
| 2017 | $6,821 -7.9% | $76,465 +3% |
| 2016 | $7,405 | $74,238 +2.3% |
| 2015 | -- | $72,547 +3.3% |
| 2014 | -- | $70,263 -2.1% |
| 2013 | -- | $71,741 -3.2% |
| 2012 | -- | $74,137 -5.9% |
| 2011 | -- | $78,744 -2.9% |
| 2010 | -- | $81,106 +0.7% |
| 2009 | -- | $80,559 -0.3% |
| 2008 | -- | $80,829 +6.5% |
| 2007 | -- | $75,903 +5.5% |
| 2006 | -- | $71,919 +3.8% |
| 2005 | -- | $69,275 +6.9% |
| 2004 | -- | $64,828 +6.9% |
| 2003 | -- | $60,666 +5.5% |
| 2002 | -- | $57,519 +5.2% |
| 2001 | -- | $54,655 +2.4% |
| 2000 | -- | $53,374 |
Find assessor info on the county website
Monthly payment
Est. payment
Payment breakdown
Explore the cost of this home by adjusting the details. Changes won't be saved.Climate risks
Neighborhood: 60542
Nearby schools
GreatSchools rating
- 6/10Goodwin Elementary SchoolGrades: PK-5Distance: 0.7 mi
- 6/10Jewel Middle SchoolGrades: 6-8Distance: 0.9 mi
- 4/10West Aurora High SchoolGrades: 9-12Distance: 3.5 mi
Schools provided by the listing agent
- Elementary: Goodwin Elementary School
- Middle: Jewel Middle School
- High: West Aurora High School
- District: 129
Source: MRED as distributed by MLS GRID. This data may not be complete. We recommend contacting the local school district to confirm school assignments for this home.
- $417,7003 bd-- ba1.6k sqft504 Juniper Dr, North Aurora, IL 60542Off Market
- $417,9003 bd3 ba1.6k sqft500 Juniper Dr, North Aurora, IL 60542Off Market
- $458,8003 bd-- ba2.1k sqft505 Dogwood Ct, North Aurora, IL 60542Off Market
- $403,5003 bd2 ba1.8k sqft506 Juniper Dr, North Aurora, IL 60542Off Market
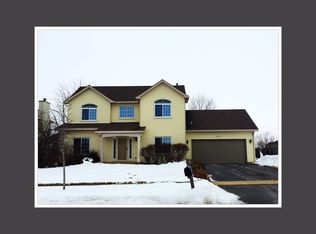
- $473,7004 bd-- ba2.1k sqft501 Dogwood Ct, North Aurora, IL 60542Off Market
- $426,6003 bd-- ba1.8k sqft503 Dogwood Ln, North Aurora, IL 60542Off Market
- $457,3004 bd-- ba1.9k sqft507 Dogwood Ct, North Aurora, IL 60542Off Market
- $431,4003 bd3 ba1.5k sqft503 Juniper Dr, North Aurora, IL 60542Off Market
A local agent can set up tours, give advice and negotiate with sellers.
A local lender can help you make sure your offer is ready when you are.
Similar homes
- $459,0003 bd3 ba1.7k sqft210 Briar Ln, North Aurora, IL 60542Active
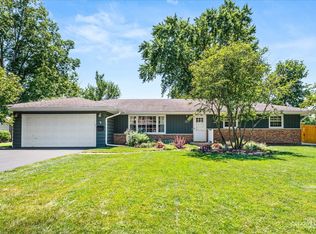 MLS ID #12697908, Devin Graham, Real Broker LLC. MRED as distributed by MLS GRID
 - $380,0004 bd3 ba1.8k sqft972 Westgate Dr, Aurora, IL 60506New
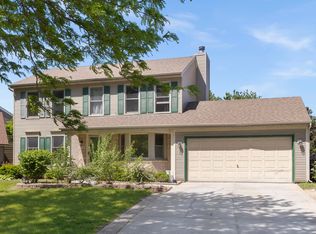 MLS ID #12721306, Javier Alday, Realty of America, LLC. MRED as distributed by MLS GRID
 - $415,0003 bd3 ba1.9k sqft1978 Westridge Pl, Aurora, IL 60504New
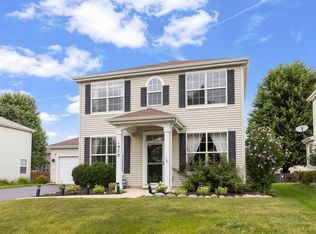 MLS ID #12721604, Joan Walters, john greene, Realtor. MRED as distributed by MLS GRID
 - $450,0003 bd3 ba1.9k sqft2075 Corinne Rd, Aurora, IL 60506Active
 MLS ID #12718979, Simran Dua, REMAX Legends. MRED as distributed by MLS GRID
 - $399,9003 bd2 ba1.5k sqft0N250 Sunset Ave, West Chicago, IL 60185NewMLS ID #12718052, Pedro Porcayo, Porcayo & Associates Realty. MRED as distributed by MLS GRID
- $389,0004 bd3 ba2.7k sqft1739 Hickory Park Ln, Aurora, IL 60504NewMLS ID #12725399, Griselda Anderson, xr realty. MRED as distributed by MLS GRID
- $454,9003 bd4 ba1.8k sqft640 Green Meadow Ln, Geneva, IL 60134NewMLS ID #12723677, Lynn Purcell, Baird & Warner Fox Valley - Geneva. MRED as distributed by MLS GRID
- $492,5003 bd3 ba2.2k sqft535 Chester Ct W, Aurora, IL 60504NewMLS ID #12722070, Yvonne Washington, CSC, Baird & Warner. MRED as distributed by MLS GRID
- $450,0004 bd3 ba2.4k sqft490 Waubonsee Cir, Oswego, IL 60543ActiveMLS ID #12708521, Kimberly Grant, CSC, john greene, Realtor. MRED as distributed by MLS GRID
- $509,9004 bd4 ba2.3k sqft201 Willowwood Dr, Oswego, IL 60543NewMLS ID #12713113, Traci Kearns, CSC, eXp Realty. MRED as distributed by MLS GRID
- $435,0002 bd2 ba1.7k sqft7 Douglas Dr, Sugar Grove, IL 60554NewMLS ID #12719826, Robert Toren, Keller Williams Premiere Properties. MRED as distributed by MLS GRID
- $450,0004 bd4 ba2.1k sqft1092 N Camden Ln, South Elgin, IL 60177NewMLS ID #12723157, Logan Monette, Redfin Corporation. MRED as distributed by MLS GRID
- $480,0003 bd3 ba2.4k sqft311 Francesca Ct, Oswego, IL 60543ActiveMLS ID #12703851, MaryLou Weise-Funk, CSC, Berkshire Hathaway HS Metro Realty. MRED as distributed by MLS GRID
- $375,0003 bd3 ba1.5k sqft1526 Sycamore Ln, Aurora, IL 60504Price ChangeMLS ID #12681259, Austin Weiss, Keller Williams Infinity. MRED as distributed by MLS GRID
- $369,9003 bd3 ba1.5k sqft2703 Snowmass Ct, Plainfield, IL 60586NewMLS ID #12651960, Kristi Gorski, DPG Real Estate Agency. MRED as distributed by MLS GRID
- $400,0005 bd3 ba2.3k sqft2789 Avalon Ln, Montgomery, IL 60538ActiveMLS ID #12681951, Ryan Ivemeyer, O'Neil Property Group, LLC. MRED as distributed by MLS GRID
- $415,0004 bd4 ba1.7k sqft83 Canterbury Trl, Romeoville, IL 60446NewMLS ID #12726062, Kim Mayer, Jason Mitchell Real Estate IL. MRED as distributed by MLS GRID
- $425,0006 bd3 ba2.4k sqft7 Derbyshire Ct, Bolingbrook, IL 60440NewMLS ID #12727328, Christopher Bishop, eXp Realty - St. Charles. MRED as distributed by MLS GRID
- $360,0003 bd2 ba1.6k sqft1108 Edwards Ave, St Charles, IL 60174ActiveMLS ID #12687144, Lynn Martner-Hollingsworth, ABR,CSC, Keller Williams Innovate - Aurora. MRED as distributed by MLS GRID
- $479,9993 bd2 ba2.1k sqft1315 Slater St, Sugar Grove, IL 60554ActiveMLS ID #12670897, Annette Siwy, Siwy Real Estate, Inc.. MRED as distributed by MLS GRID
