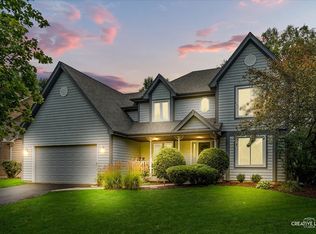
Gates Creek, Exceptional Victorian style home! 4 bedrooms, 3.5 bathrooms, finished basement, 3 car heated garage, large wrap around porch. The light filled foyer has gorgeous oak hardwood floors that flow throughout the main floor. The living room has a bayed windows & crown molding. The formal dining space has crown molding, wainscot and another bay window! The updated kitchen has 42" white cabinets, big pantry cabinet, granite countertops, marble backsplash, SS appliances, center island and eating space with a slider leading out to a patio and spectacular fenced yard! Family room with big bay window and fireplace with brick surround. The second floor has stunning engineered hardwood floors. Primary suite with double door entry, tray ceiling and private bath with volume ceiling, skylight, dual sink vanity, big soaker tub, private commode and shower and big walk-in closet. Bedroom 2 with accent wall and big walk-in closet. Bedrooms 3 & 4 with generous closet space. Full hall bath has vanity with solid surface c-top and shower/tub combo. Convenient 2nd floor laundry room with cabinets. Full finished basement has media room with wet bar, exercise room and full bath. When you take the living out back there is a charming stone patio and paver retaining wall, garden, fire pit, paver lined planting bed and awesome mature landscaping! Highly acclaimed 308 schools! New a/c & water heater in 2026. Whole house humidifier for enhanced indoor comfort. See this one today!
Active
$509,900
201 Willowwood Dr, Oswego, IL 60543
4beds
2,374sqft
Single Family Residence
Built in 1998
10,415 Square Feet Lot
$-- Zestimate®
$215/sqft
$50/mo HOA
What's special
Accent wallAwesome mature landscapingFireplace with brick surroundFinished basementCenter islandSpectacular fenced yardGorgeous oak hardwood floors
- 14 days |
- 1,541 |
- 116 |
Likely to sell faster than
Zillow last checked:
Listing updated:
Listed by:
Traci Kearns, CSC (630)669-6318,
eXp Realty,
Kris Kearns,
eXp Realty
Source: MRED as distributed by MLS GRID,MLS#: 12713113
Facts & features
Interior
Bedrooms & bathrooms
- Bedrooms: 4
- Bathrooms: 4
- Full bathrooms: 3
- 1/2 bathrooms: 1
Rooms
- Room types: No additional rooms
Primary bedroom
- Features: Flooring (Hardwood), Window Treatments (Blinds), Bathroom (Full)
- Level: Second
- Area: 221 Square Feet
- Dimensions: 17X13
Bedroom 2
- Features: Flooring (Hardwood), Window Treatments (Blinds)
- Level: Second
- Area: 255 Square Feet
- Dimensions: 15X17
Bedroom 3
- Features: Flooring (Hardwood), Window Treatments (Blinds)
- Level: Second
- Area: 168 Square Feet
- Dimensions: 14X12
Bedroom 4
- Features: Flooring (Hardwood), Window Treatments (Blinds)
- Level: Second
- Area: 130 Square Feet
- Dimensions: 13X10
Dining room
- Features: Flooring (Hardwood), Window Treatments (Bay Window(s), Blinds)
- Level: Main
- Area: 140 Square Feet
- Dimensions: 10X14
Family room
- Features: Flooring (Hardwood), Window Treatments (Bay Window(s), Blinds)
- Level: Main
- Area: 285 Square Feet
- Dimensions: 19X15
Kitchen
- Features: Kitchen (Eating Area-Table Space, Island, Pantry-Closet, Granite Counters, Updated Kitchen), Flooring (Hardwood), Window Treatments (All)
- Level: Main
- Area: 266 Square Feet
- Dimensions: 14X19
Laundry
- Features: Flooring (Vinyl)
- Level: Second
- Area: 63 Square Feet
- Dimensions: 9X7
Living room
- Features: Flooring (Hardwood), Window Treatments (Blinds)
- Level: Main
- Area: 204 Square Feet
- Dimensions: 12X17
Heating
- Natural Gas, Forced Air
Cooling
- Central Air
Appliances
- Included: Double Oven, Microwave, Dishwasher, Refrigerator, Washer, Dryer, Disposal, Stainless Steel Appliance(s), Other, Gas Oven
- Laundry: Upper Level, In Unit
Features
- Wet Bar, Walk-In Closet(s)
- Flooring: Hardwood
- Windows: Skylight(s)
- Basement: Finished,Full
- Attic: Pull Down Stair
- Number of fireplaces: 1
- Fireplace features: Gas Log, Family Room
Interior area
- Total structure area: 1,081
- Total interior livable area: 2,374 sqft
Property
Parking
- Total spaces: 3
- Parking features: Concrete, Garage Door Opener, Yes, Garage Owned, Attached, Garage
- Attached garage spaces: 3
- Has uncovered spaces: Yes
Accessibility
- Accessibility features: No Disability Access
Features
- Stories: 2
- Patio & porch: Patio, Porch
- Exterior features: Fire Pit
- Fencing: Fenced
Lot
- Size: 10,415 Square Feet
- Dimensions: 82 X 127
Details
- Parcel number: 0318120007
- Special conditions: None
- Other equipment: Ceiling Fan(s), Sump Pump
Construction
Type & style
- Home type: SingleFamily
- Architectural style: Victorian
- Property subtype: Single Family Residence
Materials
- Vinyl Siding
- Foundation: Concrete Perimeter
- Roof: Asphalt
Condition
- New construction: No
- Year built: 1998
Utilities & green energy
- Sewer: Public Sewer
- Water: Public
Community & HOA
Community
- Features: Curbs, Sidewalks, Street Lights, Street Paved
- Security: Carbon Monoxide Detector(s)
- Subdivision: Gates Creek
HOA
- Has HOA: Yes
- Services included: None
- HOA fee: $600 annually
Location
- Region: Oswego
Financial & listing details
- Price per square foot: $215/sqft
- Tax assessed value: $388,167
- Annual tax amount: $10,207
- Date on market: 8/6/2026
- Ownership: Fee Simple w/ HO Assn.
Estimated market value
Not available
Estimated sales range
Not available
Not available
Price history
| Date | Event | Price |
|---|---|---|
| 8/6/2026 | Listed for sale | $509,900+16.2%$215/sqft |
Source:  MRED as distributed by MLS GRID #12713113 Report a problem MRED as distributed by MLS GRID #12713113 Report a problem | ||
| 2/21/2025 | Sold | $439,000$185/sqft |
Source: MRED as distributed by MLS GRID #12210218 Report a problem | ||
| 12/31/2024 | Contingent | $439,000$185/sqft |
Source: MRED as distributed by MLS GRID #12210218 Report a problem | ||
| 12/2/2024 | Price change | $439,000-2.2%$185/sqft |
Source: MRED as distributed by MLS GRID #12210218 Report a problem | ||
| 11/27/2024 | Price change | $449,000-3.4%$189/sqft |
Source: MRED as distributed by MLS GRID #12210218 Report a problem | ||
| 11/14/2024 | Price change | $464,900-1.6%$196/sqft |
Source: MRED as distributed by MLS GRID #12210218 Report a problem | ||
| 11/4/2024 | Price change | $472,400-1.6%$199/sqft |
Source: MRED as distributed by MLS GRID #12180179 Report a problem | ||
| 10/25/2024 | Price change | $479,900-2%$202/sqft |
Source: MRED as distributed by MLS GRID #12180179 Report a problem | ||
| 10/3/2024 | Listed for sale | $489,900+72.5%$206/sqft |
Source: MRED as distributed by MLS GRID #12180179 Report a problem | ||
| 8/15/2019 | Sold | $284,000-2%$120/sqft |
Source: MRED as distributed by MLS GRID #10398050 Report a problem | ||
| 7/5/2019 | Pending sale | $289,900$122/sqft |
Source: Baird & Warner #10398050 Report a problem | ||
| 6/17/2019 | Price change | $289,900-1.7%$122/sqft |
Source: Baird & Warner #10398050 Report a problem | ||
| 6/10/2019 | Price change | $295,000-1.7%$124/sqft |
Source: Baird & Warner #10398050 Report a problem | ||
| 5/30/2019 | Listed for sale | $299,999+5.1%$126/sqft |
Source: Baird & Warner #10398050 Report a problem | ||
| 7/6/2017 | Sold | $285,500-3.2%$120/sqft |
Source: Public Record Report a problem | ||
| 5/10/2017 | Pending sale | $294,900$124/sqft |
Source: Coldwell Banker Residential Brokerage - Naperville #09376490 Report a problem | ||
| 4/5/2017 | Price change | $294,900-1.7%$124/sqft |
Source: Coldwell Banker Residential Brokerage - Naperville #09376490 Report a problem | ||
| 11/29/2016 | Price change | $299,900-3.3%$126/sqft |
Source: Coldwell Banker Residential Brokerage - Naperville #09376490 Report a problem | ||
| 10/27/2016 | Listed for sale | $310,000+9.5%$131/sqft |
Source: Coldwell Banker Residential Brokerage - Naperville #09376490 Report a problem | ||
| 5/15/2003 | Sold | $283,000+12.3%$119/sqft |
Source: Public Record Report a problem | ||
| 8/18/1998 | Sold | $252,000+447.8%$106/sqft |
Source: Public Record Report a problem | ||
| 12/15/1997 | Sold | $46,000$19/sqft |
Source: Public Record Report a problem | ||
Public tax history
| Year | Property taxes | Tax assessment |
|---|---|---|
| 2024 | $9,929 +3.5% | $129,389 +12% |
| 2023 | $9,593 +6.2% | $115,526 +9% |
| 2022 | $9,029 +1.6% | $105,987 +5% |
| 2021 | $8,883 +0.1% | $100,940 +1% |
| 2020 | $8,876 +1.6% | $99,941 +5.9% |
| 2019 | $8,738 | $94,340 +1% |
| 2018 | $8,738 +6.9% | $93,416 +9% |
| 2017 | $8,171 +112.3% | $85,703 +7.1% |
| 2016 | $3,849 -6.5% | $80,009 -1.8% |
| 2015 | $4,117 | $81,490 +3% |
| 2014 | $4,117 | $79,117 -1% |
| 2013 | -- | $79,917 -3% |
| 2012 | -- | $82,423 -8% |
| 2011 | -- | $89,590 -8% |
| 2010 | -- | $97,380 -4.9% |
| 2009 | -- | $102,400 +7.3% |
| 2008 | -- | $95,466 +3% |
| 2007 | -- | $92,685 |
| 2006 | $6,605 | $92,685 +6.7% |
| 2005 | -- | $86,865 +6.5% |
| 2004 | $5,908 +10.9% | $81,563 +4.3% |
| 2003 | $5,327 | $78,186 +8.5% |
| 2002 | $5,327 +5.5% | $72,061 +2.9% |
| 2001 | $5,047 +2.9% | $70,030 +5.5% |
| 2000 | $4,905 | $66,379 |
Find assessor info on the county website
Monthly payment
Est. payment
Payment breakdown
Explore the cost of this home by adjusting the details. Changes won't be saved.Climate risks
Neighborhood: 60543
Nearby schools
GreatSchools rating
- 8/10Fox Chase Elementary SchoolGrades: K-5Distance: 0.5 mi
- 6/10Traughber Jr High SchoolGrades: 6-8Distance: 2.5 mi
- 8/10Oswego High SchoolGrades: 9-12Distance: 1.6 mi
Schools provided by the listing agent
- Elementary: Fox Chase Elementary School
- Middle: Traughber Junior High School
- High: Oswego High School
- District: 308
Source: MRED as distributed by MLS GRID. This data may not be complete. We recommend contacting the local school district to confirm school assignments for this home.
- $515,8004 bd3 ba2.7k sqft203 Willowwood Dr, Oswego, IL 60543Off Market
- $566,500-- bd-- ba3.3k sqft199 Willowwood Dr, Oswego, IL 60543Off Market
- $533,3005 bd3 ba2.7k sqft327 Ash Grove Ln, Oswego, IL 60543Off Market

- $528,000-- bd-- ba2.6k sqft329 Ash Grove Ln, Oswego, IL 60543Off Market
- $511,0004 bd3 ba-- sqft205 Willowwood Dr, Oswego, IL 60543Sold
- $479,900-- bd-- ba2.2k sqft400 Burr Oak Dr, Oswego, IL 60543Off Market
- $482,400-- bd-- ba2.4k sqft331 Ash Grove Ln, Oswego, IL 60543Off Market
- $512,000-- bd-- ba2.5k sqft202 Willowwood Dr, Oswego, IL 60543Off Market
A local agent can set up tours, give advice and negotiate with sellers.
Similar homes
- $484,9004 bd3 ba2.7k sqft786 Bonaventure Dr, Oswego, IL 60543Active
 MLS ID #12701802, Rich Ayers, ABR,CRB,CRS,GRI, Ayers Realty Group. MRED as distributed by MLS GRID
 - $450,0004 bd3 ba2.4k sqft490 Waubonsee Cir, Oswego, IL 60543Active
 MLS ID #12708521, Kimberly Grant, CSC, john greene, Realtor. MRED as distributed by MLS GRID
 - $549,0005 bd4 ba2.9k sqft318 Winthrop Dr, Oswego, IL 60543Active
 MLS ID #12707286, Kimberly Grant, CSC, john greene, Realtor. MRED as distributed by MLS GRID
 - $504,9005 bd4 ba2.3k sqft2462 Green Valley Ct, Aurora, IL 60503New
 MLS ID #12736689, Hitesh Chadha, Charles Rutenberg Realty of IL. MRED as distributed by MLS GRID
 - $645,0004 bd5 ba3.3k sqft506 Simsbury Ct, Oswego, IL 60543ActiveMLS ID #12701838, Rich Ayers, ABR,CRB,CRS,GRI, Ayers Realty Group. MRED as distributed by MLS GRID
- $500,0004 bd4 ba3.1k sqft634 Homestead Ct, Aurora, IL 60506Price ChangeMLS ID #12703927, Rita Schoenthal, Keller Williams Inspire - Geneva. MRED as distributed by MLS GRID
- $389,9003 bd4 ba2.2k sqft199 Dorset Ave, Oswego, IL 60543NewMLS ID #12736012, Keith Kreis, CNC,E-PRO,SFR,SRS, Charles Rutenberg Realty of IL. MRED as distributed by MLS GRID
- $489,9004 bd3 ba2.6k sqft552 Yellowstone Ln, Yorkville, IL 60560ActiveMLS ID #12710773, Traci Kearns, CSC, eXp Realty. MRED as distributed by MLS GRID
- $499,0005 bd4 ba3.1k sqft275 Hampton Rd, Sugar Grove, IL 60554ActiveMLS ID #12717148, Ron Donavon, Keller Williams Inspire - Geneva. MRED as distributed by MLS GRID
- $510,0004 bd3 ba2.4k sqft25409 W Pastoral Dr, Plainfield, IL 60585ActiveMLS ID #12653193, Sara Macak, Real Broker, LLC. MRED as distributed by MLS GRID
- $650,0006 bd4 ba3.1k sqft705 Wilmore Dr, Oswego, IL 60543ActiveMLS ID #12597183, Susan Chylek, ABR,BPOR,CNC,CSC,PSA,SFR, Keller Williams Infinity. MRED as distributed by MLS GRID
- $598,0005 bd4 ba3.4k sqft607 Mansfield Way, Oswego, IL 60543Price ChangeMLS ID #12667759, Richard Pan, RE/MAX of Naperville. MRED as distributed by MLS GRID
- $525,0004 bd3 ba2.2k sqft756 Pembridge Pl, Sugar Grove, IL 60554ActiveMLS ID #12722350, Kimberly Heller, ABR,CNC, Baird & Warner. MRED as distributed by MLS GRID
- $469,9003 bd2 ba2.3k sqft25403 W Willow Dr, Plainfield, IL 60544ActiveMLS ID #12733605, Kristen Shedor, Village Realty Inc. MRED as distributed by MLS GRID
- $449,9004 bd4 ba2.2k sqft2791 Squaw Valley Trl, Aurora, IL 60503ActiveMLS ID #12577021, Gesenia Cobb, Coldwell Banker Realty. MRED as distributed by MLS GRID
- $485,0004 bd4 ba2.5k sqft958 Premrose Ct, Romeoville, IL 60446Price ChangeMLS ID #12726002, Ryan Lathus, Crosstown Realtors, Inc.. MRED as distributed by MLS GRID
- $569,9004 bd3 ba2.6k sqft816 Bonnie Brae Ln, Bolingbrook, IL 60440NewMLS ID #12737643, Kimberly Brown-Lewis, Redfin Corporation. MRED as distributed by MLS GRID
- $499,9004 bd3 ba2.7k sqft226 Meadow Wood Dr, Joliet, IL 60431ActiveMLS ID #12733070, Mark Meers, Spring Realty. MRED as distributed by MLS GRID
- $486,0003 bd3 ba2.2k sqft535 Chester Ct W, Aurora, IL 60504ActiveMLS ID #12722070, Yvonne Washington, CSC, Baird & Warner. MRED as distributed by MLS GRID
- $584,9004 bd4 ba2.2k sqft2213 Roaring Creek Dr, Aurora, IL 60503ActiveMLS ID #12694360, Steve Babin, Realtopia Real Estate Inc. MRED as distributed by MLS GRID
