Welcome to Twin Oaks West! Nestled in one of the area's most established and friendly neighborhoods, this beautifully maintained two-story home offers timeless charm, thoughtful updates, and an exceptional backyard retreat. From the inviting front porch to the professionally landscaped corner lot, every detail reflects pride of ownership. The fenced backyard is your own private oasis, featuring a swimming pool surrounded by lush, meticulously designed landscaping with colorful perennials, ornamental plantings, and mature greenery that create beauty and privacy throughout the seasons. Step inside to find hardwood floors flowing throughout most of the main level, including the foyer, living room, dining room, family room, and stunning remodeled kitchen. Designed for both everyday living and entertaining, the kitchen showcases white cabinetry, quartz countertops, stainless steel appliances, and an impressive 7' x 7' center island with contrasting dark cabinetry, abundant storage, and a deep sink. The open-concept layout allows the kitchen to seamlessly overlook the spacious family room, highlighted by a beautifully resurfaced fireplace. Sliding glass doors provide easy access to the patio and pool, creating the perfect indoor-outdoor living experience. Just off the kitchen is a convenient mudroom/laundry room, powder room, garage access, and an exceptional four-season sunroom addition. This inviting space features radiant heated tile floors, and cooling system, a dramatic tray ceiling, custom windows, and French doors-making it the perfect place to relax year-round. Upstairs, the spacious primary suite offers hardwood flooring, plantation shutters, a walk-in closet, and a beautifully remodeled ensuite bath complete with a soaking tub and separate shower. Three additional generously sized bedrooms all feature hardwood floors and share an updated hall bath with an extended vanity and tiled tub/shower combination. The partial basement offers additional living potential with finished drywall and trim already completed-simply add flooring to create even more finished space. A large crawl space provides abundant storage. Lovingly maintained and thoughtfully updated over the years, this home perfectly balances spaciousness with warmth and comfort. Located in the highly desirable Twin Oaks West subdivision, where mature trees, welcoming neighbors, and a true sense of community make this a wonderful place to call home.
Active
$499,900
226 Meadow Wood Dr, Joliet, IL 60431
4beds
2,700sqft
Single Family Residence
Built in 1968
0.29 Acres Lot
$-- Zestimate®
$185/sqft
$3/mo HOA
What's special
- --
- on Zillow |
- 415
- views |
- 20
- saves |
Zillow last checked:
Listing updated:
Listed by:
Mark Meers 815-347-7900,
Spring Realty
Source: MRED as distributed by MLS GRID,MLS#: 12733070
Facts & features
Interior
Bedrooms & bathrooms
- Bedrooms: 4
- Bathrooms: 3
- Full bathrooms: 2
- 1/2 bathrooms: 1
Rooms
- Room types: Foyer, Heated Sun Room
Primary bedroom
- Features: Flooring (Hardwood), Window Treatments (Plantation Shutters), Bathroom (Full)
- Level: Second
- Area: 208 Square Feet
- Dimensions: 16X13
Bedroom 2
- Features: Flooring (Hardwood), Window Treatments (All)
- Level: Second
- Area: 156 Square Feet
- Dimensions: 13X12
Bedroom 3
- Features: Flooring (Hardwood), Window Treatments (All)
- Level: Second
- Area: 126 Square Feet
- Dimensions: 14X09
Bedroom 4
- Features: Flooring (Hardwood), Window Treatments (All)
- Level: Second
- Area: 99 Square Feet
- Dimensions: 11X09
Dining room
- Features: Flooring (Hardwood), Window Treatments (All)
- Level: Main
- Area: 110 Square Feet
- Dimensions: 11X10
Family room
- Features: Flooring (Hardwood), Window Treatments (All)
- Level: Main
- Area: 300 Square Feet
- Dimensions: 20X15
Foyer
- Features: Flooring (Hardwood)
- Level: Main
- Area: 80 Square Feet
- Dimensions: 10X08
Other
- Features: Flooring (Tile), Window Treatments (All)
- Level: Main
- Area: 260 Square Feet
- Dimensions: 20X13
Kitchen
- Features: Kitchen (Island, Pantry-Butler, Custom Cabinetry, SolidSurfaceCounter, Updated Kitchen), Flooring (Hardwood), Window Treatments (All)
- Level: Main
- Area: 323 Square Feet
- Dimensions: 19X17
Laundry
- Features: Flooring (Hardwood)
- Level: Main
- Area: 56 Square Feet
- Dimensions: 08X07
Living room
- Features: Flooring (Hardwood), Window Treatments (All)
- Level: Main
- Area: 276 Square Feet
- Dimensions: 23X12
Heating
- Natural Gas, Forced Air, Steam, Radiant, Radiant Floor
Cooling
- Central Air
Appliances
- Included: Range, Microwave, Dishwasher, Refrigerator, Washer, Dryer, Stainless Steel Appliance(s), Range Hood
- Laundry: Main Level, Gas Dryer Hookup, In Unit
Features
- Walk-In Closet(s), Beamed Ceilings, Open Floorplan
- Flooring: Hardwood
- Windows: Screens
- Basement: Partially Finished,Crawl Space,Partial
- Attic: Unfinished
- Number of fireplaces: 1
- Fireplace features: Gas Log, Gas Starter, Family Room
Interior area
- Total structure area: 0
- Total interior livable area: 2,700 sqft
Property
Parking
- Total spaces: 2.5
- Parking features: Concrete, Garage Door Opener, Yes, Garage Owned, Attached, Garage
- Attached garage spaces: 2.5
- Has uncovered spaces: Yes
Accessibility
- Accessibility features: No Disability Access
Features
- Stories: 2
- Patio & porch: Deck, Patio
- Pool features: Above Ground
- Fencing: Fenced
Lot
- Size: 0.29 Acres
- Dimensions: 90 x 141
- Features: Corner Lot, Landscaped, Mature Trees
Details
- Additional structures: None
- Parcel number: 0506114040110000
- Special conditions: None
Construction
Type & style
- Home type: SingleFamily
- Architectural style: Traditional
- Property subtype: Single Family Residence
Materials
- Vinyl Siding, Brick
- Foundation: Concrete Perimeter
- Roof: Asphalt
Condition
- New construction: No
- Year built: 1968
Utilities & green energy
- Electric: Circuit Breakers
- Sewer: Public Sewer
- Water: Public
Community & HOA
Community
- Features: Curbs, Sidewalks, Street Lights, Street Paved
- Subdivision: Twin Oaks
HOA
- Has HOA: Yes
- Services included: Other
- HOA fee: $40 annually
Location
- Region: Joliet
Financial & listing details
- Price per square foot: $185/sqft
- Tax assessed value: $330,009
- Annual tax amount: $8,789
- Date on market: 8/14/2026
- Ownership: Fee Simple w/ HO Assn.
Estimated market value
Not available
Estimated sales range
Not available
Not available
Price history
| Date | Event | Price |
|---|---|---|
| 8/14/2026 | Listing removed | $510,000$189/sqft |
Source:  MRED as distributed by MLS GRID #12689819 Report a problem MRED as distributed by MLS GRID #12689819 Report a problem | ||
| 7/17/2026 | Price change | $510,000-2.9%$189/sqft |
Source: MRED as distributed by MLS GRID #12689819 Report a problem | ||
| 6/27/2026 | Listed for sale | $525,000$194/sqft |
Source: MRED as distributed by MLS GRID #12689819 Report a problem | ||
Public tax history
| Year | Property taxes | Tax assessment |
|---|---|---|
| 2024 | $8,253 +8.7% | $110,003 +11.3% |
| 2023 | $7,592 +2.4% | $98,834 +8.8% |
| 2022 | $7,413 +7.1% | $90,871 +6.3% |
| 2021 | $6,921 -0.1% | $85,486 |
| 2020 | $6,930 +3.4% | $85,486 +4.3% |
| 2019 | $6,702 -1.7% | $82,000 +1.1% |
| 2018 | $6,819 +3.6% | $81,100 +4.8% |
| 2017 | $6,580 +2.4% | $77,350 +5.2% |
| 2016 | $6,428 0% | $73,500 +5.8% |
| 2015 | $6,428 | $69,475 +4% |
| 2014 | $6,428 +5% | $66,833 |
| 2013 | $6,125 -8.1% | $66,833 -11.9% |
| 2012 | $6,662 +5.7% | $75,846 -6% |
| 2011 | $6,301 -3.2% | $80,687 -6.5% |
| 2010 | $6,509 +1.5% | $86,340 -2.3% |
| 2009 | $6,412 +5.5% | $88,328 +3% |
| 2008 | $6,078 | $85,756 +2.2% |
| 2007 | -- | $83,918 +5.2% |
| 2006 | $5,778 +16.9% | $79,800 +12.8% |
| 2005 | $4,941 +4.8% | $70,752 +6.4% |
| 2004 | $4,714 +4.2% | $66,519 +6.9% |
| 2003 | $4,526 -0.1% | $62,224 +1.9% |
| 2002 | $4,531 +8.8% | $61,090 +6.9% |
| 2001 | $4,165 +4.1% | $57,152 +1.9% |
| 2000 | $4,002 | $56,104 |
Find assessor info on the county website
Monthly payment
Est. payment
Payment breakdown
Explore the cost of this home by adjusting the details. Changes won't be saved.Climate risks
Neighborhood: 60431
Nearby schools
GreatSchools rating
- 5/10Troy Craughwell SchoolGrades: PK-4Distance: 0.6 mi
- 8/10Troy Middle SchoolGrades: 7-8Distance: 3.4 mi
- 5/10Joliet West High SchoolGrades: 9-12Distance: 1.9 mi
Schools provided by the listing agent
- High: Joliet West High School
- District: 30C
Source: MRED as distributed by MLS GRID. This data may not be complete. We recommend contacting the local school district to confirm school assignments for this home.
- $339,3003 bd2 ba1.9k sqft222 Meadow Wood Dr, Joliet, IL 60431Off Market
- $327,500-- bd1 ba1.8k sqft235 Westport Dr, Joliet, IL 60431Off Market
- $309,9003 bd3 ba1.5k sqft233 Westport Dr, Joliet, IL 60431Sold
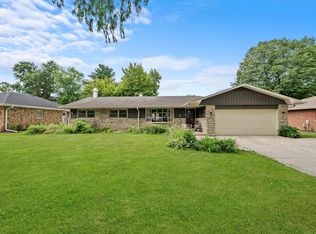
- $425,0004 bd4 ba3.2k sqft218 Meadow Wood Dr, Joliet, IL 60431Sold

- $415,100-- bd2 ba2.8k sqft3309 Rosemont Dr, Joliet, IL 60431Off Market
- $410,6005 bd3 ba3k sqft3305 Rosemont Dr, Joliet, IL 60431Off Market
- $411,600-- bd2 ba2.5k sqft227 Meadow Wood Dr, Joliet, IL 60431Off Market
- $445,3005 bd2 ba3.1k sqft225 Meadow Wood Dr, Joliet, IL 60431Off Market
A local agent can set up tours, give advice and negotiate with sellers.
Similar homes
- $479,9006 bd4 ba2.9k sqft3225 Randy Rd, Joliet, IL 60431Active
 MLS ID #12315410, Nan Smith, Baird & Warner. MRED as distributed by MLS GRID
 - $699,5004 bd4 ba3.6k sqft3414 Westridge Rd, Joliet, IL 60431Active
 MLS ID #12679727, Mark Meers, Spring Realty. MRED as distributed by MLS GRID
 - $339,9003 bd2 ba1.6k sqft3906 W Theodore St, Joliet, IL 60431Active
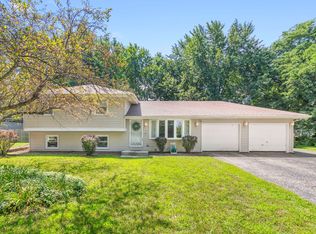 MLS ID #12731136, Armando Acosta, NextHome Acosta. MRED as distributed by MLS GRID
 - $504,9005 bd4 ba2.3k sqft2462 Green Valley Ct, Aurora, IL 60503New
 MLS ID #12736689, Hitesh Chadha, Charles Rutenberg Realty of IL. MRED as distributed by MLS GRID
 - $474,9003 bd2 ba2.1k sqft16709 Karen Springs Dr, Lockport, IL 60441NewMLS ID #12738942, Kim Wirtz, ABR,CRS,e-PRO, Wirtz Real Estate Group Inc.. MRED as distributed by MLS GRID
- $495,0003 bd2 ba2.1k sqft8409 Mending Wall Dr, Woodridge, IL 60517NewMLS ID #12739518, Rebecca Ferrell, Keller Williams Inspire - Geneva. MRED as distributed by MLS GRID
- $569,9004 bd3 ba2.6k sqft816 Bonnie Brae Ln, Bolingbrook, IL 60440NewMLS ID #12737643, Kimberly Brown-Lewis, Redfin Corporation. MRED as distributed by MLS GRID
- $499,9004 bd3 ba2.4k sqft19905 Center St, Mokena, IL 60448ActiveMLS ID #12729171, Joseph Siwinski, Lincoln-Way Realty, Inc. MRED as distributed by MLS GRID
- $484,5003 bd3 ba2.1k sqft20752 Mary Dr, Lockport, IL 60441ActiveMLS ID #12723847, Andrew Nordstrom, RE/MAX Ultimate Professionals. MRED as distributed by MLS GRID
- $485,0004 bd4 ba2.5k sqft958 Premrose Ct, Romeoville, IL 60446ActiveMLS ID #12726002, Ryan Lathus, Crosstown Realtors, Inc.. MRED as distributed by MLS GRID
- $409,9004 bd2 ba2.1k sqft1322 Douglas St, Joliet, IL 60435ActiveMLS ID #12709289, Victoria Dillon, RE/MAX Ultimate Professionals. MRED as distributed by MLS GRID
- $600,0004 bd4 ba2.3k sqft14037 S Oak Ridge Dr, Homer Glen, IL 60491NewMLS ID #12729987, Dan Kenney, Keller Williams Preferred Rlty. MRED as distributed by MLS GRID
- $525,0005 bd3 ba2.3k sqft6702 Pershing Ct, Woodridge, IL 60517Re-activatedMLS ID #12587291, Don C Beard, Real Broker LLC. MRED as distributed by MLS GRID
- $499,9995 bd3 ba3.5k sqft24453 S Blackhawk Dr, Channahon, IL 60410ActiveMLS ID #12713995, Melissa Vanasdlen, Protech Realty. MRED as distributed by MLS GRID
- $519,9005 bd4 ba2.2k sqft24221 W Brown Ln, Plainfield, IL 60586ActiveMLS ID #12693349, Suzanne Jeziorski, Re/Max Ultimate Professionals. MRED as distributed by MLS GRID
- $589,0003 bd2 ba2k sqft1236 Sandpiper Ln, Naperville, IL 60540NewMLS ID #12738598, Trevor Pauling, john greene, Realtor. MRED as distributed by MLS GRID
- $619,9004 bd3 ba2.1k sqft228 Winslow Ct, Naperville, IL 60565NewMLS ID #12711570, Micah Kirstein, john greene, Realtor. MRED as distributed by MLS GRID
- $500,0003 bd3 ba2.1k sqft2265 Woodland Cir, Naperville, IL 60565ActiveMLS ID #12689325, Adam Stary, eXp Realty. MRED as distributed by MLS GRID
- $649,9004 bd3 ba2.2k sqft604 Timber Trail Dr, Naperville, IL 60565NewMLS ID #12723234, Christopher Everhardt, HomeSmart Connect LLC. MRED as distributed by MLS GRID
- $530,0003 bd3 ba2k sqft10S071 Ridge Rd, Naperville, IL 60565ActiveMLS ID #12713319, Stephany Trombello, CSC, Baird & Warner. MRED as distributed by MLS GRID
