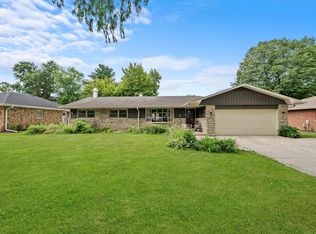
THIS IS SUCH A BEAUTIFULLY UPDATED AND MAINTAINED HOME THAT YOU MUST GET INSIDE TO SEE JUST HOW SPACIOUS IT IS AS IT APPEARS SMALLER FROM THE STREET - THERE'S OVER 3,200 SQ. FT. OF LIVING AREA (NOT INCLUDING THE FINISHED BASEMENT!). IT WOULD ALSO WORK EXTREMELY WELL IF YOUR NEEDS INCLUDE A RELATED RELATIVE SITUATION AS THERE ARE TWO ROOMS ON THE MAIN FLOOR THAT CAN BE UTILIZED AS EITHER BEDROOMS OR HOME OFFICES. BETWEEN THESE TWO ROOMS IS A FULL BATH WITH A 5' SHOWER WITH BENCH. THE FORMAL DINING ROOM IS EXTREMELY SPACIOUS AND THE KITCHEN, WHICH OFFERS CUSTOM CHERRY STAINED BIRCH CABINETRY, ALSO HAS AN INFORMAL EATING AREA AND BREAKFAST BAR. THE AMOUNT OF CABINETS IS EXTRAORDINARY, THERE IS A BUILT-IN DESK, STAINLESS APPLIANCES INCLUDING A DOUBLE OVEN , A COOKTOP ISLAND AND PLENTY OF COUNTER SPACE. THE MAIN FLOOR FAMILY ROOM IS A HAVEN FOR RELAXATION OR FOR ENTERTAINING AS IT OFFERS A BRICK FACED WOODBURNING FIREPLACE AND IS LOCATED IN A QUIET REAR CORNER OF THE HOME. THE LAUNDRY ROOM IS ON THE MAIN FLOOR FOR CONVENIENCE AND OFFERS A LAUNDRY TUB WHICH COMES IN HANDY AS IT IS ADJACENT TO THE GARAGE. THE SECOND FLOOR FEATURES A 15X19 PRIMARY SUITE WITH A GAS LOG FIREPLACE, LARGE PRIMARY BATH WITH STEAM SHOWER, DOUBLE SINKS AND A SPACIOUS WALK-IN CLOSET. THERE ARE TWO LARGE ADDITIONAL BEDROOMS ON THE SECOND FLOOR IN ADDITION TO AN EXERCISE ROOM WITH HIGH VOLUME BEAMED CEILINGS. THE BASEMENT IS ALSO FINISHED WITH DUAL REC AREAS FOR PLAYING POOL (SLATE POOL TABLE WILL STAY) AND FOR WATCHING TV, PLAYING CARDS, ETC. AMENITIES INCLUDE BEAUTIFUL HARDWOOD FLOORING, CROWN MOLDING, UPDATED KITCHEN AND BATHROOMS, BRICK PAVER WALKS AND PATIO, SUPERBLY LANDSCAPED YARD, FINISHED 22X23 GARAGE, NEW (2024) HIGH DEFINITION ROOF AND WHOLE HOUSE (22KW) GENERATOR PLUS DUAL FURNACE & A/C UNITS. THE CURRENT LONG-TIME OWNERS HAVE SHOWN SUCH LOVE & CARE FOR THIS HOME THAT YOU CAN SIMPLY MOVE IN AND ENJOY AS EVERYTHING HAS BEEN DONE FOR YOU!
Closed
$425,000
218 Meadow Wood Dr, Joliet, IL 60431
4beds
3,249sqft
Single Family Residence
Built in 1974
0.27 Acres Lot
$477,800 Zestimate®
$131/sqft
$3,754 Estimated rent
Home value
$477,800
$454,000 - $502,000
$3,754/mo
Zestimate® history
Owner options
List your home for rent
$3,754/mo
Rent Zestimate®
Find your next renter with Zillow Rental Manager. Plus, with online applications, you can quickly screen prospective tenants – for free.
$3,754/mo
Rent Zestimate®
Refinance and save
$3,154/mo
Est. payment
Refinancing to a lower rate could help reduce your monthly payments and save thousands over the life of the loan.
$3,154/mo
Est. payment
Explore your selling options
Work with a Zillow partner agent
Leverage their expertise and Zillow's premium Showcase listings to get your home seen by more buyers.
Get startedList with your own agent
Get your home in front of millions of buyers by listing it on Zillow.
Learn how to do itSell it yourself
Take full control of how buyers see your home on Zillow by listing For Sale by Owner (FSBO).
List your homeWhat's special
Zillow last checked:
Listing updated:
Listed by:
Jim Karges 815-474-1144,
Karges Realty
Bought with:
Mark Meers
Spring Realty
Source: MRED as distributed by MLS GRID,MLS#: 12133364
Facts & features
Interior
Bedrooms & bathrooms
- Bedrooms: 4
- Bathrooms: 4
- Full bathrooms: 4
Rooms
- Room types: Eating Area, Office, Recreation Room, Game Room, Exercise Room
Primary bedroom
- Features: Flooring (Carpet), Window Treatments (All), Bathroom (Full, Double Sink)
- Level: Second
- Area: 285 Square Feet
- Dimensions: 15X19
Bedroom 2
- Features: Flooring (Carpet), Window Treatments (All)
- Level: Second
- Area: 195 Square Feet
- Dimensions: 13X15
Bedroom 3
- Features: Flooring (Carpet), Window Treatments (All)
- Level: Second
- Area: 196 Square Feet
- Dimensions: 14X14
Bedroom 4
- Features: Flooring (Carpet), Window Treatments (All)
- Level: Main
- Area: 195 Square Feet
- Dimensions: 13X15
Dining room
- Features: Flooring (Hardwood), Window Treatments (All)
- Level: Main
- Area: 266 Square Feet
- Dimensions: 14X19
Eating area
- Features: Flooring (Hardwood), Window Treatments (All)
- Level: Main
- Area: 154 Square Feet
- Dimensions: 11X14
Exercise room
- Features: Flooring (Carpet), Window Treatments (All)
- Level: Second
- Area: 187 Square Feet
- Dimensions: 11X17
Family room
- Features: Flooring (Carpet), Window Treatments (All)
- Level: Main
- Area: 288 Square Feet
- Dimensions: 16X18
Game room
- Features: Flooring (Vinyl)
- Level: Basement
- Area: 375 Square Feet
- Dimensions: 15X25
Kitchen
- Features: Kitchen (Eating Area-Breakfast Bar, Eating Area-Table Space, Island, Custom Cabinetry), Flooring (Hardwood), Window Treatments (All)
- Level: Main
- Area: 308 Square Feet
- Dimensions: 14X22
Laundry
- Features: Flooring (Ceramic Tile)
- Level: Main
- Area: 63 Square Feet
- Dimensions: 7X9
Office
- Features: Flooring (Carpet), Window Treatments (All)
- Level: Main
- Area: 180 Square Feet
- Dimensions: 12X15
Recreation room
- Features: Flooring (Vinyl)
- Level: Basement
- Area: 396 Square Feet
- Dimensions: 18X22
Heating
- Natural Gas, Forced Air
Cooling
- Central Air, Zoned
Appliances
- Included: Double Oven, Microwave, Dishwasher, Refrigerator, Washer, Dryer, Disposal, Cooktop, Oven, Humidifier
- Laundry: Main Level, Gas Dryer Hookup
Features
- Cathedral Ceiling(s), 1st Floor Bedroom, In-Law Floorplan, 1st Floor Full Bath, Walk-In Closet(s)
- Flooring: Hardwood
- Basement: Partially Finished,Concrete,Rec/Family Area,Storage Space,Partial
- Attic: Unfinished
- Number of fireplaces: 2
- Fireplace features: Wood Burning, Gas Log, Gas Starter, Family Room, Master Bedroom
Interior area
- Total structure area: 0
- Total interior livable area: 3,249 sqft
Property
Parking
- Total spaces: 2.1
- Parking features: Concrete, Garage Door Opener, On Site, Garage Owned, Attached, Garage
- Attached garage spaces: 2.1
- Has uncovered spaces: Yes
Accessibility
- Accessibility features: No Disability Access
Features
- Stories: 2
- Patio & porch: Patio
- Fencing: Fenced
Lot
- Size: 0.27 Acres
- Dimensions: 85X140
Details
- Parcel number: 0506114040130000
- Special conditions: None
- Other equipment: Water-Softener Owned, TV-Cable, Ceiling Fan(s), Sump Pump, Generator
Construction
Type & style
- Home type: SingleFamily
- Architectural style: Traditional
- Property subtype: Single Family Residence
Materials
- Vinyl Siding, Brick
- Foundation: Concrete Perimeter
- Roof: Asphalt
Condition
- New construction: No
- Year built: 1974
Utilities & green energy
- Electric: Circuit Breakers
- Sewer: Public Sewer
- Water: Public
Community & HOA
Community
- Features: Curbs, Sidewalks, Street Lights, Street Paved
- Security: Carbon Monoxide Detector(s)
HOA
- Has HOA: Yes
- Services included: Other
- HOA fee: $40 annually
Location
- Region: Joliet
Financial & listing details
- Price per square foot: $131/sqft
- Tax assessed value: $371,295
- Annual tax amount: $8,725
- Date on market: 8/10/2024
- Listing terms: Conventional
- Ownership: Fee Simple
Price history
| Date | Event | Price |
|---|---|---|
| 10/1/2024 | Sold | $425,000-1.1%$131/sqft |
Source:  MRED as distributed by MLS GRID #12133364 Report a problem MRED as distributed by MLS GRID #12133364 Report a problem | ||
| 8/26/2024 | Pending sale | $429,900$132/sqft |
Source: MRED as distributed by MLS GRID #12133364 Report a problem | ||
| 8/10/2024 | Listed for sale | $429,900$132/sqft |
Source: MRED as distributed by MLS GRID #12133364 Report a problem | ||
Public tax history
| Year | Property taxes | Tax assessment |
|---|---|---|
| 2024 | $9,461 +8.4% | $123,765 +11.3% |
| 2023 | $8,725 -5.3% | $111,199 +5.7% |
| 2022 | $9,209 +6.6% | $105,222 +6.3% |
| 2021 | $8,640 -0.1% | $98,986 |
| 2020 | $8,652 +3% | $98,986 +4.3% |
| 2019 | $8,397 -2% | $94,950 +1% |
| 2018 | $8,565 +3.1% | $94,050 +4.7% |
| 2017 | $8,311 +1.6% | $89,800 +5% |
| 2016 | $8,176 +16% | $85,500 +10.4% |
| 2015 | $7,045 | $77,475 +6.6% |
| 2014 | $7,045 +5% | $72,675 |
| 2013 | $6,713 +0.3% | $72,675 -4.6% |
| 2012 | $6,696 +5.7% | $76,198 -6% |
| 2011 | $6,332 -3.5% | $81,062 -6.9% |
| 2010 | $6,565 +1.5% | $87,035 -2.3% |
| 2009 | $6,467 +5.5% | $89,039 +3% |
| 2008 | $6,130 | $86,446 +2.2% |
| 2007 | -- | $84,593 +9.8% |
| 2006 | $5,566 +16.9% | $77,053 +12.7% |
| 2005 | $4,763 +4.7% | $68,380 +6.2% |
| 2004 | $4,550 +3.8% | $64,375 +6.6% |
| 2003 | $4,383 -1.1% | $60,368 +0.9% |
| 2002 | $4,430 -5.7% | $59,808 -6.6% |
| 2001 | $4,699 +4.1% | $64,022 +1.9% |
| 2000 | $4,516 | $62,849 |
Find assessor info on the county website
Neighborhood: 60431
Nearby homes
- $333,8003 bd2 ba1.9k sqft222 Meadow Wood Dr, Joliet, IL 60431Off Market
- $404,2004 bd2 ba2.4k sqft216 Meadow Wood Dr, Joliet, IL 60431Off Market
- $329,400-- bd2 ba1.5k sqft227 Westport Dr, Joliet, IL 60431Off Market
- $309,9003 bd3 ba1.5k sqft233 Westport Dr, Joliet, IL 60431Sold
- $295,000-- bd2 ba1.4k sqft225 Westport Dr, Joliet, IL 60431Off Market
- $337,100-- bd1 ba2.2k sqft212 Meadow Wood Dr, Joliet, IL 60431Off Market
- $510,0004 bd3 ba2.7k sqft226 Meadow Wood Dr, Joliet, IL 60431For Sale
- $388,7003 bd3 ba2.1k sqft221 Meadow Wood Dr, Joliet, IL 60431Off Market
Nearby schools
GreatSchools rating
- 5/10Troy Craughwell SchoolGrades: PK-4Distance: 0.7 mi
- 8/10Troy Middle SchoolGrades: 7-8Distance: 3.4 mi
- 5/10Joliet West High SchoolGrades: 9-12Distance: 1.9 mi
Schools provided by the listing agent
- District: 30C
Source: MRED as distributed by MLS GRID. This data may not be complete. We recommend contacting the local school district to confirm school assignments for this home.
Get a cash offer in 3 minutes
Find out how much your home could sell for in as little as 3 minutes with a no-obligation cash offer.
Estimated market value
$477,800
Get a cash offer in 3 minutes
Find out how much your home could sell for in as little as 3 minutes with a no-obligation cash offer.
Estimated market value
$477,800
- Illinois
- Will County
- Joliet
- 60431
- 218 Meadow Wood Dr
Nearby cities
Nearby neighborhoods
Nearby zip codes
Other Joliet Topics
