Immaculate and updated 2700+SF home w/4 full beds, 2.1 baths + 1st floor office and 3 car garage! Tons of upgrades such as 42' espresso colored cabinets, large breakfast bar + eating area, newer LVP flooring on the first floor, all stainless appliance package, etc. The whole home has been painted and is move-in ready! Formal family room and living room. Nicely upgraded master bath w/separate shower, soaker tub and dual vanity. Large fenced yard with oversized concrete patio. Meticulously taken care of home in the highly desirable Churchill Club pool and clubhouse community! So many activities are possible within walking distance of the home! Walk to on-site schools! Both Churchill Elementary and Plank Junior High schools! Walk to the Clubhouse, use the exercise room, swim in the Jr Olympic pool or play in the brand new tennis, pickleball, sand volleyball, and basketball courts - right next to the new playground! Miles of gorgeous walking paths and tons of community activities every year! This is THE community to live in within Oswego! Lots of community seasonal events too! (ie Fall Fest, etc!)
Active
$479,000
786 Bonaventure Dr, Oswego, IL 60543
4beds
2,764sqft
Single Family Residence
Built in 2006
6,969 Square Feet Lot
$-- Zestimate®
$173/sqft
$25/mo HOA
What's special
Jr olympic poolNew playgroundLarge fenced yardAll stainless appliance package
- --
- 781
- views
- 34
- saves
Likely to sell faster than
Zillow last checked:
Listing updated:
Listed by:
Rich Ayers, ABR,CRB,CRS,GRI Rich@ayersteam.com,
Ayers Realty Group
Source: MRED as distributed by MLS GRID,MLS#: 12701802
Facts & features
Interior
Bedrooms & bathrooms
- Bedrooms: 4
- Bathrooms: 3
- Full bathrooms: 2
- 1/2 bathrooms: 1
Rooms
- Room types: Eating Area
Primary bedroom
- Features: Flooring (Carpet), Bathroom (Full)
- Level: Second
- Area: 256 Square Feet
- Dimensions: 16X16
Bedroom 2
- Features: Flooring (Carpet)
- Level: Second
- Area: 143 Square Feet
- Dimensions: 13X11
Bedroom 3
- Features: Flooring (Carpet)
- Level: Second
- Area: 143 Square Feet
- Dimensions: 13X11
Bedroom 4
- Features: Flooring (Carpet)
- Level: Second
- Area: 132 Square Feet
- Dimensions: 12X11
Dining room
- Features: Flooring (Luxury Vinyl)
- Level: Main
- Area: 169 Square Feet
- Dimensions: 13X13
Eating area
- Features: Flooring (Luxury Vinyl)
- Level: Main
- Area: 112 Square Feet
- Dimensions: 8X14
Family room
- Features: Flooring (Luxury Vinyl)
- Level: Main
- Area: 306 Square Feet
- Dimensions: 18X17
Kitchen
- Features: Kitchen (Eating Area-Breakfast Bar, Eating Area-Table Space, Island, Pantry-Closet), Flooring (Luxury Vinyl)
- Level: Main
- Area: 126 Square Feet
- Dimensions: 9X14
Laundry
- Features: Flooring (Vinyl)
- Level: Main
- Area: 64 Square Feet
- Dimensions: 8X8
Living room
- Features: Flooring (Luxury Vinyl)
- Level: Main
- Area: 120 Square Feet
- Dimensions: 12X10
Heating
- Natural Gas, Forced Air
Cooling
- Central Air
Appliances
- Included: Range, Microwave, Dishwasher, High End Refrigerator, Washer, Dryer, Disposal, Stainless Steel Appliance(s)
- Laundry: Main Level, Gas Dryer Hookup, In Unit
Features
- Basement: Unfinished,Partial
- Attic: Unfinished
Interior area
- Total structure area: 0
- Total interior livable area: 2,764 sqft
Video & virtual tour
Property
Parking
- Total spaces: 3
- Parking features: Asphalt, Garage Door Opener, Tandem, Garage, Yes, Garage Owned, Attached
- Attached garage spaces: 3
- Has uncovered spaces: Yes
Accessibility
- Accessibility features: No Disability Access
Features
- Stories: 2
- Patio & porch: Patio
Lot
- Size: 6,969 Square Feet
- Dimensions: 62x115
Details
- Additional structures: None
- Parcel number: 0311313005
- Special conditions: None
- Other equipment: Ceiling Fan(s), Sump Pump, Backup Sump Pump;, Radon Mitigation System
Construction
Type & style
- Home type: SingleFamily
- Architectural style: American 4-Sq.
- Property subtype: Single Family Residence
Materials
- Vinyl Siding, Brick
- Foundation: Concrete Perimeter
- Roof: Asphalt
Condition
- New construction: No
- Year built: 2006
Details
- Builder model: Bold Ruler
Utilities & green energy
- Electric: Circuit Breakers, 200+ Amp Service
- Sewer: Public Sewer
- Water: Public
Community & HOA
Community
- Features: Clubhouse, Park, Pool, Tennis Court(s), Sidewalks, Street Lights
- Security: Carbon Monoxide Detector(s)
- Subdivision: Churchill Club
HOA
- Has HOA: Yes
- Services included: Clubhouse, Exercise Facilities, Pool
- HOA fee: $25 monthly
Location
- Region: Oswego
Financial & listing details
- Price per square foot: $173/sqft
- Tax assessed value: $394,353
- Annual tax amount: $9,979
- Date on market: 7/16/2026
- Ownership: Fee Simple w/ HO Assn.
Estimated market value
Not available
Estimated sales range
Not available
Not available
Price history
| Date | Event | Price |
|---|---|---|
| 5/1/2015 | Sold | $250,000+0%$90/sqft |
Source:  MRED as distributed by MLS GRID #08821462 Report a problem MRED as distributed by MLS GRID #08821462 Report a problem | ||
| 4/9/2015 | Price change | $249,900+6.4%$90/sqft |
Source: RE/MAX Professionals Select #08821462 Report a problem | ||
| 1/28/2015 | Pending sale | $234,900$85/sqft |
Source: RE/MAX Professionals Select #08821462 Report a problem | ||
| 1/27/2015 | Price change | $234,900-6%$85/sqft |
Source: RE/MAX Professionals Select #08821462 Report a problem | ||
| 1/22/2015 | Listed for sale | $249,900-21.7%$90/sqft |
Source: RE/MAX Professionals Select #08821462 Report a problem | ||
| 9/22/2006 | Sold | $319,000$115/sqft |
Source: Public Record Report a problem | ||
Public tax history
| Year | Property taxes | Tax assessment |
|---|---|---|
| 2024 | $10,095 +3.5% | $131,451 +12% |
| 2023 | $9,754 +6.2% | $117,367 +9% |
| 2022 | $9,181 +3.7% | $107,676 +7% |
| 2021 | $8,854 +1.1% | $100,632 +2% |
| 2020 | $8,755 -2.3% | $98,659 +3.2% |
| 2019 | $8,963 | $95,557 -0.1% |
| 2018 | $8,963 +4.8% | $95,666 +7% |
| 2017 | $8,551 +4.4% | $89,408 +5.5% |
| 2016 | $8,191 -1.1% | $84,747 +3.5% |
| 2015 | $8,278 | $81,881 +6% |
| 2014 | $8,278 | $77,246 -0.6% |
| 2013 | -- | $77,674 -4% |
| 2012 | -- | $80,952 -8% |
| 2011 | -- | $87,992 -7% |
| 2010 | -- | $94,614 -4.1% |
| 2009 | -- | $98,621 +5.1% |
| 2008 | -- | $93,820 -5.2% |
| 2007 | -- | $99,008 +11087.3% |
| 2006 | $67 | $885 |
| 2005 | -- | $885 |
Find assessor info on the county website
Monthly payment
Est. payment
Payment breakdown
Explore the cost of this home by adjusting the details. Changes won't be saved.Climate risks
Neighborhood: 60543
Nearby schools
Schools provided by the listing agent
- Elementary: Churchill Elementary School
- Middle: Plank Junior High School
- High: Oswego East High School
- District: 308
Source: MRED as distributed by MLS GRID. This data may not be complete. We recommend contacting the local school district to confirm school assignments for this home.
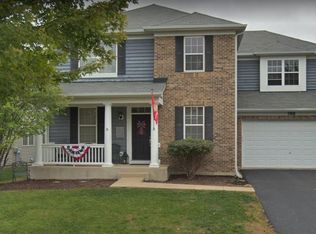
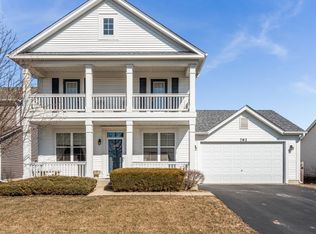
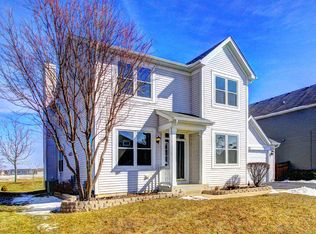
Similar homes
- $450,0004 bd3 ba2.4k sqft490 Waubonsee Cir, Oswego, IL 60543Active
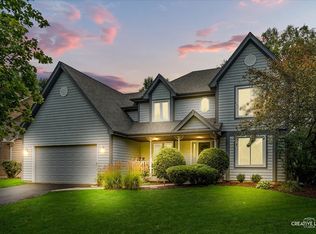 MLS ID #12708521, Kimberly Grant, CSC, john greene, Realtor. MRED as distributed by MLS GRID
 - $499,9003 bd2 ba2k sqft135 S Devoe Dr, Oswego, IL 60543New
 MLS ID #12750525, Sairavi Suribhotla, Keller Williams Infinity. MRED as distributed by MLS GRID
 - $577,9004 bd4 ba2.2k sqft2213 Roaring Creek Dr, Aurora, IL 60503New
 MLS ID #12751382, Steve Babin, Realtopia Real Estate Inc. MRED as distributed by MLS GRID
 - $489,0005 bd3 ba3.2k sqft1905 Springside Dr, Plainfield, IL 60586New
 MLS ID #12731037, Linda Conforti, CSC, Jameson Sotheby's International Realty. MRED as distributed by MLS GRID
