Welcome to this beautifully updated two-story home in the highly desirable Pine Creek subdivision of North Aurora. This executive-style community of custom and semi-custom homes features tree-lined streets, mature landscaping, sidewalks, and minimal through-traffic. Nestled on a private cul-de-sac, the home is ideal for walking, biking, and family living. Inside, the home showcases high-end finishes throughout. The gourmet kitchen offers custom cabinetry, elegant granite countertops, stainless-steel appliances, and hardwood flooring. Its open-concept design flows seamlessly into the large family room with a fireplace and views of your private backyard oasis and in-ground lawn sprinkler system. Outside, a private wooded backyard, professionally landscaped, in-ground lawn sprinkler system and expansive brick paver patio create an entertainer's paradise-perfect for everyday living and gatherings. This home includes 4 bedrooms, 3.5 bathrooms, and a large fully finished basement with a second family/recreation room, exercise space, full basement bath and plenty of storage. Recent updates and improvements include: Shadowbox cedar privacy fence (2022) New Hardwood flooring (2021) Updated powder room (2022) Master bath remodel (2024) All-new siding (2019) Roof approximately 10 years old, dishwasher (2024), microwave (2019), and range (2019) Brand-new A/C (2024) Water heater (2019) Water softener (2025) Sump pump (2026) Prime location & lifestyle: Pine Creek offers a peaceful suburban setting with convenient access to everything. Enjoy nearby Pine Creek Park, Bennett Park, Abbey Farms, Marmion Academy, The Fox River, Red Oak Nature Center, and nearby forest preserves with miles of trails. Downtown North Aurora Riverfront / Village Center Area & Downtown Batavia are just minutes away with quaint shops, dining, and plenty of outdoor recreation close by. Also near convenient transportation near I-88 and quick access to two Metra train stations in Aurora and Geneva. Strong pride of ownership defines this neighborhood, and this well-maintained, updated home is a shining example. Don't miss this rare opportunity in one of North Aurora's most sought-after communities. Schedule your private tour today!
Active
$500,000
105 Sharon Ct, North Aurora, IL 60542
4beds
3,201sqft
Single Family Residence
Built in 1997
0.3 Acres Lot
$-- Zestimate®
$156/sqft
$-- HOA
What's special
Professionally landscapedTree-lined streetsMature landscapingBeautifully updated two-story homeMaster bath remodelExpansive brick paver patioPrivate wooded backyard
- 21 days
- 1,289
- 112
Likely to sell faster than
Zillow last checked:
Listing updated:
Listed by:
Rod Rivera 630-207-1200,
Keller Williams Premiere Properties,
Kimberly Rivera,
Keller Williams Premiere Properties
Source: MRED as distributed by MLS GRID,MLS#: 12734465
Facts & features
Interior
Bedrooms & bathrooms
- Bedrooms: 4
- Bathrooms: 4
- Full bathrooms: 3
- 1/2 bathrooms: 1
Rooms
- Room types: Recreation Room
Primary bedroom
- Features: Flooring (Carpet), Bathroom (Full)
- Level: Second
- Area: 234 Square Feet
- Dimensions: 18X13
Bedroom 2
- Features: Flooring (Carpet)
- Level: Second
- Area: 270 Square Feet
- Dimensions: 18X15
Bedroom 3
- Features: Flooring (Carpet)
- Level: Second
- Area: 132 Square Feet
- Dimensions: 12X11
Bedroom 4
- Features: Flooring (Carpet)
- Level: Second
- Area: 121 Square Feet
- Dimensions: 11X11
Dining room
- Features: Flooring (Hardwood)
- Level: Main
- Area: 132 Square Feet
- Dimensions: 12X11
Family room
- Features: Flooring (Hardwood)
- Level: Main
- Area: 247 Square Feet
- Dimensions: 19X13
Kitchen
- Features: Kitchen (Eating Area-Breakfast Bar, Eating Area-Table Space, Pantry-Closet, Custom Cabinetry, Granite Counters, Pantry, Updated Kitchen), Flooring (Hardwood)
- Level: Main
- Area: 132 Square Feet
- Dimensions: 12X11
Living room
- Features: Flooring (Hardwood)
- Level: Main
- Area: 143 Square Feet
- Dimensions: 13X11
Recreation room
- Level: Basement
- Area: 351 Square Feet
- Dimensions: 27X13
Heating
- Natural Gas
Cooling
- Central Air
Appliances
- Included: Range, Microwave, Dishwasher, Refrigerator, Washer, Dryer, Stainless Steel Appliance(s), Range Hood, Gas Oven
Features
- Walk-In Closet(s), Open Floorplan, Granite Counters, Separate Dining Room, Pantry
- Flooring: Hardwood
- Basement: Finished,Full
- Number of fireplaces: 1
- Fireplace features: Gas Log, Gas Starter, Family Room
Interior area
- Total structure area: 3,201
- Total interior livable area: 3,201 sqft
- Finished area below ground: 1,006
Video & virtual tour
Property
Parking
- Total spaces: 2
- Parking features: Asphalt, Garage Door Opener, Yes, Garage Owned, Attached, Garage
- Attached garage spaces: 2
- Has uncovered spaces: Yes
Accessibility
- Accessibility features: No Disability Access
Features
- Stories: 2
- Patio & porch: Patio
Lot
- Size: 0.3 Acres
- Dimensions: 87x147x85x60x85x24
Details
- Parcel number: 1234402009
- Special conditions: None
Construction
Type & style
- Home type: SingleFamily
- Architectural style: Contemporary
- Property subtype: Single Family Residence
Materials
- Frame
- Foundation: Concrete Perimeter
- Roof: Asphalt
Condition
- New construction: No
- Year built: 1997
Utilities & green energy
- Sewer: Public Sewer
- Water: Public
Community & HOA
Community
- Features: Park, Curbs, Sidewalks, Street Lights, Street Paved
- Subdivision: Pine Creek
HOA
- Services included: None
Location
- Region: North Aurora
Financial & listing details
- Price per square foot: $156/sqft
- Tax assessed value: $408,399
- Annual tax amount: $8,403
- Date on market: 8/19/2026
- Ownership: Fee Simple
Estimated market value
Not available
Estimated sales range
Not available
Not available
Price history
| Date | Event | Price |
|---|---|---|
| 4/11/2006 | Sold | $325,000+150%$102/sqft |
Source: Public Record Report a problem | ||
| 9/19/1997 | Sold | $130,000$41/sqft |
Source: Public Record Report a problem | ||
Public tax history
| Year | Property taxes | Tax assessment |
|---|---|---|
| 2025 | $8,403 +1.7% | $136,133 +8.8% |
| 2024 | $8,262 +3.6% | $125,145 +10.2% |
| 2023 | $7,973 -2.5% | $113,582 +8.7% |
| 2022 | $8,175 +2.8% | $104,495 +5.4% |
| 2021 | $7,952 +0.3% | $99,104 +2% |
| 2020 | $7,925 -1.1% | $97,199 +3.7% |
| 2019 | $8,014 +0.8% | $93,758 +4% |
| 2018 | $7,949 +1% | $90,186 +3.4% |
| 2017 | $7,871 -6.9% | $87,212 +3% |
| 2016 | $8,455 | $84,672 +2.3% |
| 2015 | -- | $82,744 +3.3% |
| 2014 | -- | $80,139 -3% |
| 2013 | -- | $82,645 -3% |
| 2012 | -- | $85,241 -6.8% |
| 2011 | -- | $91,443 -6.5% |
| 2010 | -- | $97,773 -2.5% |
| 2009 | -- | $100,277 +2.1% |
| 2008 | -- | $98,205 +6.5% |
| 2007 | -- | $92,220 +5.5% |
| 2006 | -- | $87,379 +3.3% |
| 2005 | -- | $84,571 +6.9% |
| 2004 | -- | $79,142 +6.9% |
| 2003 | -- | $74,061 +5.5% |
| 2002 | -- | $70,220 +5.2% |
| 2001 | -- | $66,723 +2.4% |
| 2000 | -- | $65,159 |
Find assessor info on the county website
Monthly payment
Est. payment
Payment breakdown
Explore the cost of this home by adjusting the details. Changes won't be saved.Climate risks
Neighborhood: 60542
Nearby schools
Schools provided by the listing agent
- Elementary: Schneider Elementary School
- Middle: Herget Middle School
- High: West Aurora High School
- District: 129
Source: MRED as distributed by MLS GRID. This data may not be complete. We recommend contacting the local school district to confirm school assignments for this home.
Similar homes
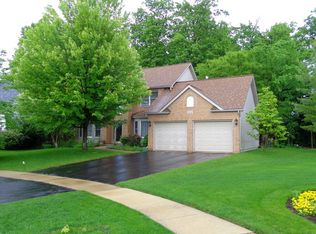
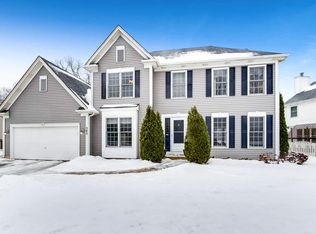
- $419,9003 bd3 ba2.1k sqft181 Mistwood Ln, North Aurora, IL 60542Active
 MLS ID #12735397, Kristin Pfad, Coldwell Banker Realty. MRED as distributed by MLS GRID
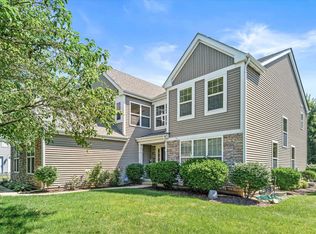
 - $500,0004 bd4 ba3.1k sqft634 Homestead Ct, Aurora, IL 60506Active
 MLS ID #12703927, Rita Schoenthal, Keller Williams Inspire - Geneva. MRED as distributed by MLS GRID
 - $529,9003 bd3 ba2.4k sqft38W274 Bernice Dr, St Charles, IL 60175New
 MLS ID #12754919, Robert Wolinski, Coldwell Banker Realty. MRED as distributed by MLS GRID
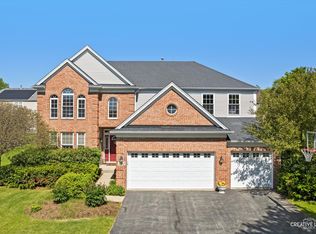
 - $539,9004 bd5 ba3.7k sqft1164 Dorr Dr, Sugar Grove, IL 60554Active
 MLS ID #12738154, Melissa Garcia, Legacy Properties, A Sarah Leonard Company, LLC. MRED as distributed by MLS GRID
