Stunning 4BR/4.5BA home in Walnut Woods with 3,760+ sq ft and a 3-car garage. Main level features include a bright open layout, gourmet kitchen with quartz countertops, 42" cabinets, large island, custom backsplash, pendant lighting, and SS appliances. Spacious dinette opens to a 22x16 family room with fireplace. Formal living and dining rooms with modern engineered hardwoods. Main level den/5th bedroom with adjacent full bath plus first floor laundry. Second level offers 4 true ensuite bedrooms, each with walk-in closets. Primary suite includes expanded sitting room and luxury bath with soaking tub, step-in shower, dual vanity, and large WIC. Full basement has a rec room, workshop, and storage. The beautifully landscaped yard features an oversized stamped concrete patio. Located in desirable Walnut Woods with walking paths, ponds, and parks-a rare Sugar Grove opportunity
Contingent
Price cut: $10K (8/20)
$539,900
1164 Dorr Dr, Sugar Grove, IL 60554
4beds
3,760sqft
Single Family Residence
Built in 2003
10,280 Square Feet Lot
$533,200 Zestimate®
$144/sqft
$38/mo HOA
What's special
First floor laundryLarge islandPrimary suiteExpanded sitting roomBright open layoutGourmet kitchenBeautifully landscaped yard
- 62 days
- 175
- 7
Zillow last checked:
Listing updated:
Listed by:
Melissa Garcia 630-878-9868,
Legacy Properties, A Sarah Leonard Company, LLC
Source: MRED as distributed by MLS GRID,MLS#: 12738154
Facts & features
Interior
Bedrooms & bathrooms
- Bedrooms: 4
- Bathrooms: 5
- Full bathrooms: 4
- 1/2 bathrooms: 1
Rooms
- Room types: Office, Breakfast Room, Recreation Room
Primary bedroom
- Features: Bathroom (Full)
- Area: 560 Square Feet
- Dimensions: 28X20
Bedroom 2
- Area: 240 Square Feet
- Dimensions: 16X15
Bedroom 3
- Area: 196 Square Feet
- Dimensions: 14X14
Bedroom 4
- Area: 144 Square Feet
- Dimensions: 12X12
Breakfast room
- Area: 224 Square Feet
- Dimensions: 16X14
Dining room
- Area: 120 Square Feet
- Dimensions: 12X10
Family room
- Area: 315 Square Feet
- Dimensions: 21X15
Kitchen
- Area: 182 Square Feet
- Dimensions: 13X14
Laundry
- Area: 48 Square Feet
- Dimensions: 8X6
Living room
- Area: 204 Square Feet
- Dimensions: 12X17
Office
- Area: 195 Square Feet
- Dimensions: 13X15
Recreation room
- Area: 825 Square Feet
- Dimensions: 25X33
Heating
- Forced Air
Cooling
- Central Air
Appliances
- Included: Humidifier
- Laundry: Main Level
Features
- 1st Floor Full Bath
- Basement: Partially Finished,Full
- Attic: Unfinished
- Number of fireplaces: 1
- Fireplace features: Wood Burning, Attached Fireplace Doors/Screen, Gas Starter, Family Room
Interior area
- Total structure area: 0
- Total interior livable area: 3,760 sqft
Video & virtual tour
Property
Parking
- Total spaces: 3
- Parking features: Asphalt, Garage Door Opener, Yes, Garage Owned, Attached, Garage
- Attached garage spaces: 3
- Has uncovered spaces: Yes
Accessibility
- Accessibility features: No Disability Access
Features
- Stories: 2
- Patio & porch: Patio
Lot
- Size: 10,280 Square Feet
- Dimensions: 79.35X125X82.03X125
Details
- Parcel number: 1411176010
- Special conditions: None
- Other equipment: TV-Dish, Intercom, Ceiling Fan(s), Sump Pump
Construction
Type & style
- Home type: SingleFamily
- Property subtype: Single Family Residence
Materials
- Vinyl Siding, Brick
- Foundation: Concrete Perimeter
- Roof: Asphalt
Condition
- New construction: No
- Year built: 2003
Details
- Builder model: WASHINGTON D
Utilities & green energy
- Electric: Circuit Breakers
- Sewer: Public Sewer
- Water: Public
Community & HOA
Community
- Features: Park, Lake, Curbs, Sidewalks, Street Lights, Street Paved
- Subdivision: Walnut Woods
HOA
- Has HOA: Yes
- Services included: Other
- HOA fee: $450 annually
Location
- Region: Sugar Grove
Financial & listing details
- Price per square foot: $144/sqft
- Tax assessed value: $541,320
- Annual tax amount: $13,830
- Date on market: 8/20/2026
- Ownership: Fee Simple w/ HO Assn.
Estimated market value
$533,200
$507,000 - $560,000
$3,945/mo
Price history
| Date | Event | Price |
|---|---|---|
| 9/28/2026 | Contingent | $539,900$144/sqft |
Source:  MRED as distributed by MLS GRID #12738154 Report a problem MRED as distributed by MLS GRID #12738154 Report a problem | ||
| 8/20/2026 | Price change | $539,900-1.8%$144/sqft |
Source: MRED as distributed by MLS GRID #12738154 Report a problem | ||
| 6/23/2026 | Listed for sale | $549,900-2.7%$146/sqft |
Source: MRED as distributed by MLS GRID #12685825 Report a problem | ||
| 6/23/2026 | Listing removed | $564,900$150/sqft |
Source: MRED as distributed by MLS GRID #12672968 Report a problem | ||
| 6/13/2026 | Price change | $564,900-1.8%$150/sqft |
Source: MRED as distributed by MLS GRID #12672968 Report a problem | ||
| 5/19/2026 | Listed for sale | $575,000+79.7%$153/sqft |
Source: MRED as distributed by MLS GRID #12645457 Report a problem | ||
| 7/25/2016 | Sold | $320,000-1.5%$85/sqft |
Source: MRED as distributed by MLS GRID #09220106 Report a problem | ||
| 5/18/2016 | Pending sale | $325,000$86/sqft |
Source: RE/MAX Action #09220106 Report a problem | ||
| 2/17/2016 | Price change | $325,000-3%$86/sqft |
Source: RE/MAX Action #09112087 Report a problem | ||
| 10/31/2015 | Price change | $334,900-1.5%$89/sqft |
Source: RE/MAX All Pro #09076077 Report a problem | ||
| 7/29/2015 | Price change | $339,900-0.9%$90/sqft |
Source: RE/MAX All Pro #09076077 Report a problem | ||
| 7/3/2015 | Listed for sale | $343,000-5.6%$91/sqft |
Source: RE/MAX All Pro #08971665 Report a problem | ||
| 12/10/2003 | Sold | $363,500$97/sqft |
Source: Public Record Report a problem | ||
Public tax history
| Year | Property taxes | Tax assessment |
|---|---|---|
| 2025 | $13,831 +2.3% | $180,440 +7.8% |
| 2024 | $13,525 +3.3% | $167,337 +10.9% |
| 2023 | $13,096 +4.2% | $150,917 +8.3% |
| 2022 | $12,569 +3.7% | $139,325 +5.1% |
| 2021 | $12,121 +1.4% | $132,590 +2.2% |
| 2020 | $11,951 +1.5% | $129,761 +3.4% |
| 2019 | $11,771 -4.8% | $125,518 -2.3% |
| 2018 | $12,363 +3.1% | $128,471 +4.7% |
| 2017 | $11,993 -2.9% | $122,692 +4.6% |
| 2016 | $12,347 | $117,285 +7.5% |
| 2015 | -- | $109,123 +4.6% |
| 2014 | -- | $104,344 -1% |
| 2013 | -- | $105,441 -5% |
| 2012 | -- | $110,944 -7.8% |
| 2011 | -- | $120,303 -11.5% |
| 2010 | -- | $135,933 -4.4% |
| 2009 | -- | $142,130 +1.7% |
| 2008 | -- | $139,741 -0.1% |
| 2007 | -- | $139,849 +4.6% |
| 2006 | -- | $133,686 +7.7% |
| 2005 | -- | $124,175 +4.8% |
| 2004 | -- | $118,442 +3989.8% |
| 2003 | -- | $2,896 +2.2% |
| 2002 | -- | $2,833 |
Find assessor info on the county website
Monthly payment
Est. payment
Payment breakdown
Explore the cost of this home by adjusting the details. Changes won't be saved.Climate risks
Neighborhood: 60554
Nearby schools
Schools provided by the listing agent
- Elementary: John Shields Elementary School
- Middle: Harter Middle School
- High: Kaneland High School
- District: 302
Source: MRED as distributed by MLS GRID. This data may not be complete. We recommend contacting the local school district to confirm school assignments for this home.
Similar homes
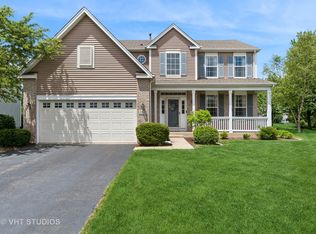
- $500,0004 bd3 ba2.2k sqft756 Pembridge Pl, Sugar Grove, IL 60554Active
 MLS ID #12761423, Kimberly Heller, ABR,CNC, Baird & Warner. MRED as distributed by MLS GRID
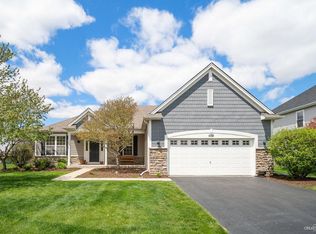
 - $445,0005 bd4 ba2.4k sqft253 Carlton Mews Ct, Sugar Grove, IL 60554Active
 MLS ID #12782591, Sam Seagro, john greene, Realtor. MRED as distributed by MLS GRID
 - $545,0004 bd3 ba3k sqft3263 Homestead Ave, Aurora, IL 60506Active
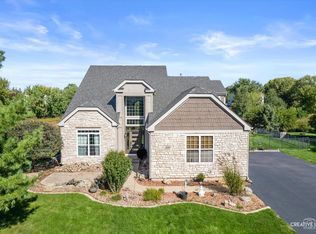 MLS ID #12776649, Melissa Garcia, Legacy Properties, A Sarah Leonard Company, LLC. MRED as distributed by MLS GRID
 - $662,9994 bd4 ba4.8k sqft1344 Slater St, Sugar Grove, IL 60554Active
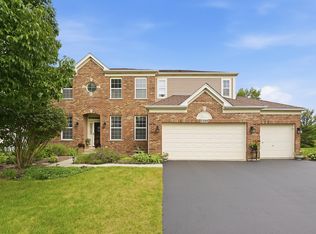 MLS ID #12730631, Martha Orozco, At Home Realty Partners LLC. MRED as distributed by MLS GRID
