AN UNBELIEVE VALUE IN WALNUT WOODS!!! THIS BEAUTIFUL HOME IS PRICED AND READY TO ADD YOUR PERSONAL TOUCHES. This CHARMING and IMMACULATE MOVE-IN READY 2-story, 4 bedroom, 2 1/2 bath home with NEW MECHANICALS in the sought-after Walnut Woods subdivision is waiting for you to create your own memories. The charming curb appeal will greet you with a covered porch and beautifully landscaped front yard. It feels like home as you enter into the 2-story foyer with a grand staircase, soaring ceilings, and gleaming hardwood floors. The spacious living room flows into a separate dining room, perfect for family gatherings with lovely backyard views. The eat-in gourmet kitchen features a large center island, abundant 42" cabinets, and a pantry closet. The kitchen opens to the cozy sunlight family room with a gas fireplace and surrounded by windows. A large laundry room is conveniently located off the 2-car garage. The primary suite boasts vaulted ceilings and a walk-in closet with custom shelving. Unwind in the private bath with double sinks, a soaker tub, and a separate shower. The additional 3 bedrooms have generous closet space and share the large hall full bath. Step outside through the sliding glass door onto the spacious patio; your backyard oasis awaits for outdoor entertaining and relaxation. Mature trees and landscaping provide natural privacy and lush green space. The full basement includes a finished bonus room, perfect for an exercise space, office, or den - the choice is yours. The unfinished part of the basement is a blank canvas for you to customize with your ideas. You won't want to miss the opportunity to live in this community that has so much to offer. From beautiful forest preserve, parks, and access to walking paths to pond and sports park, it's got it all. NEW REVERSE OSMOSIS WATER FILTER SYSTEM, FURNACE 2021, AC 2022, PRISTINE APRILAIRE HUMIDIFIER 2022, ROOF 2016, NEW BASEMENT WINDOWS 2022. Kaneland SD and easy access to Rt. 47 and I88. MOTIVATED SELLER!
Closed
$410,000
1170 Dorr Dr, Sugar Grove, IL 60554
4beds
2,498sqft
Single Family Residence
Built in 2003
9,931 Square Feet Lot
$461,100 Zestimate®
$164/sqft
$3,377 Estimated rent
Home value
$461,100
$438,000 - $484,000
$3,377/mo
Zestimate® history
Owner options
List your home for rent
$3,377/mo
Rent Zestimate®
Find your next renter with Zillow Rental Manager. Plus, with online applications, you can quickly screen prospective tenants – for free.
$3,377/mo
Rent Zestimate®
Refinance and save
$3,366/mo
Est. payment
Refinancing to a lower rate could help reduce your monthly payments and save thousands over the life of the loan.
$3,366/mo
Est. payment
Explore your selling options
Work with a Zillow partner agent
Leverage their expertise and Zillow's premium Showcase listings to get your home seen by more buyers.
Get startedList with your own agent
Get your home in front of millions of buyers by listing it on Zillow.
Learn how to do itSell it yourself
Take full control of how buyers see your home on Zillow by listing For Sale by Owner (FSBO).
List your homeWhat's special
Zillow last checked:
Listing updated:
Listed by:
Karen Wehrli 847-910-1763,
Baird & Warner
Bought with:
Angelica LaCorte
Excel Realty Group
Source: MRED as distributed by MLS GRID,MLS#: 12108204
Facts & features
Interior
Bedrooms & bathrooms
- Bedrooms: 4
- Bathrooms: 3
- Full bathrooms: 2
- 1/2 bathrooms: 1
Rooms
- Room types: Exercise Room
Primary bedroom
- Features: Flooring (Carpet), Window Treatments (Curtains/Drapes), Bathroom (Full)
- Level: Second
- Area: 208 Square Feet
- Dimensions: 13X16
Bedroom 2
- Features: Flooring (Carpet), Window Treatments (Curtains/Drapes)
- Level: Second
- Area: 132 Square Feet
- Dimensions: 11X12
Bedroom 3
- Features: Flooring (Carpet), Window Treatments (Blinds, Curtains/Drapes)
- Level: Second
- Area: 132 Square Feet
- Dimensions: 11X12
Bedroom 4
- Features: Flooring (Carpet), Window Treatments (Curtains/Drapes)
- Level: Second
- Area: 143 Square Feet
- Dimensions: 11X13
Dining room
- Features: Flooring (Carpet), Window Treatments (Curtains/Drapes)
- Level: Main
- Area: 143 Square Feet
- Dimensions: 11X13
Exercise room
- Features: Flooring (Carpet), Window Treatments (Blinds)
- Level: Basement
- Area: 182 Square Feet
- Dimensions: 13X14
Family room
- Features: Flooring (Carpet), Window Treatments (Blinds)
- Level: Main
- Area: 208 Square Feet
- Dimensions: 13X16
Kitchen
- Features: Kitchen (Eating Area-Table Space, Island, Pantry-Closet, Pantry), Flooring (Hardwood)
- Level: Main
- Area: 247 Square Feet
- Dimensions: 19X13
Laundry
- Features: Flooring (Ceramic Tile)
- Level: Main
- Area: 78 Square Feet
- Dimensions: 13X6
Living room
- Features: Flooring (Carpet), Window Treatments (Curtains/Drapes)
- Level: Main
- Area: 208 Square Feet
- Dimensions: 13X16
Heating
- Natural Gas, Forced Air
Cooling
- Central Air
Appliances
- Included: Range, Microwave, Dishwasher, Refrigerator, Washer, Dryer, Disposal, Stainless Steel Appliance(s), Range Hood, Water Purifier Owned, Gas Oven, Humidifier
- Laundry: Main Level, Gas Dryer Hookup, Electric Dryer Hookup
Features
- Cathedral Ceiling(s)
- Flooring: Hardwood
- Basement: Partially Finished,Unfinished,Full
- Attic: Unfinished
- Number of fireplaces: 1
- Fireplace features: Gas Starter, Family Room
Interior area
- Total structure area: 0
- Total interior livable area: 2,498 sqft
Property
Parking
- Total spaces: 2
- Parking features: Asphalt, Garage Door Opener, On Site, Garage Owned, Attached, Garage
- Attached garage spaces: 2
- Has uncovered spaces: Yes
Accessibility
- Accessibility features: No Disability Access
Features
- Stories: 2
- Patio & porch: Patio
Lot
- Size: 9,931 Square Feet
Details
- Additional structures: None
- Parcel number: 1411176009
- Special conditions: None
- Other equipment: Ceiling Fan(s), Electronic Air Filters
Construction
Type & style
- Home type: SingleFamily
- Architectural style: Traditional
- Property subtype: Single Family Residence
Materials
- Vinyl Siding, Brick
- Foundation: Concrete Perimeter
- Roof: Asphalt
Condition
- New construction: No
- Year built: 2003
Utilities & green energy
- Sewer: Public Sewer
- Water: Public
Community & HOA
Community
- Features: Park, Lake, Curbs, Sidewalks, Street Lights, Street Paved
- Subdivision: Walnut Woods
HOA
- Has HOA: Yes
- Services included: Insurance
- HOA fee: $400 annually
Location
- Region: Sugar Grove
Financial & listing details
- Price per square foot: $164/sqft
- Tax assessed value: $376,089
- Annual tax amount: $9,274
- Date on market: 7/11/2024
- Listing terms: Conventional
- Ownership: Fee Simple
Price history
| Date | Event | Price |
|---|---|---|
| 8/8/2024 | Sold | $410,000+3.8%$164/sqft |
Source:  MRED as distributed by MLS GRID #12108204 Report a problem MRED as distributed by MLS GRID #12108204 Report a problem | ||
| 7/15/2024 | Contingent | $395,000$158/sqft |
Source: MRED as distributed by MLS GRID #12108204 Report a problem | ||
| 7/11/2024 | Price change | $395,000-1%$158/sqft |
Source: MRED as distributed by MLS GRID #12108204 Report a problem | ||
| 6/20/2024 | Price change | $399,000-4.8%$160/sqft |
Source: MRED as distributed by MLS GRID #12066622 Report a problem | ||
| 6/6/2024 | Listed for sale | $419,000+42%$168/sqft |
Source: MRED as distributed by MLS GRID #12066622 Report a problem | ||
| 3/29/2021 | Sold | $295,000$118/sqft |
Source: Public Record Report a problem | ||
| 2/16/2021 | Pending sale | $295,000$118/sqft |
Source: Rex Real Estate Exchange Report a problem | ||
| 2/10/2021 | Listed for sale | $295,000+9.1%$118/sqft |
Source: REX Real Estate Report a problem | ||
| 9/29/2003 | Sold | $270,500$108/sqft |
Source: Public Record Report a problem | ||
Public tax history
| Year | Property taxes | Tax assessment |
|---|---|---|
| 2024 | $9,962 +3.5% | $125,363 +10.9% |
| 2023 | $9,627 +3.8% | $113,062 +8.3% |
| 2022 | $9,274 +3.8% | $104,377 +5.1% |
| 2021 | $8,936 +1.5% | $99,331 +2.2% |
| 2020 | $8,808 +1.6% | $97,212 +3.4% |
| 2019 | $8,670 -1.2% | $94,033 +1.2% |
| 2018 | $8,772 +3.2% | $92,893 +4.7% |
| 2017 | $8,501 -4.8% | $88,715 +4.6% |
| 2016 | $8,927 | $84,805 +7.5% |
| 2015 | -- | $78,903 +4.6% |
| 2014 | -- | $75,447 -1% |
| 2013 | -- | $76,240 -5% |
| 2012 | -- | $80,219 -7.8% |
| 2011 | -- | $86,986 -15.1% |
| 2010 | -- | $102,434 -4.4% |
| 2009 | -- | $107,104 +1.7% |
| 2008 | -- | $105,304 +1.2% |
| 2007 | -- | $104,015 +4.6% |
| 2006 | -- | $99,431 +7.7% |
| 2005 | -- | $92,357 +4.8% |
| 2004 | -- | $88,093 +2941.9% |
| 2003 | -- | $2,896 +2.2% |
| 2002 | -- | $2,833 |
Find assessor info on the county website
Neighborhood: 60554
Nearby homes
- $549,9004 bd5 ba3.7k sqft1164 Dorr Dr, Sugar Grove, IL 60554For Sale
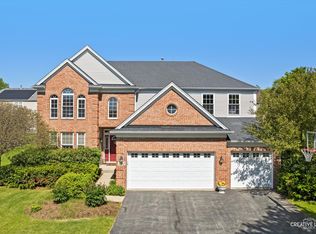
- $453,900-- bd-- ba2.3k sqft1176 Dorr Dr, Sugar Grove, IL 60554Off Market
- $490,800-- bd-- ba2.6k sqft1165 Hall St, Sugar Grove, IL 60554Off Market
- $523,6004 bd4 ba2.8k sqft1175 Hall St, Sugar Grove, IL 60554Off Market
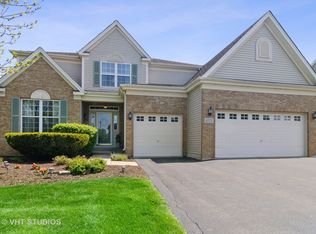
- $521,8004 bd3 ba3.1k sqft1155 Hall St, Sugar Grove, IL 60554Off Market
- $450,7003 bd2 ba2.1k sqft1158 Dorr Dr, Sugar Grove, IL 60554Off Market
- $477,900-- bd-- ba2.3k sqft1182 Dorr Dr, Sugar Grove, IL 60554Off Market
- $524,8004 bd4 ba3.3k sqft1173 Dorr Dr, Sugar Grove, IL 60554Off Market
Nearby schools
GreatSchools rating
- 8/10Kaneland John Shields Elementary SchoolGrades: PK-5Distance: 2.8 mi
- 8/10Harter Middle SchoolGrades: 6-8Distance: 3.3 mi
- 6/10Kaneland Senior High SchoolGrades: 9-12Distance: 9 mi
Schools provided by the listing agent
- Elementary: John Shields Elementary School
- Middle: Harter Middle School
- High: Kaneland High School
- District: 302
Source: MRED as distributed by MLS GRID. This data may not be complete. We recommend contacting the local school district to confirm school assignments for this home.
Get a cash offer in 3 minutes
Find out how much your home could sell for in as little as 3 minutes with a no-obligation cash offer.
Estimated market value
$461,100
Get a cash offer in 3 minutes
Find out how much your home could sell for in as little as 3 minutes with a no-obligation cash offer.
Estimated market value
$461,100
- Illinois
- Kane County
- Sugar Grove
- 60554
- 1170 Dorr Dr
Nearby cities
Nearby zip codes
Other Sugar Grove Topics
