Welcome to this beautiful Eastman D two-story residence. Offering an exceptional blend of sophistication, comfort, and thoughtfully designed spaces. The well-maintained landscaped property with striking curb appeal, this home showcases generous proportions, refined finished, and numerous high-value upgrades. The second floor features four expansive bedrooms, including an impressive master suite with a walk-in closet and custom-built organizers, designed as a private retreat, along with a convenient laundry room and a second full bath. The bedrooms offer abundant natural light and ample storage, creating an atmosphere of comfort and elegance. The main level is crafted for both grand entertainment and everyday luxury. A welcoming living room, formal dining room, and a spacious family room with a cozy fireplace provide multiple gathering areas. The gourmet-inspired kitchen has a walk-in pantry, extensive cabinetry, abundant counter space, and a large eating area. A dedicated office and a half bath complete the main floor, offering versatility for modern living. The full finished basement expands the home's livable space with a recreation room, large sitting/media room, exercise room, utility room (once used as a dark room), and exceptional storage options- ideal for entertainment, wellness, and organization. A paver patio and lighting elevate outdoor living, and meticulously maintained landscaping in both the front and back yards creates serene spaces for relaxation and gatherings. This exceptional home offers a rare combination of luxury, space, peace of mind, long-term value, and modern convenience, and is located in the Walnut Woods of Sugar Grove Subdivision.
Active
$684,999
1344 Slater St, Sugar Grove, IL 60554
4beds
4,854sqft
Single Family Residence
Built in 2006
-- sqft lot
$-- Zestimate®
$141/sqft
$38/mo HOA
What's special
Walk-in pantryDedicated officeLarge eating areaFour expansive bedroomsGourmet-inspired kitchenExceptional storage optionsExtensive cabinetry
- 60 days
- 345
- 20
Zillow last checked:
Listing updated:
Listed by:
Martha Orozco 630-263-6211,
At Home Realty Partners LLC
Source: MRED as distributed by MLS GRID,MLS#: 12730631
Facts & features
Interior
Bedrooms & bathrooms
- Bedrooms: 4
- Bathrooms: 4
- Full bathrooms: 3
- 1/2 bathrooms: 1
Rooms
- Room types: Breakfast Room, Office, Dark Room, Exercise Room, Recreation Room, Sitting Room
Primary bedroom
- Features: Flooring (Carpet), Bathroom (Full)
- Level: Second
- Area: 420 Square Feet
- Dimensions: 20X21
Bedroom 2
- Features: Flooring (Carpet)
- Level: Second
- Area: 210 Square Feet
- Dimensions: 14X15
Bedroom 3
- Features: Flooring (Carpet)
- Level: Second
- Area: 156 Square Feet
- Dimensions: 12X13
Bedroom 4
- Features: Flooring (Carpet)
- Level: Second
- Area: 192 Square Feet
- Dimensions: 12X16
Breakfast room
- Features: Flooring (Linoleum)
- Level: Main
- Area: 132 Square Feet
- Dimensions: 11X12
Other
- Features: Flooring (Vinyl)
- Level: Basement
- Area: 55 Square Feet
- Dimensions: 05X11
Dining room
- Features: Flooring (Carpet)
- Level: Main
- Area: 168 Square Feet
- Dimensions: 12X14
Exercise room
- Features: Flooring (Carpet)
- Level: Basement
- Area: 51 Square Feet
- Dimensions: 3X17
Family room
- Features: Flooring (Carpet), Window Treatments (Double Pane Windows, Low Emissivity Windows)
- Level: Main
- Area: 330 Square Feet
- Dimensions: 15X22
Kitchen
- Features: Kitchen (Eating Area-Breakfast Bar, Pantry-Walk-in, Breakfast Room), Flooring (Linoleum), Window Treatments (Double Pane Windows, Low Emissivity Windows)
- Level: Main
- Area: 340 Square Feet
- Dimensions: 17X20
Laundry
- Features: Flooring (Plank)
- Level: Second
- Area: 49 Square Feet
- Dimensions: 07X07
Living room
- Features: Flooring (Carpet)
- Level: Main
- Area: 168 Square Feet
- Dimensions: 12X14
Office
- Features: Flooring (Carpet)
- Level: Main
- Area: 121 Square Feet
- Dimensions: 11X11
Other
- Features: Flooring (Carpet)
- Level: Basement
- Area: 450 Square Feet
- Dimensions: 15X30
Sitting room
- Features: Flooring (Carpet)
- Level: Basement
- Area: 504 Square Feet
- Dimensions: 14X36
Heating
- Forced Air
Cooling
- Central Air
Appliances
- Laundry: Upper Level, Gas Dryer Hookup, In Kitchen
Features
- Cathedral Ceiling(s), Walk-In Closet(s), Separate Dining Room, Pantry
- Flooring: Hardwood, Laminate, Carpet, Wood
- Doors: French Doors, Sliding Doors, Panel Door(s), Sliding Glass Door(s), Storm Door(s)
- Windows: Blinds, Double Pane Windows, Low Emissivity Windows, Screens, Some Wood Windows, Vinyl Frames
- Basement: Finished,Full
- Number of fireplaces: 1
- Fireplace features: Gas Log, Gas Starter, Family Room
Interior area
- Total structure area: 4,854
- Total interior livable area: 4,854 sqft
- Finished area below ground: 1,525
Video & virtual tour
Property
Parking
- Total spaces: 3
- Parking features: Other, Garage Door Opener, Yes, Garage Owned, Attached, Garage
- Attached garage spaces: 3
- Has uncovered spaces: Yes
Accessibility
- Accessibility features: No Disability Access
Features
- Stories: 2
- Patio & porch: Patio
Lot
- Dimensions: 63.69X125x128.16x140
- Features: Backs to Trees/Woods
Details
- Parcel number: 1402452004
- Special conditions: Home Warranty
Construction
Type & style
- Home type: SingleFamily
- Property subtype: Single Family Residence
Materials
- Vinyl Siding, Brk/Stn Veneer Frnt
- Foundation: Concrete Perimeter
- Roof: Asphalt
Condition
- New construction: No
- Year built: 2006
Details
- Builder model: EASTMAN D
- Warranty included: Yes
Utilities & green energy
- Sewer: Public Sewer
- Water: Lake Michigan
Community & HOA
Community
- Features: Curbs, Sidewalks, Street Paved
- Subdivision: Walnut Woods
HOA
- Has HOA: Yes
- Services included: Exterior Maintenance
- HOA fee: $450 annually
Location
- Region: Sugar Grove
Financial & listing details
- Price per square foot: $141/sqft
- Tax assessed value: $494,406
- Annual tax amount: $11,935
- Date on market: 8/12/2026
- Ownership: Fee Simple
Estimated market value
Not available
Estimated sales range
Not available
Not available
Price history
| Date | Event | Price |
|---|---|---|
| 11/16/2006 | Sold | $391,000$81/sqft |
Source: Public Record Report a problem | ||
Public tax history
| Year | Property taxes | Tax assessment |
|---|---|---|
| 2025 | $11,935 +2.8% | $164,802 +7.8% |
| 2024 | $11,615 +4% | $152,835 +10.9% |
| 2023 | $11,165 -2.3% | $137,838 +8.3% |
| 2022 | $11,431 +3.7% | $127,250 +5.1% |
| 2021 | $11,020 +1.4% | $121,098 +2.2% |
| 2020 | $10,865 +1.5% | $118,514 +3.4% |
| 2019 | $10,699 +5.7% | $114,639 +7.9% |
| 2018 | $10,123 +3.1% | $106,283 +4.7% |
| 2017 | $9,815 -3.9% | $101,502 +4.6% |
| 2016 | $10,214 | $97,029 -1.5% |
| 2015 | -- | $98,492 +4.6% |
| 2014 | -- | $94,179 -1% |
| 2013 | -- | $95,169 -5% |
| 2012 | -- | $100,136 -7.8% |
| 2011 | -- | $108,584 -15.3% |
| 2010 | -- | $128,159 -4.4% |
| 2009 | -- | $134,002 +1.7% |
| 2008 | -- | $131,749 -0.2% |
| 2007 | -- | $132,015 +427.8% |
| 2006 | -- | $25,011 +277% |
| 2005 | -- | $6,634 +4.8% |
| 2004 | -- | $6,328 |
Find assessor info on the county website
Monthly payment
Est. payment
Payment breakdown
Explore the cost of this home by adjusting the details. Changes won't be saved.Climate risks
Neighborhood: 60554
Nearby schools
Schools provided by the listing agent
- District: 302
Source: MRED as distributed by MLS GRID. This data may not be complete. We recommend contacting the local school district to confirm school assignments for this home.
Similar homes
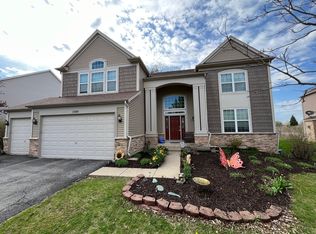
- $575,0004 bd4 ba4.3k sqft925 Merrill New Rd, Sugar Grove, IL 60554Active
 MLS ID #12749052, Victoria Holmes, Berkshire Hathaway HomeServices Chicago. MRED as distributed by MLS GRID
 - $445,0005 bd4 ba2.4k sqft253 Carlton Mews Ct, Sugar Grove, IL 60554New
 MLS ID #12782591, Sam Seagro, john greene, Realtor. MRED as distributed by MLS GRID
 - $780,0004 bd4 ba5.2k sqft391 Lake Run Ln, North Aurora, IL 60542Active
 MLS ID #12690444, Vitali Kniazkov, Coldwell Banker Realty. MRED as distributed by MLS GRID
 - $540,0005 bd3 ba2.7k sqft707 Evergreen Ln, Sugar Grove, IL 60554Active
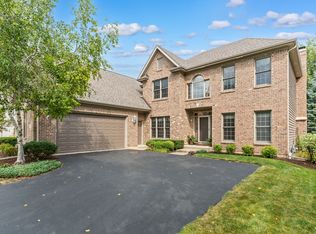 MLS ID #12738123, Leslie Layne, Coldwell Banker Real Estate Group. MRED as distributed by MLS GRID
