Welcome Home to this beautifully updated 4-bedroom, 3.5-bath home with a 3-car garage in the highly sought-after Mill Creek community! Set on a premium lot with the neighborhood bike path just beyond the backyard and Mill Creek Pool nearby, this home combines fresh updates, flexible living space and an exceptional location. Step inside to discover new luxury vinyl plank flooring throughout, updated lighting and can lighting added on the main level. The spacious living and dining rooms offer plenty of room for entertaining, with chair rail and crown molding adding timeless detail to the dining room. A dedicated first-floor office provides the ideal work-from-home space, while the family room with gas fireplace offers a comfortable place to gather. The kitchen features granite countertops, stainless steel appliances, a large center island, freshly painted cabinetry and a new faucet. The updated main-floor powder room includes a new counter, mirror, lighting, faucet and flooring, while the convenient first-floor laundry room has also been refreshed with new flooring and lighting. Upstairs, retreat to the spacious primary suite with a walk-in closet and beautifully updated private bath featuring new tile, quartz countertops, shower, light fixtures and faucets. Three additional generously sized bedrooms provide plenty of flexibility. The Jack-and-Jill bath has been refreshed with a new quartz countertop, while the additional ensuite bath features a new quartz countertop, mirror and faucet. The finished basement adds even more room to spread out with space for recreation, entertaining, a home gym or hobbies. A partially finished bathroom offers additional potential, and the sauna can stay with the home! Outside, the three-car garage features tall ceilings for additional storage possibilities. Major improvements include furnace (2022), water heater (2024), roof (2019) and siding (2019). Enjoy the Mill Creek lifestyle with neighborhood parks, walking and biking paths, pool, golf and community amenities just outside your door, plus convenient access to shopping, dining, topr-rated Geneva schools (this home goes to geneva Middle School NORTH) and Metra. With extensive interior updates, this home is ready for its next chapter!
Active
$700,000
0S601 Preston Cir, Geneva, IL 60134
4beds
3,314sqft
Single Family Residence
Built in 2003
0.25 Acres Lot
$-- Zestimate®
$211/sqft
$-- HOA
What's special
Mill creek pool nearbyLarge center islandDedicated first-floor officePremium lotStainless steel appliancesFreshly painted cabinetry
- --
- 1,442
- views
- 120
- saves
Zillow last checked:
Listing updated:
Listed by:
Mary Bruno 630-890-8841,
Keller Williams Inspire - Geneva
Source: MRED as distributed by MLS GRID,MLS#: 12744938
Facts & features
Interior
Bedrooms & bathrooms
- Bedrooms: 4
- Bathrooms: 4
- Full bathrooms: 3
- 1/2 bathrooms: 1
Rooms
- Room types: Den
Primary bedroom
- Features: Flooring (Luxury Vinyl), Bathroom (Full, Double Sink, Tub & Separate Shwr)
- Level: Second
- Area: 247 Square Feet
- Dimensions: 19X13
Bedroom 2
- Features: Flooring (Luxury Vinyl)
- Level: Second
- Area: 182 Square Feet
- Dimensions: 14X13
Bedroom 3
- Features: Flooring (Luxury Vinyl)
- Level: Second
- Area: 169 Square Feet
- Dimensions: 13X13
Bedroom 4
- Features: Flooring (Luxury Vinyl), Window Treatments (Blinds)
- Level: Second
- Area: 144 Square Feet
- Dimensions: 12X12
Den
- Features: Flooring (Carpet)
- Level: Main
- Area: 156 Square Feet
- Dimensions: 13X12
Dining room
- Features: Flooring (Luxury Vinyl)
- Level: Main
- Area: 154 Square Feet
- Dimensions: 14X11
Family room
- Features: Flooring (Luxury Vinyl)
- Level: Main
- Area: 280 Square Feet
- Dimensions: 20X14
Kitchen
- Features: Kitchen (Eating Area-Breakfast Bar, Eating Area-Table Space, Island, Pantry, SolidSurfaceCounter), Flooring (Luxury Vinyl)
- Level: Main
- Area: 288 Square Feet
- Dimensions: 24X12
Laundry
- Features: Flooring (Tile)
- Level: Main
- Area: 56 Square Feet
- Dimensions: 8X7
Living room
- Features: Flooring (Luxury Vinyl)
- Level: Main
- Area: 195 Square Feet
- Dimensions: 15X13
Heating
- Natural Gas, Forced Air
Cooling
- Central Air
Appliances
- Included: Range, Microwave, Dishwasher, Refrigerator, Washer, Dryer, Disposal, Stainless Steel Appliance(s), Gas Water Heater
- Laundry: Main Level, Gas Dryer Hookup
Features
- Cathedral Ceiling(s)
- Flooring: Hardwood
- Basement: Partially Finished,Full
- Attic: Unfinished
- Number of fireplaces: 1
- Fireplace features: Wood Burning, Gas Log, Gas Starter, Family Room
Interior area
- Total structure area: 0
- Total interior livable area: 3,314 sqft
Property
Parking
- Total spaces: 3
- Parking features: Asphalt, Garage Door Opener, Garage, Yes, Garage Owned, Attached
- Attached garage spaces: 3
- Has uncovered spaces: Yes
Accessibility
- Accessibility features: No Disability Access
Features
- Stories: 2
- Patio & porch: Patio
- Fencing: Fenced
Lot
- Size: 0.25 Acres
- Dimensions: 136X80
- Features: Nature Preserve Adjacent, Landscaped
Details
- Parcel number: 1113427006
- Special conditions: None
- Other equipment: Ceiling Fan(s), Sump Pump
Construction
Type & style
- Home type: SingleFamily
- Architectural style: Traditional
- Property subtype: Single Family Residence
Materials
- Aluminum Siding, Brick
- Foundation: Concrete Perimeter
- Roof: Asphalt
Condition
- New construction: No
- Year built: 2003
Details
- Builder model: TRENTON
Utilities & green energy
- Electric: 200+ Amp Service
- Sewer: Public Sewer
- Water: Public
Community & HOA
Community
- Features: Park, Pool, Curbs, Sidewalks, Street Lights, Street Paved
- Security: Carbon Monoxide Detector(s)
- Subdivision: Mill Creek
HOA
- Services included: None
Location
- Region: Geneva
Financial & listing details
- Price per square foot: $211/sqft
- Tax assessed value: $598,917
- Annual tax amount: $15,113
- Date on market: 9/17/2026
- Ownership: Fee Simple
Estimated market value
Not available
Estimated sales range
Not available
Not available
Price history
| Date | Event | Price |
|---|---|---|
| 7/12/2024 | Sold | $527,000-1.5%$159/sqft |
Source:  MRED as distributed by MLS GRID #12008256 Report a problem MRED as distributed by MLS GRID #12008256 Report a problem | ||
| 7/12/2024 | Pending sale | $535,000$161/sqft |
Source: MRED as distributed by MLS GRID #12008256 Report a problem | ||
| 5/17/2024 | Price change | $535,000-2.7%$161/sqft |
Source: MRED as distributed by MLS GRID #12008256 Report a problem | ||
| 5/7/2024 | Listed for sale | $550,000$166/sqft |
Source: MRED as distributed by MLS GRID #12008256 Report a problem | ||
| 5/3/2024 | Contingent | $550,000$166/sqft |
Source: MRED as distributed by MLS GRID #12008256 Report a problem | ||
| 4/26/2024 | Listed for sale | $550,000+39.9%$166/sqft |
Source: MRED as distributed by MLS GRID #12008256 Report a problem | ||
| 7/25/2014 | Sold | $393,000-1.7%$119/sqft |
Source: MRED as distributed by MLS GRID #08596231 Report a problem | ||
| 6/26/2014 | Pending sale | $399,900$121/sqft |
Source: RE/MAX Excels #08596231 Report a problem | ||
| 5/28/2014 | Price change | $399,900-4.2%$121/sqft |
Source: RE/MAX Excels #08596231 Report a problem | ||
| 4/26/2014 | Listed for sale | $417,500+4.4%$126/sqft |
Source: RE/MAX Excels #08596231 Report a problem | ||
| 11/1/2013 | Listing removed | $399,900$121/sqft |
Source: Coldwell Banker Residential Brokerage - St Charles #08369465 Report a problem | ||
| 9/4/2013 | Price change | $399,900-2.4%$121/sqft |
Source: Coldwell Banker Residential Brokerage - St Charles #08369465 Report a problem | ||
| 7/28/2013 | Price change | $409,900-1.2%$124/sqft |
Source: Coldwell Banker Residential Brokerage - St Charles #08369465 Report a problem | ||
| 7/6/2013 | Price change | $414,900-2.4%$125/sqft |
Source: Coldwell Banker Residential Brokerage - St Charles #08369465 Report a problem | ||
| 6/15/2013 | Listed for sale | $424,900+9.2%$128/sqft |
Source: Coldwell Banker Residential Brokerage - St Charles #08369465 Report a problem | ||
| 4/15/2003 | Sold | $389,000$117/sqft |
Source: Public Record Report a problem | ||
Public tax history
| Year | Property taxes | Tax assessment |
|---|---|---|
| 2025 | $15,113 +3.8% | $199,639 +8.9% |
| 2024 | $14,567 +3.5% | $183,340 +10.8% |
| 2023 | $14,068 +12.1% | $165,469 +15% |
| 2022 | $12,549 +4.7% | $143,824 +5.7% |
| 2021 | $11,985 +2.9% | $136,064 +2.4% |
| 2020 | $11,646 +0.4% | $132,875 +1.5% |
| 2019 | $11,605 -0.2% | $130,925 -0.4% |
| 2018 | $11,622 +0.1% | $131,413 +1.1% |
| 2017 | $11,613 -7.6% | $129,919 -2.3% |
| 2016 | $12,563 | $133,024 -6% |
| 2015 | -- | $141,485 +10.5% |
| 2014 | -- | $127,985 |
| 2013 | -- | $127,985 -1.5% |
| 2012 | -- | $129,929 -5.1% |
| 2011 | -- | $136,910 -5.4% |
| 2010 | -- | $144,653 -12.8% |
| 2009 | -- | $165,860 -4.8% |
| 2008 | -- | $174,170 +4.8% |
| 2007 | -- | $166,123 +22.6% |
| 2006 | -- | $135,539 +3.2% |
| 2005 | -- | $131,349 |
| 2004 | -- | $131,349 +63% |
| 2003 | -- | $80,569 +6387% |
| 2002 | -- | $1,242 |
Find assessor info on the county website
Monthly payment
Est. payment
Payment breakdown
Explore the cost of this home by adjusting the details. Changes won't be saved.Climate risks
Neighborhood: 60134
Nearby schools
Schools provided by the listing agent
- Elementary: Fabyan Elementary School
- Middle: Geneva Middle School
- High: Geneva Community High School
- District: 304
Source: MRED as distributed by MLS GRID. This data may not be complete. We recommend contacting the local school district to confirm school assignments for this home.
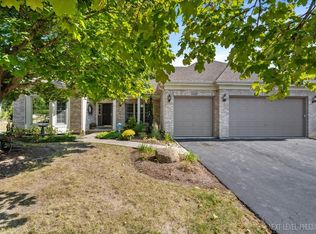
Similar homes
- $699,9004 bd4 ba2.9k sqft39W421 Olinger Ln, Geneva, IL 60134Active
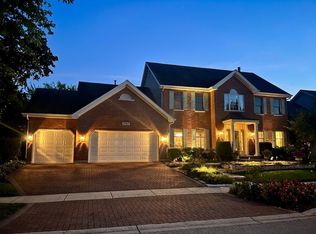 MLS ID #12764510, Martha Dorfler, CSC, RE/MAX SUBURBAN. MRED as distributed by MLS GRID
 - $764,0006 bd5 ba2.6k sqft0N334 N King Dr, Geneva, IL 60134Active
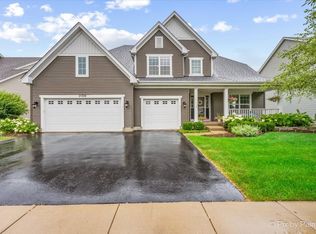 MLS ID #12777424, Kristine Hartman, @properties Christie's International Real Estate. MRED as distributed by MLS GRID
 - $775,0005 bd5 ba3.5k sqft3N709 E Laura Ingalls Wilder Rd, St Charles, IL 60175New
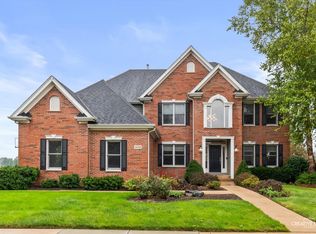 MLS ID #12777681, Molly Harvey, eXp Realty - Geneva. MRED as distributed by MLS GRID
 - $825,0005 bd5 ba3.1k sqft0N045 Underwood Dr, Geneva, IL 60134Active
 MLS ID #12679991, Bill J Deligiannis, Charles Rutenberg Realty of IL. MRED as distributed by MLS GRID
