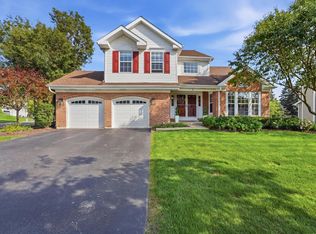
Welcome to this beautifully updated SMART HOME situated on a desirable CORNER LOT, offering 4 bedrooms, 3.5 bathrooms, and the perfect blend of space, style, and versatility. A rare first-floor bonus room provides endless possibilities-whether you're looking for a fifth bedroom, home office, playroom, or private guest space. The heart of the home is the stunning kitchen, remodeled in 2019, featuring modern finishes and an inviting layout that flows seamlessly into the main living areas. New flooring (2019), an updated fireplace (2018), a custom living room bar (2018), fresh paint (2022), and an updated powder room (2021) create the perfect setting for both everyday living and entertaining. Custom chandeliers, new blinds (2026), and new window screens add thoughtful finishing touches throughout. Downstairs, the finished basement expands your living space with a second kitchen and a full bathroom, making it ideal for extended family, entertaining, recreation, or flexible living arrangements. Step outside to enjoy a backyard that feels like your own private retreat. Designed for relaxing and hosting, the outdoor space features a beautiful patio and wood-burning stove, both added in 2020, creating the perfect atmosphere to enjoy every season. Additional updates include a new A/C unit (2021). Beyond the home itself, you'll love the location, with a neighborhood splash pad just a short walk away-perfect for cooling off on warm summer days and enjoying everything the community has to offer. With generous living space, numerous updates, an unbeatable corner lot, and a backyard you'll never want to leave, this exceptional home offers the perfect combination of comfort, functionality, and style.
Active
$729,900
518 Wildflower Way, Streamwood, IL 60107
4beds
4,853sqft
Single Family Residence
Built in 2004
0.33 Acres Lot
$-- Zestimate®
$150/sqft
$50/mo HOA
What's special
Modern finishesDesirable corner lotRare first-floor bonus roomUnbeatable corner lotGenerous living spaceBeautiful patioCustom chandeliers
- --
- 836
- views
- 55
- saves
Zillow last checked:
Listing updated:
Listed by:
Courtney Abraham 928-266-8178,
Berkshire Hathaway HomeServices American Heritage,
Carrie Ramljak Ralls,
Berkshire Hathaway HomeServices American Heritage
Source: MRED as distributed by MLS GRID,MLS#: 12692930
Facts & features
Interior
Bedrooms & bathrooms
- Bedrooms: 4
- Bathrooms: 4
- Full bathrooms: 3
- 1/2 bathrooms: 1
Rooms
- Room types: Den, Bonus Room
Primary bedroom
- Features: Flooring (Carpet), Bathroom (Full)
- Level: Second
- Area: 357 Square Feet
- Dimensions: 21X17
Bedroom 2
- Features: Flooring (Carpet)
- Level: Second
- Area: 168 Square Feet
- Dimensions: 14X12
Bedroom 3
- Features: Flooring (Carpet)
- Level: Second
- Area: 156 Square Feet
- Dimensions: 13X12
Bedroom 4
- Features: Flooring (Carpet)
- Level: Second
- Area: 144 Square Feet
- Dimensions: 12X12
Bonus room
- Level: Main
- Area: 204 Square Feet
- Dimensions: 12X17
Den
- Features: Flooring (Hardwood)
- Level: Main
- Area: 168 Square Feet
- Dimensions: 14X12
Dining room
- Features: Flooring (Hardwood)
- Level: Main
- Area: 204 Square Feet
- Dimensions: 12X17
Family room
- Features: Flooring (Hardwood)
- Level: Main
- Area: 336 Square Feet
- Dimensions: 21X16
Kitchen
- Features: Kitchen (Eating Area-Table Space, Island, Pantry-Closet), Flooring (Hardwood)
- Level: Main
- Area: 612 Square Feet
- Dimensions: 34X18
Laundry
- Level: Main
- Area: 54 Square Feet
- Dimensions: 9X6
Living room
- Features: Flooring (Hardwood)
- Level: Main
- Area: 252 Square Feet
- Dimensions: 14X18
Heating
- Natural Gas, Forced Air, Zoned
Cooling
- Central Air
Appliances
- Included: Range, Microwave, Dishwasher, Refrigerator, Washer, Dryer, Disposal, Stainless Steel Appliance(s)
- Laundry: Main Level
Features
- Cathedral Ceiling(s)
- Basement: Finished,Full
Interior area
- Total structure area: 4,853
- Total interior livable area: 4,853 sqft
- Finished area below ground: 1,572
Property
Parking
- Total spaces: 3
- Parking features: Concrete, Yes, Garage Owned, Attached, Garage
- Attached garage spaces: 3
Accessibility
- Accessibility features: No Disability Access
Features
- Stories: 2
- Patio & porch: Patio
- Fencing: Fenced
Lot
- Size: 0.33 Acres
- Features: Corner Lot
Details
- Parcel number: 06211070080000
- Special conditions: None
Construction
Type & style
- Home type: SingleFamily
- Architectural style: Contemporary
- Property subtype: Single Family Residence
Materials
- Vinyl Siding, Brick
- Foundation: Concrete Perimeter
Condition
- New construction: No
- Year built: 2004
Utilities & green energy
- Sewer: Public Sewer
- Water: Public
Community & HOA
Community
- Features: Park, Sidewalks
- Subdivision: Sterling Oaks
HOA
- Has HOA: Yes
- Services included: Other
- HOA fee: $50 monthly
Location
- Region: Streamwood
Financial & listing details
- Price per square foot: $150/sqft
- Tax assessed value: $460,000
- Annual tax amount: $13,395
- Date on market: 7/10/2026
- Ownership: Fee Simple w/ HO Assn.
Estimated market value
Not available
Estimated sales range
Not available
Not available
Price history
| Date | Event | Price |
|---|---|---|
| 8/1/2026 | Pending sale | $729,900$150/sqft |
Source: BHHS broker feed #12692930 Report a problem | ||
| 7/10/2026 | Listed for sale | $729,900+78%$150/sqft |
Source: BHHS broker feed #12692930 Report a problem | ||
| 12/1/2017 | Sold | $410,000-3.5%$84/sqft |
Source:  MRED as distributed by MLS GRID #09757369 Report a problem MRED as distributed by MLS GRID #09757369 Report a problem | ||
| 11/7/2017 | Pending sale | $425,000$88/sqft |
Source: Barrington #09757369 Report a problem | ||
| 9/21/2017 | Price change | $425,000+0%$88/sqft |
Source: Keller Williams Success Realty #09757369 Report a problem | ||
| 8/20/2017 | Price change | $424,999-3.4%$88/sqft |
Source: Owner Report a problem | ||
| 5/17/2017 | Listed for sale | $439,999+41.5%$91/sqft |
Source: Owner Report a problem | ||
| 5/31/2011 | Sold | $311,000+0.4%$64/sqft |
Source: MRED as distributed by MLS GRID #07758022 Report a problem | ||
| 3/19/2011 | Price change | $309,900-6.4%$64/sqft |
Source: foreclosure.com Report a problem | ||
| 3/3/2011 | Listed for sale | $331,000-8.3%$68/sqft |
Source: foreclosure.com Report a problem | ||
| 9/2/2010 | Listing removed | $361,000$74/sqft |
Source: foreclosure.com Report a problem | ||
| 8/21/2010 | Listed for sale | $361,000-28.1%$74/sqft |
Source: foreclosure.com Report a problem | ||
| 2/26/2003 | Sold | $502,000$103/sqft |
Source: Public Record Report a problem | ||
Public tax history
| Year | Property taxes | Tax assessment |
|---|---|---|
| 2024 | $13,822 +3.2% | $46,000 +0% |
| 2023 | $13,395 +2.8% | $45,999 |
| 2022 | $13,031 -4.7% | $45,999 +25.7% |
| 2021 | $13,668 +1.7% | $36,605 |
| 2020 | $13,442 +1.4% | $36,605 -10% |
| 2019 | $13,255 -6.9% | $40,673 +2.1% |
| 2018 | $14,236 +10.7% | $39,832 |
| 2017 | $12,860 -5.7% | $39,832 -9.3% |
| 2016 | $13,633 +5.3% | $43,906 +8.7% |
| 2015 | $12,947 +1.2% | $40,387 |
| 2014 | $12,790 -0.8% | $40,387 -3.8% |
| 2013 | $12,887 +11.6% | $41,990 +6.1% |
| 2012 | $11,543 +8.5% | $39,585 |
| 2011 | $10,639 -16.1% | $39,585 -15.3% |
| 2010 | $12,679 0% | $46,708 -11.7% |
| 2009 | $12,680 +4% | $52,895 -7% |
| 2008 | $12,195 +5.7% | $56,876 |
| 2007 | $11,537 +10% | $56,876 +12.5% |
| 2006 | $10,487 -0.6% | $50,540 |
| 2005 | $10,553 -12.4% | $50,540 -11% |
| 2004 | $12,046 +5.8% | $56,769 +8.3% |
| 2003 | $11,386 | $52,411 |
Find assessor info on the county website
Monthly payment
Est. payment
Payment breakdown
Explore the cost of this home by adjusting the details. Changes won't be saved.Climate risks
Neighborhood: 60107
Nearby schools
Schools provided by the listing agent
- District: 46
Source: MRED as distributed by MLS GRID. This data may not be complete. We recommend contacting the local school district to confirm school assignments for this home.
- $588,9004 bd2 ba2.4k sqft109 English Oak Ln, Streamwood, IL 60107Off Market
- $632,3004 bd3 ba3.2k sqft516 Wildflower Way, Streamwood, IL 60107Off Market

- $617,2004 bd2 ba3.1k sqft111 English Oak Ln, Streamwood, IL 60107Off Market
- $676,9004 bd2 ba3.1k sqft102 English Oak Ln, Streamwood, IL 60107Off Market
Similar homes
- $665,0004 bd3 ba3.1k sqft145 Rosewood Dr, Streamwood, IL 60107Active
 MLS ID #12776501, Michael Scanlon, eXp Realty. MRED as distributed by MLS GRID
 - $750,0004 bd5 ba3.9k sqft5617 Red Oak Dr, Hoffman Estates, IL 60192New
 MLS ID #12778923, Kelly Baysinger, Compass. MRED as distributed by MLS GRID
 - $610,0003 bd4 ba2.7k sqft3 White Fence Trl, Streamwood, IL 60107Active
 MLS ID #12775372, Patricia Briones, Era Chicago Realty Inc. MRED as distributed by MLS GRID
 - $555,0005 bd4 ba2.6k sqft57 White Fence Trl, Streamwood, IL 60107Active
 MLS ID #12734227, Azhar Saiyed, PSA,SFR, eXp Realty. MRED as distributed by MLS GRID
